Welcome to 17 Park Island Drive, a stunning gated residence set on a desirable waterfront, corner lot in the exclusive Park Island enclave overlooking Bayou St. John with your own Private Dock including Kayak/Paddleboard storage. This exceptional home blends modern design with effortless indoor-outdoor living, creating a true entertainer’s retreat in one of New Orleans’ most unique and sought-after pockets. Tastefully and beautifully renovated, the home blends timeless architectural character with modern updates and elevated comfort. Set on a private, beautifully landscaped lot, the property offers a serene setting while maintaining convenient access to the interstate. Designed for indoor-outdoor living, the expansive outdoor entertaining area features a resort-style pool and spa - an ideal space for gatherings, relaxation, and enjoying the tranquil bayou backdrop. The grounds are thoughtfully designed with lush landscaping that enhances privacy, along with gated off-street parking and a three-car garage. The home also includes premium upgrades for everyday comfort and reliability, including a whole-house generator and whole-house water filtration system. A sophisticated waterfront retreat where classic mid-century design meets modern renovation and effortless bayou living!
Closed
Price Unknown
17 Park Island Dr, New Orleans, LA 70122
5beds
4,750sqft
Single Family Residence
Built in 1959
1,696 Square Feet Lot
$2,045,800 Zestimate®
$--/sqft
$7,957 Estimated rent
Home value
$2,045,800
$1.92M - $2.19M
$7,957/mo
Zestimate® history
Owner options
List your home for rent
$7,957/mo
Rent Zestimate®
Find your next renter with Zillow Rental Manager. Plus, with online applications, you can quickly screen prospective tenants – for free.
$7,957/mo
Rent Zestimate®
Refinance and save
Refinancing to a lower rate could help reduce your monthly payments and save thousands over the life of the loan.
Explore your selling options
Work with a Zillow partner agent
Leverage their expertise and Zillow's premium Showcase listings to get your home seen by more buyers.
Get startedList with your own agent
Get your home in front of millions of buyers by listing it on Zillow.
Learn how to do itSell it yourself
Take full control of how buyers see your home on Zillow by listing For Sale by Owner (FSBO).
List your homeWhat's special
Three-car garageResort-style pool and spaDesirable waterfront corner lotWhole-house generatorModern updatesGated off-street parkingGated residence
Zillow last checked:
Listing updated:
Listed by:
Laurie Thompson 504-909-3955,
Green Star Realty, LLC,
Kelli Baumann 214-542-9313,
Green Star Realty, LLC
Bought with:
GiGi Burk
Burk Brokerage, LLC
Source: GSREIN,MLS#: 2546444
Facts & features
Interior
Bedrooms & bathrooms
- Bedrooms: 5
- Bathrooms: 4
- Full bathrooms: 3
- 1/2 bathrooms: 1
Primary bedroom
- Description: Flooring: Wood
- Level: First
- Dimensions: 22'6" x 18'11"
Bedroom
- Description: Flooring: Wood
- Level: First
- Dimensions: 14'9" x 13'1"
Bedroom
- Description: Flooring: Wood
- Level: First
- Dimensions: 14'9" x 13'1"
Bedroom
- Description: Flooring: Wood
- Level: Second
- Dimensions: 21'6" x 17'10"
Bedroom
- Description: Flooring: Wood
- Level: Second
- Dimensions: 19'3" x 12'1"
Primary bathroom
- Description: Flooring: Wood
- Level: First
- Dimensions: 19'2" x 15'3"
Den
- Description: Flooring: Wood
- Level: First
- Dimensions: 39' x 15'10"
Dining room
- Description: Flooring: Wood
- Level: First
- Dimensions: 17'10" x 16'5"
Foyer
- Description: Flooring: Wood
- Level: First
- Dimensions: 12'11" x 5'11"
Kitchen
- Description: Flooring: Wood
- Level: First
- Dimensions: 25'4" x 25'1"
Living room
- Description: Flooring: Wood
- Level: First
- Dimensions: 18'3" x 14'7"
Patio
- Level: First
- Dimensions: 70'11" x 25'10"
Patio
- Level: First
- Dimensions: 64'4" x 15'10"
Patio
- Level: Second
- Dimensions: 39' x 13'1"
Heating
- Central, Multiple Heating Units
Cooling
- Central Air, 3+ Units
Appliances
- Included: Dishwasher, Microwave, Oven, Range
Features
- Ceiling Fan(s), Cable TV
- Has fireplace: Yes
- Fireplace features: Gas, Wood Burning
Interior area
- Total structure area: 5,500
- Total interior livable area: 4,750 sqft
Property
Parking
- Total spaces: 2
- Parking features: Attached, Garage, Two Spaces, Garage Door Opener
- Has attached garage: Yes
Features
- Levels: Two
- Stories: 2
- Patio & porch: Other, Oversized, Balcony
- Exterior features: Balcony, Outdoor Kitchen
- Pool features: Heated, In Ground
- On waterfront: Yes
- Waterfront features: Waterfront
Lot
- Size: 1,696 Square Feet
- Dimensions: 29 x 130 x 145
- Features: Corner Lot, City Lot, Irregular Lot
Details
- Parcel number: 1
- Special conditions: None
Construction
Type & style
- Home type: SingleFamily
- Architectural style: Mid-Century Modern
- Property subtype: Single Family Residence
Materials
- Brick
- Foundation: Slab
- Roof: Other
Condition
- Excellent
- Year built: 1959
Utilities & green energy
- Sewer: Public Sewer
- Water: Public
Community & HOA
Community
- Security: Security System
HOA
- Has HOA: No
Location
- Region: New Orleans
Financial & listing details
- Tax assessed value: $810,000
- Annual tax amount: $9,788
- Date on market: 3/7/2026
Price history
| Date | Event | Price |
|---|---|---|
| 4/10/2026 | Sold | -- |
Source:  GSREIN #2546444 Report a problem GSREIN #2546444 Report a problem | ||
| 3/21/2026 | Contingent | $2,200,000$463/sqft |
Source: GSREIN #2546444 Report a problem | ||
| 3/11/2026 | Listed for sale | $2,200,000+183.9%$463/sqft |
Source: GSREIN #2546444 Report a problem | ||
| 10/17/2016 | Sold | -- |
Source: Agent Provided Report a problem | ||
| 5/5/2016 | Sold | -- |
Source: GSREIN #2036342 Report a problem | ||
| 3/5/2016 | Price change | $775,000-3%$163/sqft |
Source: Keller Williams - New Orleans - Westbank #2036342 Report a problem | ||
| 11/26/2015 | Listed for sale | $799,000$168/sqft |
Source: Keller Williams - New Orleans - Westbank #2036342 Report a problem | ||
| 2/28/2012 | Sold | -- |
Source: Public Record Report a problem | ||
Public tax history
| Year | Property taxes | Tax assessment |
|---|---|---|
| 2026 | $9,788 -4.3% | $81,000 -4% |
| 2025 | $10,232 -1.5% | $84,370 |
| 2024 | $10,386 +14.7% | $84,370 +18.5% |
| 2023 | $9,056 -6.2% | $71,170 +3.7% |
| 2022 | $9,653 -5.8% | $68,600 -3.6% |
| 2021 | $10,245 -1% | $71,170 |
| 2020 | $10,347 -0.7% | $71,170 +3.2% |
| 2019 | $10,420 +11% | $68,970 |
| 2018 | $9,384 | $68,970 +6.4% |
| 2017 | $9,384 -11.7% | $64,800 +16.9% |
| 2016 | $10,627 +44.5% | $55,420 |
| 2015 | $7,352 | $55,420 |
| 2014 | $7,352 +2.1% | $55,420 |
| 2013 | $7,203 | $55,420 +67.9% |
| 2012 | -- | $33,000 |
| 2011 | -- | $33,000 +13.6% |
| 2006 | -- | $29,040 +1.9% |
| 2004 | -- | $28,510 +1.8% |
| 2002 | -- | $28,000 |
| 2001 | -- | $28,000 |
| 2000 | -- | $28,000 |
Find assessor info on the county website
Neighborhood: Fillmore
Nearby homes
- $535,9003 bd3 ba3.1k sqft18 Park Island Dr, New Orleans, LA 70122Off Market
- $827,5003 bd3 ba2.8k sqft16 Park Island Dr, New Orleans, LA 70122Off Market
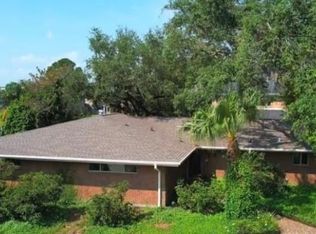
- $1,150,0005 bd5 ba5k sqft19 Park Island Dr, New Orleans, LA 70122For Sale
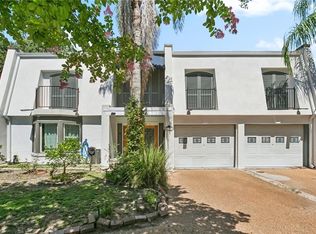
- $412,9003 bd2 ba2.6k sqft27 Park Island Dr, New Orleans, LA 70122Off Market
- $--5 bd6 ba2.9k sqft15 Park Island Dr, New Orleans, LA 70122Sold
- $819,8004 bd3 ba3.2k sqft4328 Bancroft Dr, New Orleans, LA 70122Off Market
- $540,5004 bd3 ba6.3k sqft4336 Bancroft Dr, New Orleans, LA 70122Off Market
- $693,3003 bd3 ba2.6k sqft20 Park Island Dr, New Orleans, LA 70122Off Market
Nearby schools
GreatSchools rating
- 8/10Mary McLeod Bethune Elementary School of Literature & TechnologyGrades: PK-8Distance: 1.9 mi
- NAMcDonogh 35 College Preparatory SchoolGrades: 9-12Distance: 0.2 mi
- 7/10Benjamin Franklin Elementary Math And ScienceGrades: PK-8Distance: 5.7 mi
- Louisiana
- Orleans Parish
- New Orleans
- 70122
- Fillmore
- 17 Park Island Dr
Nearby cities
Nearby neighborhoods
Nearby zip codes
Other New Orleans Topics
