Skip main navigation
Closed
  • Price Unknown

    15 Park Island Dr, New Orleans, LA 70122

    5beds
    2,925sqft
    Single Family Residence
    Built in 1960
    10,519 Square Feet Lot
    $1,106,700 Zestimate®
    $--/sqft
    $6,568 Estimated rent

    Home value

    $1,106,700

    $974,000 - $1.26M

    $6,568/mo

    Zestimate® history
    Loading
    Loading...

    Owner options

    List your home for rent

    $6,568/mo

    Rent Zestimate®

    Find your next renter with Zillow Rental Manager. Plus, with online applications, you can quickly screen prospective tenants – for free.

    Learn more

    $6,568/mo

    Rent Zestimate®

    Refinance and save

    Refinancing to a lower rate could help reduce your monthly payments and save thousands over the life of the loan.

    See today's rates

    Explore your selling options

    Work with a Zillow partner agent

    Leverage their expertise and Zillow's premium Showcase listings to get your home seen by more buyers.

    Get started

    List with your own agent

    Get your home in front of millions of buyers by listing it on Zillow.

    Learn how to do it

    Sell it yourself

    Take full control of how buyers see your home on Zillow by listing For Sale by Owner (FSBO).

    List your home

    What's special

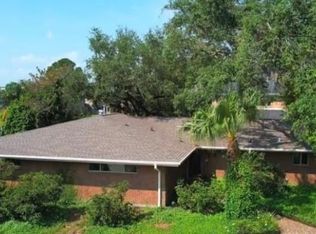
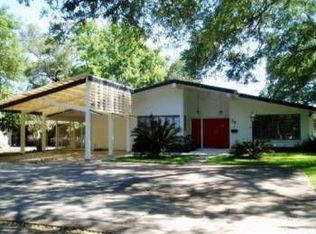
    Luxury Living Meets Bayou St. John Serenity on Park Island. Discover the perfect fusion of sophistication, natural beauty, and city convenience in this rare Park Island treasure—an extraordinary chance to own a piece of New Orleans paradise! Step into a beautifully reimagined residence, where a striking marble foyer welcomes you into a home filled with high-end designer touches. The chef’s kitchen features top-tier Viking and Subzero appliances, while curated lighting and custom finishes throughout create a refined space ideal for both relaxing and entertaining. The expansive primary suite is a true retreat, featuring dual marble bathrooms and oversized walk-in closets. Each additional upstairs bedroom includes its own private en suite marble bath and walk-in closet, offering luxury and privacy for family and guests alike. Take in the stunning views of Bayou St. John from your fireside living area or enjoy the breeze from the newly upgraded balcony—now finished with copper sheeting for added charm. Recent updates such as new exterior windows and doors, storm-ready shutters, and a brand-new roof ensure this home is as durable as it is beautiful. For lovers of the outdoors, the property is prewired for a pool and includes a canoe, two kayaks, and a newly improved boat dock—your gateway to bayou adventures, right from your backyard. Additional highlights include a spacious attic with potential for future expansion or added storage. Located in the private and peaceful enclave of Park Island, this exceptional home offers a rare blend of tranquility and convenience—just minutes from the heart of New Orleans. This is your opportunity to call this one-of-a-kind waterfront sanctuary your own.

    Zillow last checked:

    Listing updated:

    Listed by:

    Sarah Aucoin 504-704-9192,

    Coldwell Banker TEC MAGAZINE

    Bought with:

    Glenn Gardner

    Compass Mandeville (LATT15)

    Source: GSREIN,MLS#: 2515062MLS Logo

    Facts & features

    Interior

    Bedrooms & bathrooms
    • Bedrooms: 5
    • Bathrooms: 6
    • Full bathrooms: 4
    • 1/2 bathrooms: 2
    Primary bedroom
    • Description: Flooring: Engineered Hardwood
    • Level: Second
    • Dimensions: 22x15.10
    Bedroom
    • Description: Flooring: Engineered Hardwood
    • Level: Second
    • Dimensions: 13x13
    Bedroom
    • Description: Flooring: Engineered Hardwood
    • Level: Second
    • Dimensions: 13.3x13.1
    Primary bathroom
    • Description: Flooring: Marble
    • Level: Second
    • Dimensions: 8.8x9.1
    Primary bathroom
    • Description: Flooring: Marble
    • Level: Second
    • Dimensions: 5.3x11.5
    Bathroom
    • Description: Flooring: Tile
    • Level: Second
    • Dimensions: 8.8x5.7
    Bathroom
    • Description: Flooring: Tile
    • Level: Second
    • Dimensions: 9.7x4.9
    Breakfast room nook
    • Description: Flooring: Tile
    • Level: First
    • Dimensions: 13.3x9
    Dining room
    • Description: Flooring: Tile
    • Level: First
    • Dimensions: 15.7x13
    Exercise room
    • Description: Flooring: Engineered Hardwood
    • Level: First
    • Dimensions: 13x11.1
    Foyer
    • Description: Flooring: Marble
    • Level: First
    • Dimensions: 9.8x29.3
    Garage
    • Description: Flooring: Concrete,Painted/Stained
    • Level: First
    • Dimensions: 10.8x20.4
    Garage
    • Description: Flooring: Concrete,Painted/Stained
    • Level: First
    • Dimensions: 9.7x19
    Half bath
    • Description: Flooring: Marble
    • Level: First
    • Dimensions: 3x5
    Kitchen
    • Description: Flooring: Tile
    • Level: First
    • Dimensions: 13.3x15.7
    Living room
    • Description: Flooring: Tile
    • Level: First
    • Dimensions: 21.10x12.9
    Office
    • Description: Flooring: Engineered Hardwood
    • Level: First
    • Dimensions: 13x11.2
    Heating
    • Central, Multiple Heating Units
    Cooling
    • Central Air, 2 Units
    Appliances
    • Included: Double Oven, Dryer, Dishwasher, Disposal, Microwave, Range, Refrigerator, Washer, ENERGY STAR Qualified Appliances
    Features
    • Granite Counters, Pantry, Stone Counters, Stainless Steel Appliances, Cable TV
    • Has fireplace: Yes
    • Fireplace features: Other
    Interior area
    • Total structure area: 3,391
    • Total interior livable area: 2,925 sqft

    Property

    Parking
    • Parking features: Three or more Spaces, Garage Door Opener
    • Has garage: Yes
    Features
    • Levels: Two
    • Stories: 2
    • Patio & porch: Concrete, Oversized, Patio
    • Exterior features: Patio
    • Pool features: None
    • On waterfront: Yes
    • Waterfront features: Waterfront, Bayou
    Lot
    • Size: 10,519 Square Feet
    • Dimensions: 59/89 x 152/162
    • Features: City Lot, Oversized Lot
    Details
    • Additional structures: Shed(s), Workshop
    • Parcel number: 207212715
    • Special conditions: None

    Construction

    Type & style
    • Home type: SingleFamily
    • Architectural style: Georgian
    • Property subtype: Single Family Residence
    Materials
    • Brick
    • Foundation: Slab
    • Roof: Metal,Shingle
    Condition
    • Excellent
    • Year built: 1960

    Utilities & green energy

    • Sewer: Public Sewer
    • Water: Public
    Green energy
    • Energy efficient items: Appliances, Insulation, Water Heater, Windows

    Community & HOA

    Community
    • Security: Security System
    HOA
    • Has HOA: No
    Location
    • Region: New Orleans

    Financial & listing details

    • Tax assessed value: $754,400
    • Annual tax amount: $9,957
    • Date on market: 8/4/2025

    Price history

    DateEventPrice
    12/3/2025Sold--
    Source: GSREIN #2515062 Report a problem
    11/10/2025Pending sale$1,250,000$427/sqft
    Source: GSREIN #2515062 Report a problem
    10/16/2025Price change$1,250,000-3.5%$427/sqft
    Source: GSREIN #2515062 Report a problem
    8/25/2025Price change$1,295,000-0.4%$443/sqft
    Source: GSREIN #2515062 Report a problem
    8/4/2025Listed for sale$1,300,000-18.7%$444/sqft
    Source: GSREIN #2515062 Report a problem
    7/31/2025Listing removed$1,599,900$547/sqft
    Source: GSREIN #2492076 Report a problem
    6/19/2025Price change$1,599,900-5.9%$547/sqft
    Source: GSREIN #2492076 Report a problem
    3/18/2025Listed for sale$1,699,900$581/sqft
    Source: GSREIN #2492076 Report a problem
    3/17/2025Listing removed$1,699,900$581/sqft
    Source: GSREIN #2467994 Report a problem
    1/7/2025Price change$1,699,900-2.9%$581/sqft
    Source: GSREIN #2467994 Report a problem
    11/1/2024Price change$1,750,000-2.8%$598/sqft
    Source: GSREIN #2467994 Report a problem
    9/18/2024Listed for sale$1,800,000$615/sqft
    Source: GSREIN #2467994 Report a problem
    7/6/2024Listing removed$1,800,000$615/sqft
    Source: GSREIN #2441110 Report a problem
    4/18/2024Listed for sale$1,800,000$615/sqft
    Source: GSREIN #2441110 Report a problem
    10/11/2012Sold--
    Source: Public Record Report a problem

    Public tax history

    YearProperty taxesTax assessment
    2026$9,957 $75,440
    2025$9,957 -1.5%$75,440
    2024$10,108 +32.2%$75,440 +38.9%
    2023$7,645 +3.4%$54,330 +3.4%
    2022$7,396 -5.4%$52,560 -3.3%
    2021$7,821 -1%$54,330
    2020$7,898 +8.1%$54,330 +12.4%
    2019$7,305 $48,350
    2018$7,305 $48,350 +10.9%
    2017$7,305 -1.9%$43,600
    2016$7,450 +12.6%$43,600
    2015$6,618 $43,600
    2014$6,618 +2.1%$43,600
    2013$6,482 $43,600 +47.7%
    2012-- $29,520 +13.5%
    2011-- $26,000
    2010-- $26,000
    2009-- $26,000 +4%
    2007-- $25,000 -10.3%
    2006-- $27,860 +3.2%
    2004-- $27,000
    2002-- $27,000 -10%
    2001-- $30,000
    2000-- $30,000
    Find assessor info on the county website

    Neighborhood: Fillmore

    Nearby schools

    GreatSchools rating