Custom-built home in Old Metairie, perfectly situated on a rare 75-foot-wide lot. Thoughtfully designed with elegance & functionality in mind, this stunning residence offers approximately 6000 sq ft of luxurious living space.
Step inside to a grand two-story foyer w/ marble floors & 10-foot ceilings, setting the tone for refined interiors throughout. The centrally located living room features a marble fireplace & a beautifully crafted moulder plaster ceiling, opens to a brick-covered patio, pool, & lush backyard.
The heart of the home is the open-concept kitchen, breakfast, & den area, designed for effortless flow.The custom Lagarde kitchen is a chef’s masterpiece, equipped with premium appliances, & Calacatta Gold marble countertops & centrally located wet bar w/ reverse osmosis system for the icemaker.
The first-floor primary suite is a private retreat, complete w/ vaulted ceiling, wood floors, & French doors leading to the patio & backyard. Renovated bath features walk-in shower, soaking tub, bidet, porcelain floors, & two spacious walk-in closets.
First floor includes formal dining room, private study w/ built-in shelving, designer powder room painted by Madeline Nelson, plus half bath w/ direct pool access.
Upstairs, the 2nd floor offers 4 generously sized bedrooms, 3 full baths, a spacious den, & a well-appointed laundry room w/ sink. The 3rd floor bonus room w/ a full bath provides flexible space for a media room, guest suite, or home gym.
Outdoor living is equally impressive, featuring a large pool with elegant cool decking, professional landscaping with lighting & irrigation, & pet area with turf & dog run. The property includes driveway with electric gated access & covered parking.
Additional features include a generator, 2024 fortified roof, 3 Trane HVAC systems, whole-home water filtration system, hurricane shutters, security cameras with motion lighting, and abundant storage throughout. X FLOOD ZONE/NEVER FLOODED.GENERATOR
Active
$2,175,000
123 E Oakridge Park, Metairie, LA 70005
5beds
6,087sqft
Single Family Residence
Built in 1985
0.26 Acres Lot
$-- Zestimate®
$357/sqft
$-- HOA
What's special
Lush backyardCovered parkingBrick-covered patioCalacatta gold marble countertopsTwo spacious walk-in closetsAbundant storage throughoutCustom lagarde kitchen
- 144 days |
- 996 |
- 43 |
Zillow last checked:
Listing updated:
Listed by:
Shaun McCarthy 504-322-7337,
McCarthy Group REALTORS 504-322-7337
Source: GSREIN,MLS#: 2548489
Facts & features
Interior
Bedrooms & bathrooms
- Bedrooms: 5
- Bathrooms: 7
- Full bathrooms: 5
- 1/2 bathrooms: 2
Primary bedroom
- Description: Flooring: Wood
- Level: First
- Dimensions: 21.3 X 14.6
Bedroom
- Description: Flooring: Carpet
- Level: Second
- Dimensions: 17.11 X 12.1
Bedroom
- Description: Flooring: Carpet
- Level: Second
- Dimensions: 16.8 X 12.6
Bedroom
- Description: Flooring: Carpet
- Level: Second
- Dimensions: 16.1 X 14.11
Bedroom
- Description: Flooring: Carpet
- Level: Second
- Dimensions: 13.1 X 14.2
Bonus room
- Description: Flooring: Carpet
- Level: Third
- Dimensions: 21.7 X 39.11
Breakfast room nook
- Description: Flooring: Wood
- Level: First
- Dimensions: 23.11 X 13.2
Den
- Description: Flooring: Wood
- Level: First
- Dimensions: 20.8 X 14.11
Dining room
- Description: Flooring: Wood
- Level: First
- Dimensions: 18.0 X 14.0
Kitchen
- Description: Flooring: Wood
- Level: First
- Dimensions: 18.6 X 15.0
Living room
- Description: Flooring: Wood
- Level: First
- Dimensions: 20.6 X 30.1
Office
- Description: Flooring: Wood
- Level: First
- Dimensions: 18.0 X 12.2
Heating
- Central, Multiple Heating Units
Cooling
- Central Air, 3+ Units
Appliances
- Included: Dishwasher, Ice Maker, Oven, Range, Refrigerator
Features
- Attic, Wet Bar, Stone Counters
- Has fireplace: Yes
- Fireplace features: Gas
Interior area
- Total structure area: 8,636
- Total interior livable area: 6,087 sqft
Property
Parking
- Parking features: Covered
Features
- Levels: Three Or More
- Stories: 3
- Patio & porch: Brick, Covered, Balcony
- Exterior features: Balcony, Fence, Sprinkler/Irrigation
- Pool features: In Ground
Lot
- Size: 0.26 Acres
- Dimensions: 75 x 150
- Features: City Lot, Oversized Lot
Details
- Parcel number: 0810002012
- Special conditions: None
Construction
Type & style
- Home type: SingleFamily
- Architectural style: Traditional
- Property subtype: Single Family Residence
Materials
- Brick, Stucco
- Foundation: Slab
- Roof: Asphalt,Shingle
Condition
- Excellent
- Year built: 1985
Utilities & green energy
- Sewer: Public Sewer
- Water: Public
Community & HOA
Community
- Security: Security System, Closed Circuit Camera(s), Fire Sprinkler System
HOA
- Has HOA: No
Location
- Region: Metairie
Financial & listing details
- Price per square foot: $357/sqft
- Tax assessed value: $1,328,700
- Annual tax amount: $15,799
- Date on market: 3/26/2026
Estimated market value
Not available
Estimated sales range
Not available
Not available
Price history
| Date | Event | Price |
|---|---|---|
| 5/8/2026 | Price change | $2,175,000-12.8%$357/sqft |
Source:  GSREIN #2548489 Report a problem GSREIN #2548489 Report a problem | ||
| 3/27/2026 | Listed for sale | $2,495,000$410/sqft |
Source: GSREIN #2548489 Report a problem | ||
Public tax history
| Year | Property taxes | Tax assessment |
|---|---|---|
| 2024 | $15,799 +3.4% | $132,870 +7.4% |
| 2023 | $15,282 +2.7% | $123,670 |
| 2022 | $14,883 +7.7% | $123,670 |
| 2021 | $13,823 +0.7% | $123,670 |
| 2020 | $13,724 +8% | $123,670 +10.3% |
| 2019 | $12,712 +7.1% | $112,170 |
| 2018 | $11,870 | $112,170 |
| 2017 | $11,870 | $112,170 |
| 2016 | $11,870 +8.4% | $112,170 +7% |
| 2015 | $10,949 | $104,840 |
| 2014 | $10,949 | $104,840 |
| 2013 | -- | $104,840 -10% |
| 2012 | -- | $116,490 +2.8% |
| 2011 | -- | $113,300 |
| 2010 | -- | $113,300 |
| 2009 | -- | $113,300 |
| 2008 | -- | $113,300 +35.3% |
| 2007 | -- | $83,750 |
| 2006 | -- | -- |
| 2005 | -- | -- |
| 2004 | -- | -- |
| 2003 | -- | -- |
| 2002 | -- | -- |
| 2001 | -- | -- |
| 2000 | -- | -- |
Find assessor info on the county website
Monthly payment
Est. payment
Payment breakdown
Explore the cost of this home by adjusting the details. Changes won't be saved.Climate risks
Neighborhood: 70005
Nearby schools
GreatSchools rating
- 7/10Marie B. Riviere Elementary SchoolGrades: PK-5Distance: 2 mi
- 5/10J.D. Meisler Middle SchoolGrades: 6-8Distance: 2.9 mi
- 7/10Riverdale High SchoolGrades: 9-12Distance: 2.9 mi
- $535,700-- bd-- ba-- sqft125 E Oakridge Park, Metairie, LA 70005Off Market
- $1,403,8004 bd4 ba2.8k sqft119 E Oakridge Park, Metairie, LA 70005Off Market
- $291,8005 bd6 ba4.6k sqft107 E Oakridge Park, Metairie, LA 70005Off Market
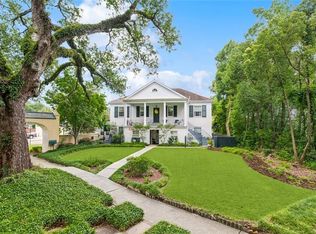
- $1,513,700-- bd-- ba-- sqft129 E Oakridge Park, Metairie, LA 70005Off Market
- $953,200-- bd-- ba-- sqft111 E Oakridge Park, Metairie, LA 70005Off Market
- $904,100-- bd-- ba-- sqft141 E Oakridge Park, Metairie, LA 70005Off Market
- $314,800-- bd-- ba-- sqft141 E Oakridge Park, Metairie, LA 70005Off Market
- $2,271,5001 acre116 E Oakridge Park, Metairie, LA 70005Off Market
A local agent can set up tours, give advice and negotiate with sellers.
Similar homes
- $2,650,0005 bd6 ba5.5k sqft317 Friedrichs Ave, Metairie, LA 70005For Sale
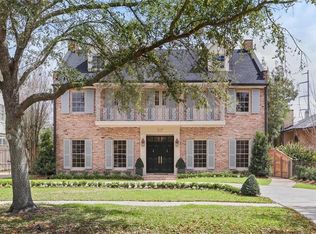
 MLS ID #2547367, Megan Nelson, Prieur Properties, LLC. GSREIN
 - $2,350,0005 bd6 ba4k sqft423 Betz Pl, Metairie, LA 70005New Construction
 MLS ID #2563156, Melissa Adamcewicz, KELLER WILLIAMS REALTY 455-0100. GSREIN
 - $1,425,0005 bd4 ba3.6k sqft452 Orion Ave, Metairie, LA 70005For Sale
 MLS ID #2559037, Jarred Tolar, Century 21 J. Carter & Company. GSREIN
 - $1,299,0007 bd6 ba6.1k sqft5776 Bellaire Dr, New Orleans, LA 70124For Sale
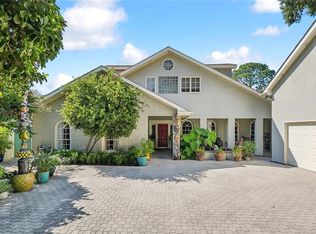 MLS ID #2571884, Pauline Eagan, KELLER WILLIAMS REALTY 455-0100. GSREIN
 - $1,545,0006 bd7 ba5.2k sqft3928 Edenborn Ave, Metairie, LA 70002For SaleMLS ID #2553306, Melissa Martin, Prieur Properties, LLC. GSREIN
- $1,200,0004 bd5 ba4.7k sqft1106 Transcontinental Dr, Metairie, LA 70001For SaleMLS ID #2567662, Tangie Stephens, KELLER WILLIAMS REALTY 455-0100. GSREIN
- $1,979,0004 bd4 ba4.4k sqft4809 Neyrey Dr, Metairie, LA 70002For SaleMLS ID #2497557, Gary Adams, Crescent Sotheby's International Realty. GSREIN
- $2,050,0005 bd4 ba4.4k sqft1419 Nashville Ave, New Orleans, LA 70115For SaleMLS ID #2558181, Al Sidhom, KELLER WILLIAMS REALTY 455-0100. GSREIN
- $2,850,0004 bd4 ba4.6k sqft3 Bamboo Rd, New Orleans, LA 70124For SaleMLS ID #2556935, Paul Slater, NOLA Property Advisors. GSREIN
- $2,795,0005 bd5 ba3.8k sqft115 Stella St, Metairie, LA 70005New ConstructionMLS ID #2555868, Debbie Lewis, Burk Brokerage, LLC. GSREIN
- $2,250,0005 bd6 ba4.5k sqft224 Glendale Dr, Metairie, LA 70001New ConstructionMLS ID #2567386, Sam Solomon, REMAX N.O. Properties. GSREIN
- $1,995,0006 bd5 ba4.5k sqft5829 Hurst St, New Orleans, LA 70115For SaleMLS ID #2560004, Jill Wren, REMAX N.O. Properties. GSREIN
- $2,375,0004 bd6 ba4.4k sqft3201 Chestnut St, New Orleans, LA 70115For SaleMLS ID #2566512, Scott James, REVE, REALTORS. GSREIN
- $1,148,0005 bd5 ba3.3k sqft308 Ridgeway Dr, Metairie, LA 70001For SaleBHHS broker feed
- $1,195,0005 bd7 ba5.5k sqft67 Elmwood Dr, Destrehan, LA 70047For SaleMLS ID #2571806, Ryan Wentworth, REVE, REALTORS. GSREIN
- $1,925,0004 bd5 ba4.1k sqft12 Swan St, New Orleans, LA 70124For SaleMLS ID #2452795, Pauline Eagan, KELLER WILLIAMS REALTY 455-0100. GSREIN
- $2,395,0004 bd3 ba4.5k sqft509 Exposition Blvd, New Orleans, LA 70118For SaleMLS ID #2566784, Tracey Moore, REVE, REALTORS. GSREIN
- $2,425,0005 bd6 ba5k sqft21 Royal Palm Dr, Kenner, LA 70065For SaleMLS ID #2539546, Amberly Stuart, Compass Garden District. GSREIN
- $1,250,0004 bd5 ba4.2k sqft5555 Marcia Ave, New Orleans, LA 70124For SaleMLS ID #2534450, Anthony Posey, Anthony Posey Properties, Inc. GSREIN
- $1,309,0005 bd5 ba5.2k sqft4845 Folse Dr, Metairie, LA 70006For SaleMLS ID #2561000, Judy Walker, KELLER WILLIAMS REALTY 455-0100. GSREIN
