A statement of refined luxury in one of the area’s most prestigious enclaves. Where timeless French architecture meets modern elegance. A custom-built estate designed for elevated living and unforgettable entertaining. Beyond grand iron-scrolled doors, this impressive residence reveals over 5,000 square feet of beautifully appointed living space, where exceptional craftsmanship and thoughtful details create an atmosphere of understated luxury. The dramatic two-story foyer welcomes guests with gleaming marble floors and a stunning crystal chandelier. The formal dining room, adorned with triple crown molding and an elegant ceiling medallion, is perfectly suited for sophisticated gatherings. Featuring custom built-ins, a fireplace, and sliding glass doors opening to the covered veranda and pool.
The home’s central living spaces flow seamlessly, offering a warm and inviting den with built-ins, fireplace, adjoining the breakfast area and the beautifully designed chef’s kitchen with dual marble-topped islands, custom cabinetry, and premium Thermador appliances. The private first-floor primary suite provides a tranquil retreat with elegant finishes and a spa-inspired bath featuring heated marble floors, dual vanities, a soaking tub, and a marble shower with rainfall head and massage jets. Two walk-in closets complete the suite. Upstairs offers additional ensuite bedrooms and a balcony. Outside, a covered veranda overlooks the resort-style pool and spa with custom lighting, fire features, and an outdoor kitchen, creating an exceptional space for entertaining and relaxation. Large two-car garage with room for a workshop and additional four+ car driveway. Whole home generator.
Active
Price cut: $165K (5/4)
$2,425,000
21 Royal Palm Dr, Kenner, LA 70065
5beds
5,048sqft
:
Get pre-qualified$15,578/mo
Single Family Residence
Built in 2016
0.32 Acres Lot
$2,286,900 Zestimate®
$480/sqft
$238/mo HOA
What's special
Dramatic two-story foyerGleaming marble floorsPrivate first-floor primary suiteCustom cabinetryStunning crystal chandelierDual marble-topped islandsTimeless french architecture
- 131 days |
- 395 |
- 19 |
Zillow last checked:
Listing updated:
Listed by:
Amberly Stuart 504-444-8035,
Compass Garden District 504-895-4663,
Annie Taylor 504-717-9303,
Compass Garden District
Source: GSREIN,MLS#: 2539546
Facts & features
Interior
Bedrooms & bathrooms
- Bedrooms: 5
- Bathrooms: 6
- Full bathrooms: 4
- 1/2 bathrooms: 2
Primary bedroom
- Description: Flooring: Carpet
- Level: First
- Dimensions: 15.1 x 21
Bedroom
- Description: Flooring: Carpet
- Level: Second
- Dimensions: 15.4 x 14.10
Bedroom
- Description: Flooring: Carpet
- Level: Second
- Dimensions: 14.11 x 16.8
Bedroom
- Description: Flooring: Carpet
- Level: Second
- Dimensions: 15.6 x 15.11
Bedroom
- Description: Flooring: Carpet
- Level: Second
- Dimensions: 15.4 x 14.10
Breakfast room nook
- Description: Flooring: Wood
- Level: First
- Dimensions: 13.8 x 18.8
Dining room
- Description: Flooring: Marble
- Level: First
- Dimensions: 14.8 x 18.2
Family room
- Description: Flooring: Wood
- Level: First
- Dimensions: 18.10x15.2
Foyer
- Description: Flooring: Marble
- Level: First
- Dimensions: 11.2 x 19.6
Kitchen
- Description: Flooring: Wood
- Level: First
- Dimensions: 18.1 x 18.8
Living room
- Description: Flooring: Wood
- Level: First
- Dimensions: 19.10 x 20.1
Heating
- Central, Multiple Heating Units
Cooling
- Central Air, 3+ Units
Appliances
- Included: Double Oven, Dryer, Dishwasher, Ice Maker, Microwave, Oven, Range, Refrigerator, Wine Cooler, Washer
Features
- Attic, Pantry, Stone Counters, Stainless Steel Appliances, Wired for Sound
- Has fireplace: Yes
- Fireplace features: Gas
Interior area
- Total structure area: 6,246
- Total interior livable area: 5,048 sqft
Property
Parking
- Total spaces: 3
- Parking features: Attached, Garage, Three or more Spaces, Driveway
- Has attached garage: Yes
- Has uncovered spaces: Yes
Features
- Levels: Two
- Stories: 2
- Patio & porch: Covered, Oversized, Balcony, Patio
- Exterior features: Balcony, Fence, Sprinkler/Irrigation, Outdoor Kitchen, Permeable Paving, Patio, Sound System
- Pool features: Heated, In Ground
Lot
- Size: 0.32 Acres
- Dimensions: 133.57/95.3 x 104.16/127.49
- Features: City Lot, Irregular Lot, Oversized Lot
Details
- Additional structures: Workshop
- Parcel number: 0920014097AC
- Special conditions: None
Construction
Type & style
- Home type: SingleFamily
- Architectural style: Traditional
- Property subtype: Single Family Residence
Materials
- Stone, Stucco
- Foundation: Raised
- Roof: Shingle
Condition
- Excellent
- Year built: 2016
Utilities & green energy
- Electric: Generator
- Sewer: Public Sewer
- Water: Public
Green energy
- Energy efficient items: HVAC, Insulation, Water Heater, Windows
Community & HOA
Community
- Security: Security System, Closed Circuit Camera(s), Fire Sprinkler System
- Subdivision: Gabriel
HOA
- Has HOA: Yes
- HOA fee: $2,850 annually
- HOA name: Gabriel Estates
Location
- Region: Kenner
Financial & listing details
- Price per square foot: $480/sqft
- Tax assessed value: $915,000
- Annual tax amount: $6,593
- Date on market: 3/16/2026
Estimated market value
$2,286,900
$2.17M - $2.40M
$7,453/mo
Price history
| Date | Event | Price |
|---|---|---|
| 5/4/2026 | Price change | $2,425,000-6.4%$480/sqft |
Source:  GSREIN #2539546 Report a problem GSREIN #2539546 Report a problem | ||
| 3/16/2026 | Listed for sale | $2,590,000-6.5%$513/sqft |
Source: GSREIN #2539546 Report a problem | ||
| 12/18/2025 | Listing removed | $2,770,000$549/sqft |
Source: GSREIN #2507334 Report a problem | ||
| 6/17/2025 | Listed for sale | $2,770,000$549/sqft |
Source: GSREIN #2507334 Report a problem | ||
Public tax history
| Year | Property taxes | Tax assessment |
|---|---|---|
| 2024 | $6,593 -3.7% | $91,500 |
| 2023 | $6,849 +2.3% | $91,500 |
| 2022 | $6,697 -11.3% | $91,500 |
| 2021 | $7,547 +1% | $91,500 |
| 2020 | $7,476 -2% | $91,500 |
| 2019 | $7,630 +38.4% | $91,500 |
| 2018 | $5,511 | $91,500 |
| 2017 | $5,511 | $91,500 +454.5% |
| 2016 | $5,511 | $16,500 |
| 2015 | -- | $16,500 |
| 2014 | -- | $16,500 |
Find assessor info on the county website
Monthly payment
Est. payment
Payment breakdown
Explore the cost of this home by adjusting the details. Changes won't be saved.Climate risks
Neighborhood: 70065
Nearby schools
GreatSchools rating
- 7/10Chateau Estates Elementary SchoolGrades: PK-8Distance: 0.6 mi
- 3/10Bonnabel Magnet Academy High SchoolGrades: 9-12Distance: 2.4 mi
- 4/10John Q. Adams Middle SchoolGrades: 6-8Distance: 2.5 mi
- $1,528,800-- bd-- ba-- sqft23 Royal Palm Dr, Kenner, LA 70065Off Market
- $---- bd-- ba-- sqft16 Royal Palm Dr, Kenner, LA 70065Sold
- $--4 bd4 ba3.1k sqft100 Palmetto, Kenner, LA 70065Sold

- $2,892,800-- bd-- ba-- sqft20 Royal Palm Dr, Kenner, LA 70065Off Market
- $1,091,900-- bd-- ba-- sqft16 Palmetto, Kenner, LA 70065Off Market
- $892,600-- bd-- ba-- sqft78 Palmetto, Kenner, LA 70065Off Market
- $943,9004 bd4 ba3k sqft75 Palmetto, Kenner, LA 70065Off Market
- $717,1004 bd4 ba2.5k sqft68 Palmetto, Kenner, LA 70065Off Market
A local agent can set up tours, give advice and negotiate with sellers.
A local lender can help you make sure your offer is ready when you are.
Similar homes
- $2,599,0004 bd5 ba5.3k sqft24 Royal Palm Dr, Kenner, LA 70065For Sale
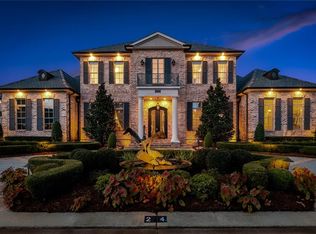
 MLS ID #2554357, Eric Hernandez, NOLA Living Realty. GSREIN
 - $1,995,0005 bd4 ba4k sqft4416 Rue Place Pontchartrain, Kenner, LA 70065For Sale
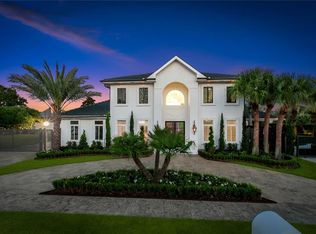 MLS ID #2566861, Eric Hernandez, NOLA Living Realty. GSREIN
 - $2,175,0005 bd7 ba6k sqft123 E Oakridge Park, Metairie, LA 70005For Sale
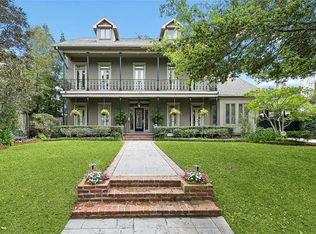 MLS ID #2548489, Shaun McCarthy, McCarthy Group REALTORS. GSREIN
 - $1,695,0005 bd5 ba4k sqft155 Sauve Rd, River Ridge, LA 70123For Sale
 MLS ID #2565712, Jill Wren, REMAX N.O. Properties. GSREIN
 - $2,650,0005 bd6 ba5.5k sqft317 Friedrichs Ave, Metairie, LA 70005For SaleMLS ID #2547367, Megan Nelson, Prieur Properties, LLC. GSREIN
- $2,850,0004 bd4 ba4.6k sqft3 Bamboo Rd, New Orleans, LA 70124For SaleMLS ID #2556935, Paul Slater, NOLA Property Advisors. GSREIN
- $1,309,0005 bd5 ba5.2k sqft4845 Folse Dr, Metairie, LA 70006For SaleMLS ID #2561000, Judy Walker, KELLER WILLIAMS REALTY 455-0100. GSREIN
- $1,350,0004 bd4 ba5.4k sqft4969 Folse Dr, Metairie, LA 70006For SaleMLS ID #2561957, Songwei Lyu, Zhanka Realty LLC. GSREIN
- $1,545,0006 bd7 ba5.2k sqft3928 Edenborn Ave, Metairie, LA 70002For SaleMLS ID #2553306, Melissa Martin, Prieur Properties, LLC. GSREIN
- $2,195,0006 bd5 ba4.5k sqft5829 Hurst St, New Orleans, LA 70115For SaleMLS ID #2560004, Jill Wren, REMAX N.O. Properties. GSREIN
- $2,350,0005 bd6 ba4k sqft423 Betz Pl, Metairie, LA 70005New ConstructionMLS ID #2563156, Melissa Adamcewicz, KELLER WILLIAMS REALTY 455-0100. GSREIN
- $1,979,0004 bd4 ba4.4k sqft4809 Neyrey Dr, Metairie, LA 70002For SaleMLS ID #2497557, Gary Adams, Crescent Sotheby's International Realty. GSREIN
- $2,795,0006 bd7 ba4.8k sqft922 Louisiana Ave, New Orleans, LA 70115For SaleMLS ID #2560842, Adrienne LaBauve, eXp Realty, LLC. GSREIN
- $1,495,0005 bd4 ba4.3k sqft1435 Cherokee Ave, Metairie, LA 70005For SaleMLS ID #2511038, Amy Vega, Mirambell Realty. GSREIN
- $1,925,0004 bd5 ba4.1k sqft12 Swan St, New Orleans, LA 70124For SaleMLS ID #2452795, Polly Eagan, KELLER WILLIAMS REALTY 455-0100. GSREIN
- $2,800,0006 bd6 ba6.7k sqft54 Beresford Dr, Metairie, LA 70001For SaleMLS ID #2499582, Dawnne Keeney, Crescent Sotheby's International Realty. GSREIN
- $2,250,0005 bd6 ba4.5k sqft224 Glendale Dr, Metairie, LA 70001New ConstructionMLS ID #2567386, Sam Solomon, REMAX N.O. Properties. GSREIN
- $1,599,0005 bd5 ba5.8k sqft159 Elaine Ave, Harahan, LA 70123For SaleMLS ID #2561926, Tony Ruiz, NOLA Living Realty. GSREIN
- $1,425,0005 bd4 ba3.6k sqft452 Orion Ave, Metairie, LA 70005For SaleMLS ID #2559037, Jarred Tolar, Century 21 J. Carter & Company. GSREIN
- $2,050,0005 bd4 ba4.4k sqft1419 Nashville Ave, New Orleans, LA 70115For SaleMLS ID #2558181, Al Sidhom, KELLER WILLIAMS REALTY 455-0100. GSREIN
