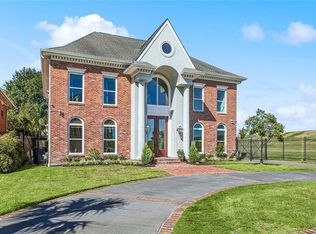
Discover luxury living in Bucktown with this meticulous 5-bedroom, 4-bath residence, perfectly positioned within walking distance of the levee and scenic waterfront views. Built in 2006 on a rare 150x90 lot, this home seamlessly blends classic architectural detail with modern comfort.
The first-floor primary suite offers a private retreat with dual walk-in closets, a spa-style Jacuzzi tub, and a separate shower. A charming brick archway connects the chef’s kitchen to the living area, creating an inviting space that is great for both everyday living and entertaining.
Upstairs, you’ll find four spacious bedrooms and two additional full bathrooms, offering abundant flexibility for family or guests. Step outside to an expansive backyard oasis featuring a beautiful in-ground, saltwater pool, a fully equipped outdoor kitchen, and manicured landscaping designed for unforgettable gatherings. The outdoor kitchen includes a fireplace, BBQ pit, 2-burner stove, and a TV, great for entertaining year-round.
Additional amenities include a central vacuum system, whole-house generator, newer roof (May 2021) and a security system with outdoor cameras, providing convenience, comfort, and peace of mind. The two car, attached garage offers an additional 621 sq ft. of space.
A true Bucktown gem, this residence delivers exceptional indoor and outdoor living in one of Metairie’s most sought-after neighborhoods.
Active under contract
Price cut: $105K (6/22)
$1,495,000
1435 Cherokee Ave, Metairie, LA 70005
5beds
4,376sqft
:
Get pre-qualified$9,139/mo
Single Family Residence
Built in 2006
0.31 Acres Lot
$-- Zestimate®
$342/sqft
$-- HOA
What's special
Charming brick archwayFirst-floor primary suiteSeparate showerIn-ground saltwater poolManicured landscapingExpansive backyard oasisSpa-style jacuzzi tub
- 383 days |
- 470 |
- 19 |
Zillow last checked:
Listing updated:
Listed by:
Amy Vega 504-512-5283,
Mirambell Realty 504-889-9850,
Gary Quaintance 504-512-5285,
Mirambell Realty
Source: GSREIN,MLS#: 2511038
Facts & features
Interior
Bedrooms & bathrooms
- Bedrooms: 5
- Bathrooms: 4
- Full bathrooms: 4
Primary bedroom
- Description: Flooring: Plank,Simulated Wood
- Level: First
- Dimensions: 18.2x22.4
Bedroom
- Description: Flooring: Carpet
- Level: Second
- Dimensions: 13.6x12.0
Bedroom
- Description: Flooring: Carpet
- Level: Second
- Dimensions: 14.6x12.0
Bedroom
- Description: Flooring: Carpet
- Level: Second
- Dimensions: 13.0x13.2
Bedroom
- Description: Flooring: Carpet
- Level: Second
- Dimensions: 12.8x15.6
Primary bathroom
- Description: Flooring: Tile
- Level: First
- Dimensions: 18x12.4
Dining room
- Description: Flooring: Tile
- Level: First
- Dimensions: 12.33x11.33
Living room
- Description: Flooring: Tile
- Level: First
- Dimensions: 26x28
Heating
- Multiple Heating Units
Cooling
- Central Air, 3+ Units
Appliances
- Included: Dishwasher, Ice Maker, Oven, Range, Refrigerator
Features
- Attic, Central Vacuum, Stainless Steel Appliances
- Has fireplace: Yes
- Fireplace features: Gas Starter, Wood Burning
Interior area
- Total structure area: 4,980
- Total interior livable area: 4,376 sqft
Video & virtual tour
Property
Parking
- Total spaces: 2
- Parking features: Attached, Two Spaces
- Has attached garage: Yes
Features
- Levels: Two
- Stories: 2
- Patio & porch: Brick, Covered
- Exterior features: Outdoor Kitchen
- Pool features: In Ground, Salt Water
Lot
- Size: 0.31 Acres
- Dimensions: 90 x 150
- Features: City Lot, Oversized Lot
Details
- Additional structures: Other
- Parcel number: 0820024212
- Special conditions: None
Construction
Type & style
- Home type: SingleFamily
- Architectural style: Traditional
- Property subtype: Single Family Residence
Materials
- Brick, Vinyl Siding
- Foundation: Slab
- Roof: Shingle
Condition
- Excellent
- Year built: 2006
Utilities & green energy
- Electric: Generator
- Sewer: Public Sewer
- Water: Public
Green energy
- Energy efficient items: Water Heater
Community & HOA
HOA
- Has HOA: No
Location
- Region: Metairie
Financial & listing details
- Price per square foot: $342/sqft
- Tax assessed value: $821,600
- Annual tax amount: $9,409
- Date on market: 7/21/2025
Estimated market value
Not available
Estimated sales range
Not available
Not available
Price history
| Date | Event | Price |
|---|---|---|
| 7/30/2026 | Contingent | $1,495,000$342/sqft |
Source:  GSREIN #2511038 Report a problem GSREIN #2511038 Report a problem | ||
| 6/22/2026 | Price change | $1,495,000-6.6%$342/sqft |
Source: GSREIN #2511038 Report a problem | ||
| 4/22/2026 | Price change | $1,600,000-5.9%$366/sqft |
Source: GSREIN #2511038 Report a problem | ||
| 10/10/2025 | Price change | $1,700,000-5.6%$388/sqft |
Source: GSREIN #2511038 Report a problem | ||
| 9/26/2025 | Price change | $1,800,000-8.6%$411/sqft |
Source: GSREIN #2511038 Report a problem | ||
| 7/21/2025 | Listed for sale | $1,970,000$450/sqft |
Source: GSREIN #2511038 Report a problem | ||
| 2/16/2005 | Sold | -- |
Source: Public Record Report a problem | ||
Public tax history
| Year | Property taxes | Tax assessment |
|---|---|---|
| 2024 | $9,409 -4.2% | $82,160 |
| 2023 | $9,822 +2.7% | $82,160 |
| 2022 | $9,565 +7.7% | $82,160 |
| 2021 | $8,884 +0.7% | $82,160 |
| 2020 | $8,820 -2.7% | $82,160 |
| 2019 | $9,067 +7.1% | $82,160 |
| 2018 | $8,466 | $82,160 |
| 2017 | $8,466 | $82,160 |
| 2016 | $8,466 +4.4% | $82,160 +4% |
| 2015 | $8,111 | $79,000 |
| 2014 | $8,111 | $79,000 -0.8% |
| 2013 | -- | $79,610 |
| 2012 | -- | $79,610 -3.6% |
| 2011 | -- | $82,620 |
| 2010 | -- | $82,620 |
| 2009 | -- | $82,620 |
| 2008 | -- | $82,620 +2% |
| 2007 | -- | $81,000 |
| 2002 | -- | -- |
| 2001 | -- | -- |
| 2000 | -- | -- |
Find assessor info on the county website
Monthly payment
Est. payment
Payment breakdown
Explore the cost of this home by adjusting the details. Changes won't be saved.Climate risks
Neighborhood: Bucktown
Nearby schools
GreatSchools rating
- 7/10Marie B. Riviere Elementary SchoolGrades: PK-5Distance: 0.5 mi
- 5/10J.D. Meisler Middle SchoolGrades: 6-8Distance: 2.6 mi
- 3/10Grace King High SchoolGrades: 9-12Distance: 2.1 mi
- $222,700-- bd-- ba-- sqft1451 Cherokee Ave, Metairie, LA 70005Off Market
- $694,000-- bd-- ba-- sqft1429 Cherokee Ave, Metairie, LA 70005Off Market
- $253,600-- bd-- ba-- sqft1459 Cherokee Ave, Metairie, LA 70005Off Market
- $334,3003 bd1 ba1.5k sqft1440 Sigur Ave, Metairie, LA 70005Off Market
- $830,700-- bd-- ba-- sqft1446 Sigur Ave, Metairie, LA 70005Off Market
- $947,700-- bd-- ba-- sqft1454 Cherokee Ave, Metairie, LA 70005Off Market
- $321,8003 bd2 ba1.5k sqft1436 Sigur Ave, Metairie, LA 70005Off Market
- $335,1002 bd2 ba1.4k sqft1450 Sigur Ave, Metairie, LA 70005Off Market
A local agent can set up tours, give advice and negotiate with sellers.
Similar homes
- $1,425,0005 bd4 ba3.6k sqft452 Orion Ave, Metairie, LA 70005For Sale

 MLS ID #2559037, Jarred Tolar, Century 21 J. Carter & Company. GSREIN
 - $1,545,0006 bd7 ba5.2k sqft3928 Edenborn Ave, Metairie, LA 70002For Sale
 MLS ID #2553306, Melissa Martin, Prieur Properties, LLC. GSREIN
 - $974,0005 bd5 ba4.4k sqft940 Orion Ave, Metairie, LA 70005For Sale
 MLS ID #2563945, Alyson McStay, The W Group Real Estate LLC. GSREIN
 - $1,299,0005 bd4 ba3.4k sqft544 Metairie Lawn Dr, Metairie, LA 70001For Sale
 MLS ID #2568068, Tracey Moore, REVE, REALTORS. GSREIN
 - $1,309,0005 bd5 ba5.2k sqft4845 Folse Dr, Metairie, LA 70006For SaleMLS ID #2561000, Judy Walker, KELLER WILLIAMS REALTY 455-0100. GSREIN
- $1,195,0003 bd3 ba2.7k sqft234 Helios Ave, Metairie, LA 70005For SaleMLS ID #2560155, Melissa Martin, Prieur Properties, LLC. GSREIN
- $1,350,0004 bd4 ba5.4k sqft4969 Folse Dr, Metairie, LA 70006For SaleMLS ID #2561957, Songwei Lyu, Zhanka Realty LLC. GSREIN
- $2,175,0005 bd7 ba6k sqft123 E Oakridge Park, Metairie, LA 70005For SaleMLS ID #2548489, Shaun McCarthy, McCarthy Group REALTORS. GSREIN
- $979,9004 bd5 ba5.1k sqft4001 Tolmas Dr, Metairie, LA 70002For SaleMLS ID #2558255, James Harvey, Generations Realty Group, LLC. GSREIN
- $1,425,0005 bd6 ba4k sqft1238 Broadway St, New Orleans, LA 70118For SaleMLS ID #2557189, Ryan Wentworth, REVE, REALTORS. GSREIN
- $1,075,0003 bd3 ba2.2k sqft400 Metairie Hammond Hwy APT 3D, Metairie, LA 70005For SaleMLS ID #2556640, Sean Mercer, Mercer Realty Group. GSREIN
- $1,695,0005 bd5 ba4k sqft155 Sauve Rd, River Ridge, LA 70123For SaleMLS ID #2565712, Jill Wren, REMAX N.O. Properties. GSREIN
- $1,500,0004 bd4 ba3.3k sqft6308 Patton St, New Orleans, LA 70118For SaleMLS ID #2564474, Samuel Sporer, Coldwell Banker TEC MAGAZINE. GSREIN
- $775,0004 bd5 ba4.3k sqft4632 Southshore Dr, Metairie, LA 70002For SaleMLS ID #2569405, Kelly Snyder, Century 21 J. Carter & Company. GSREIN
- $1,250,0004 bd5 ba4.2k sqft5555 Marcia Ave, New Orleans, LA 70124For SaleMLS ID #2534450, Anthony Posey, Anthony Posey Properties, Inc. GSREIN
- $1,025,0004 bd3 ba3.6k sqft1801 Ridgelake Dr, Metairie, LA 70001For SaleMLS ID #2557393, Jodi Power, Power Realty, LLC. GSREIN
- $1,148,0005 bd5 ba3.3k sqft308 Ridgeway Dr, Metairie, LA 70001For SaleBHHS broker feed
- $1,495,0004 bd4 ba5.9k sqft7 English Turn Dr, New Orleans, LA 70131For SaleMLS ID #2558695, Brenda Newfield, Newfield Realty Group Inc.. GSREIN
- $875,0003 bd3 ba2.3k sqft400 Metairie Hammond Hwy APT 2A, Metairie, LA 70005For SaleMLS ID #2555045, Susan Cobb, KELLER WILLIAMS REALTY 455-0100. GSREIN
- $999,9996 bd4 ba5.9k sqft25 Chateau Haut Brion Dr, Kenner, LA 70065For SaleMLS ID #2570809, Tracy Hawkins, Realty One Group Immobilia. GSREIN
