Modern luxury awaits in the heart of Old Metairie, in this 5 bedroom, 4 bath home newly constructed in 2021, and featuring a showstopping interior redesign by Hattie Sparks in 2025. This one-of-a-kind residence is loaded with natural light and packed with custom upgrades. Downstairs, you’ll find soaring 12’ ceilings, wide-plank white oak flooring, stunning brickwork in the foyer and fireplace, and exquisite attention to detail in everything from the millwork to crown molding to window treatments. The modern kitchen showcases a 48” Thermador Professional range, Fisher & Paykel appliances, quartz counters, custom cabinets, and a large walk-in pantry. The living room is an entertainer's dream, complete with a wet bar and wine cooler with striking hand painted Moroccan tile, and a gas fireplace with custom mantel. An additional room downstairs could function as a bedroom or home office, or separate living room and includes access to the downstairs full bath. Upstairs, you’ll find an additional four bedrooms. The expansive primary suite includes a spa-inspired primary bath, dual vanities, an oversized glass shower, and an enviable walk-in closet with generous storage. Home includes designer Visual Comfort lighting, Premium 5.1 surround sound system with in ceiling speakers, tankless water heaters, a hardwired security system, and separate HVAC systems for upstairs and down. The professionally landscaped backyard features an outdoor kitchen with built-in natural gas grill, cafe lighting, an irrigation system, and a covered, travertine patio. Garage parking with adjoining mudroom completes the package. This is Old Metairie’s finest, a move-in ready luxury home that you won’t want to miss. Available for showings August 1st!
Active under contract
$1,299,000
544 Metairie Lawn Dr, Metairie, LA 70001
5beds
3,448sqft
Single Family Residence
Built in 2021
4,408 Square Feet Lot
$1,234,000 Zestimate®
$377/sqft
$-- HOA
What's special
Irrigation systemOversized glass showerExpansive primary suiteCovered travertine patioProfessionally landscaped backyardCustom cabinetsCafe lighting
- 23 days |
- 652 |
- 25 |
Likely to sell faster than
Zillow last checked:
Listing updated:
Listed by:
Tracey Moore 504-352-3303,
REVE, REALTORS 504-300-0700
Source: GSREIN,MLS#: 2568068
Facts & features
Interior
Bedrooms & bathrooms
- Bedrooms: 5
- Bathrooms: 4
- Full bathrooms: 4
Primary bedroom
- Description: Flooring: Wood
- Level: Second
- Dimensions: 18'2" x 14'11"
Bedroom
- Description: Flooring: Wood
- Level: First
- Dimensions: 11'8" x 10'6"
Bedroom
- Description: Flooring: Wood
- Level: Second
- Dimensions: 11'7" x 18'11"
Bedroom
- Description: Flooring: Wood
- Level: Second
- Dimensions: 11'8' x 19'3"
Bedroom
- Description: Flooring: Wood
- Level: Second
- Dimensions: 11'8" x 11'8"
Dining room
- Description: Flooring: Wood
- Level: First
- Dimensions: 12' x 8'1"
Foyer
- Description: Flooring: Wood
- Level: First
- Dimensions: 6'1" x 15'7"
Garage
- Level: First
- Dimensions: 11'8" x 22'11"
Kitchen
- Description: Flooring: Wood
- Level: First
- Dimensions: 12' x 17'1"
Living room
- Description: Flooring: Wood
- Level: First
- Dimensions: 18'3" x 24'3"
Heating
- Central, Multiple Heating Units
Cooling
- Central Air, 2 Units
Appliances
- Included: Double Oven, Dryer, Dishwasher, Microwave, Oven, Range, Refrigerator, Wine Cooler, Washer
Features
- Wet Bar, Butler's Pantry, Stainless Steel Appliances, Wired for Sound
- Has fireplace: Yes
- Fireplace features: Gas
Interior area
- Total structure area: 4,096
- Total interior livable area: 3,448 sqft
Property
Parking
- Parking features: Garage, Off Street, Garage Door Opener
- Has garage: Yes
Features
- Levels: Two
- Stories: 2
- Patio & porch: Other, Pavers, Patio
- Exterior features: Sprinkler/Irrigation, Patio, Outdoor Kitchen
- Pool features: None
Lot
- Size: 4,408 Square Feet
- Dimensions: 42.5 x 10⁵
- Features: City Lot, Rectangular Lot
Details
- Parcel number: 0820023018
- Special conditions: None
Construction
Type & style
- Home type: SingleFamily
- Architectural style: Traditional
- Property subtype: Single Family Residence
Materials
- Brick, HardiPlank Type
- Foundation: Slab
- Roof: Shingle
Condition
- Excellent
- Year built: 2021
Details
- Warranty included: Yes
Utilities & green energy
- Sewer: Public Sewer
- Water: Public
Green energy
- Energy efficient items: Insulation, Lighting, Water Heater, Windows
Community & HOA
Community
- Security: Security System, Closed Circuit Camera(s)
HOA
- Has HOA: No
Location
- Region: Metairie
Financial & listing details
- Price per square foot: $377/sqft
- Tax assessed value: $1,035,000
- Annual tax amount: $12,098
- Date on market: 7/31/2026
Estimated market value
$1,234,000
$1.17M - $1.30M
$4,361/mo
Price history
| Date | Event | Price |
|---|---|---|
| 8/14/2026 | Contingent | $1,299,000$377/sqft |
Source:  GSREIN #2568068 Report a problem GSREIN #2568068 Report a problem | ||
| 7/31/2026 | Listed for sale | $1,299,000+18.2%$377/sqft |
Source: GSREIN #2568068 Report a problem | ||
| 2/14/2022 | Sold | -- |
Source: GSREIN #2322839 Report a problem | ||
| 12/24/2021 | Pending sale | $1,099,000$319/sqft |
Source: GSREIN #2322839 Report a problem | ||
| 11/19/2021 | Listed for sale | $1,099,000$319/sqft |
Source: GSREIN #2322839 Report a problem | ||
| 9/18/2020 | Sold | -- |
Source: GSREIN #2245830 Report a problem | ||
Public tax history
| Year | Property taxes | Tax assessment |
|---|---|---|
| 2024 | $12,098 -4.2% | $103,500 |
| 2023 | $12,629 +328.6% | $103,500 +350% |
| 2022 | $2,947 +7.7% | $23,000 |
| 2021 | $2,737 +71.7% | $23,000 +9.6% |
| 2020 | $1,594 +21.8% | $20,990 +14.9% |
| 2019 | $1,308 +7.1% | $18,270 |
| 2018 | $1,221 | $18,270 |
| 2017 | $1,221 | $18,270 |
| 2016 | $1,221 +4.2% | $18,270 +2% |
| 2015 | $1,172 | $17,920 |
| 2014 | $1,172 | $17,920 |
| 2013 | -- | $17,920 |
| 2012 | -- | $17,920 -0.7% |
| 2011 | -- | $18,050 |
| 2010 | -- | $18,050 |
| 2009 | -- | $18,050 |
| 2008 | -- | $18,050 +32.1% |
| 2007 | -- | $13,660 |
| 2006 | -- | -- |
| 2005 | -- | -- |
| 2004 | -- | -- |
| 2003 | -- | -- |
| 2002 | -- | -- |
| 2001 | -- | -- |
| 2000 | -- | -- |
Find assessor info on the county website
Monthly payment
Est. payment
Payment breakdown
Explore the cost of this home by adjusting the details. Changes won't be saved.Climate risks
Neighborhood: Causeway
Nearby schools
GreatSchools rating
- 4/10Joseph C Moscona SchoolGrades: PK-8Distance: 1 mi
- 7/10Riverdale High SchoolGrades: 9-12Distance: 2.2 mi
- $959,9005 bd2 ba1.4k sqft540 Metairie Lawn Dr, Metairie, LA 70001Off Market

- $593,700-- bd-- ba-- sqft548 Metairie Lawn Dr, Metairie, LA 70001Off Market
- $523,2004 bd3 ba2.2k sqft536 Metairie Lawn Dr, Metairie, LA 70001Off Market

- $297,3003 bd2 ba1.2k sqft552 Metairie Lawn Dr, Metairie, LA 70001Off Market
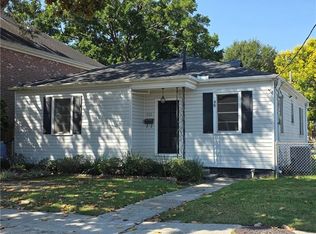
- $482,800-- bd-- ba-- sqft3004 41st St, Metairie, LA 70001Off Market
- $289,2003 bd2 ba1.3k sqft532 Metairie Lawn Dr, Metairie, LA 70001Off Market
- $277,5002 bd1 ba-- sqft3008 41st St, Metairie, LA 70001Off Market
- $451,800-- bd-- ba-- sqft541 Metairie Lawn Dr, Metairie, LA 70001Off Market
A local agent can set up tours, give advice and negotiate with sellers.
A local lender can help you make sure your offer is ready when you are.
Similar homes
- $1,250,0006 bd6 ba3.5k sqft3113 46th St, Metairie, LA 70001New Construction

 MLS ID #2567036, Talyta Noronha, NOLA Living Realty. GSREIN
 - $1,025,0004 bd3 ba3.6k sqft1801 Ridgelake Dr, Metairie, LA 70001For Sale
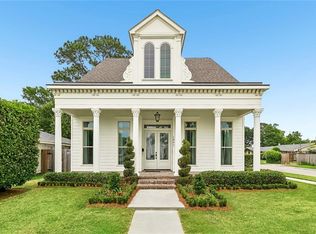 MLS ID #2557393, Jodi Power, Power Realty, LLC. GSREIN
 - $1,148,0005 bd5 ba3.3k sqft308 Ridgeway Dr, Metairie, LA 70001For Sale
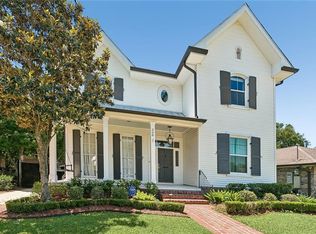 BHHS broker feed
 - $1,200,0004 bd5 ba4.7k sqft1106 Transcontinental Dr, Metairie, LA 70001For Sale
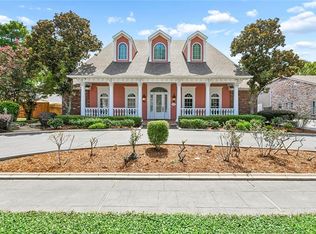 MLS ID #2567662, Tangie Stephens, KELLER WILLIAMS REALTY 455-0100. GSREIN
 - $1,425,0005 bd4 ba3.6k sqft452 Orion Ave, Metairie, LA 70005For SaleMLS ID #2559037, Jarred Tolar, Century 21 J. Carter & Company. GSREIN
- $1,085,0005 bd4 ba3.1k sqft310 E Maple Ridge Dr, Metairie, LA 70001For SaleMLS ID #2556179, Magan O'Hara, Sound Realty LLC. GSREIN
- $1,195,0003 bd3 ba2.7k sqft234 Helios Ave, Metairie, LA 70005For SaleMLS ID #2560155, Melissa Martin, Prieur Properties, LLC. GSREIN
- $999,0004 bd5 ba2.7k sqft539 Athania Pkwy, Metairie, LA 70001New ConstructionMLS ID #2570157, Christian Galvin, Christian Shane Properties. GSREIN
- $1,350,0004 bd4 ba3.2k sqft19 Palmetto Dr, Kenner, LA 70065For SaleMLS ID #2572176, Kara Lashley, Compass Garden District. GSREIN
- $1,325,0004 bd3 ba2.8k sqft4500 Camp St, New Orleans, LA 70115For SaleMLS ID #2570046, Jennifer Lemoine, McCarthy Group REALTORS. GSREIN
- $1,097,0004 bd3 ba3k sqft2532 N Rampart St, New Orleans, LA 70117For SaleMLS ID #2573510, Michele Marcombe, Compass Garden District. GSREIN
- $825,0005 bd3 ba2.7k sqft5309 Elmwood St, Metairie, LA 70003For SaleMLS ID #2572238, Christopher Gerarve, NOLA Living Realty. GSREIN
- $1,025,0004 bd5 ba4.6k sqft2625 Labarre Ln, Metairie, LA 70005For SaleMLS ID #2555991, Kenneth Hamrick, Keller Williams Realty New Orleans. GSREIN
- $1,425,0005 bd6 ba4k sqft1238 Broadway St, New Orleans, LA 70118For SaleMLS ID #2557189, Ryan Wentworth, REVE, REALTORS. GSREIN
- $1,300,0003 bd4 ba2.7k sqft6119 Annunciation St, New Orleans, LA 70118For SaleMLS ID #2548760, Kelli Wright, Compass Uptown. GSREIN
- $1,125,0004 bd4 ba2.9k sqft1537 S Carrollton Ave, New Orleans, LA 70118For SaleMLS ID #2565091, Beth Dunkenberger, Compass Historic (LATT09). GSREIN
- $1,395,0004 bd3 ba2.8k sqft1040 Cadiz St, New Orleans, LA 70115For SaleMLS ID #2572128, Kristen Koppel, Valmont Realtors. GSREIN
- $749,5006 bd4 ba3.7k sqft8333 Pritchard Pl, New Orleans, LA 70118For SaleMLS ID #2573537, Michele Marcombe, Compass Garden District. GSREIN
- $950,0004 bd4 ba3.9k sqft5593 Jacquelyn Ct, New Orleans, LA 70124For SaleMLS ID #2558547, April Brown, Hospitality Realty. GSREIN
- $999,9994 bd4 ba3.3k sqft49 Hawk St, New Orleans, LA 70124For SaleMLS ID #2571285, Erin Hubert, REVE, REALTORS. GSREIN
