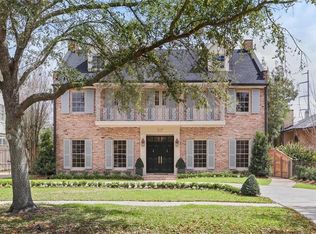
Come look inside this Mansion on the levee in one of Metro New Orleans most sought after gated communities, Gabriel. This majestically manicured garden sets the tone for everything to come. 23 ft ceilings as you walk in to the beautiful iron staircase. Primary bed and bath downstairs plus a second suite downstairs for a guest room, bedroom or party room. 12 ft ceilings down and 10 ft up. 3 bedrooms 2 baths and a media room on the second floor. Take a walk outside enjoy why you bought this place. levee front views of lake Pontchartrain with inground pool with gorgeous fire features and outdoor kitchen.
Active
$2,599,000
24 Royal Palm Dr, Kenner, LA 70065
4beds
5,323sqft
Single Family Residence
Built in 2014
0.42 Acres Lot
$2,406,700 Zestimate®
$488/sqft
$300/mo HOA
What's special
Inground poolBeautiful iron staircaseMajestically manicured gardenGorgeous fire featuresOutdoor kitchen
- 182 days
- 502
- 23
Zillow last checked:
Listing updated:
Listed by:
Eric Hernandez 504-259-7945,
NOLA Living Realty 504-301-9757
Source: GSREIN,MLS#: 2554357
Facts & features
Interior
Bedrooms & bathrooms
- Bedrooms: 4
- Bathrooms: 5
- Full bathrooms: 5
Primary bedroom
- Level: First
- Dimensions: 18.6x15.6
Bedroom
- Level: Second
- Dimensions: 13.9x13.5
Bedroom
- Level: Second
- Dimensions: 14x13.5
Bedroom
- Level: Second
- Dimensions: 14x14
Primary bathroom
- Level: First
- Dimensions: 15.4x12.5
Den
- Level: Second
- Dimensions: 21x13
Den
- Level: Second
- Dimensions: 21x13
Foyer
- Level: First
- Dimensions: 13x12
Foyer
- Level: First
- Dimensions: 13x12
Game room
- Level: Second
- Dimensions: 18x17
Kitchen
- Level: First
- Dimensions: 29x20
Laundry
- Level: First
- Dimensions: 14x11
Living room
- Level: First
- Dimensions: 23.2x20.9
Office
- Level: First
- Dimensions: 13.9x13
Heating
- Central
Cooling
- Central Air
Appliances
- Laundry: Washer Hookup, Dryer Hookup
Features
- Tray Ceiling(s), Ceiling Fan(s), Carbon Monoxide Detector, Pantry, Stone Counters, Cable TV
- Has fireplace: No
- Fireplace features: None
Interior area
- Total structure area: 6,789
- Total interior livable area: 5,323 sqft
Property
Parking
- Parking features: Driveway, Garage, Off Street, Garage Door Opener
- Has garage: Yes
- Has uncovered spaces: Yes
Features
- Levels: Two
- Stories: 2
- Patio & porch: Covered
- Exterior features: Fence
- Pool features: In Ground
- On waterfront: Yes
- Waterfront features: Waterfront
Lot
- Size: 0.42 Acres
- Dimensions: 148 x 125
- Features: City Lot, Levee, Oversized Lot
Details
- Parcel number: 0920014097G
- Special conditions: None
Construction
Type & style
- Home type: SingleFamily
- Architectural style: Traditional
- Property subtype: Single Family Residence
Materials
- Brick
- Foundation: Slab
- Roof: Shingle
Condition
- Excellent
- Year built: 2014
Utilities & green energy
- Sewer: Public Sewer
- Water: Public
Community & HOA
HOA
- Has HOA: Yes
- HOA fee: $300 monthly
Location
- Region: Kenner
Financial & listing details
- Price per square foot: $488/sqft
- Tax assessed value: $906,000
- Annual tax amount: $7,075
- Date on market: 4/22/2026
Estimated market value
$2,406,700
$2.29M - $2.53M
$6,715/mo
Price history
| Date | Event | Price |
|---|---|---|
| 4/22/2026 | Listed for sale | $2,599,000-7.1%$488/sqft |
Source:  GSREIN #2554357 Report a problem GSREIN #2554357 Report a problem | ||
| 12/26/2025 | Listing removed | $2,799,000$526/sqft |
Source: GSREIN #2523361 Report a problem | ||
| 11/19/2025 | Price change | $2,799,000-9.4%$526/sqft |
Source: GSREIN #2523361 Report a problem | ||
| 9/25/2025 | Listed for sale | $3,090,000$580/sqft |
Source: GSREIN #2523361 Report a problem | ||
| 9/25/2025 | Listing removed | $3,090,000$580/sqft |
Source: GSREIN #2508200 Report a problem | ||
| 6/25/2025 | Listed for sale | $3,090,000$580/sqft |
Source: GSREIN #2508200 Report a problem | ||
Public tax history
| Year | Property taxes | Tax assessment |
|---|---|---|
| 2025 | $7,075 -0.5% | $90,600 |
| 2024 | $7,111 -3.7% | $90,600 |
| 2023 | $7,387 +2.3% | $90,600 |
| 2022 | $7,224 -11.3% | $90,600 |
| 2021 | $8,140 +1% | $90,600 |
| 2020 | $8,063 -2% | $90,600 |
| 2019 | $8,229 +38.4% | $90,600 |
| 2018 | $5,944 | $90,600 |
| 2017 | $5,944 | $90,600 |
| 2016 | $5,944 +213.6% | $90,600 +216.8% |
| 2015 | $1,896 | $28,600 |
| 2014 | $1,896 | $28,600 |
Find assessor info on the county website
Monthly payment
Est. payment
Payment breakdown
Explore the cost of this home by adjusting the details. Changes won't be saved.Climate risks
Neighborhood: 70065
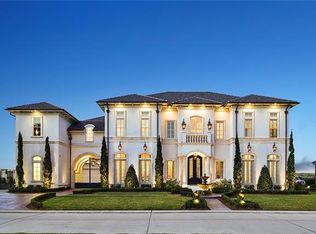
Similar homes
- $2,000,0005 bd6 ba3.9k sqft4429 Rue St, Peter Kenner, LA 70065New Construction
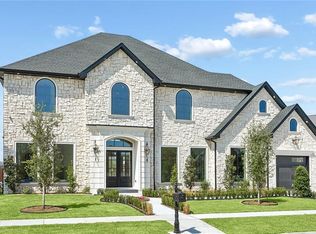
 MLS ID #2577654, Laurie Lionnet, KELLER WILLIAMS REALTY 455-0100. GSREIN
 - $1,569,9006 bd8 ba6.7k sqft2 Cycas, Kenner, LA 70065For Sale
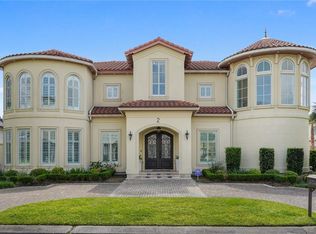 MLS ID #2566678, Matthew Grass, The Agency of M. Grass Group, LLC. GSREIN
 - $1,499,0006 bd7 ba5.2k sqft3928 Edenborn Ave, Metairie, LA 70002For Sale
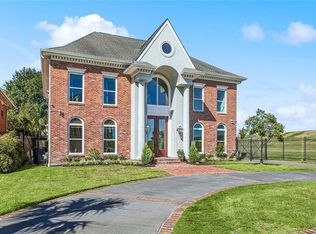 MLS ID #2581484, Melissa Martin, Prieur Properties, LLC. GSREIN
 - $2,650,0005 bd6 ba5.5k sqft317 Friedrichs Ave, Metairie, LA 70005For Sale
 MLS ID #2547367, Megan Nelson, Prieur Properties, LLC. GSREIN
 - $1,599,0005 bd5 ba4k sqft155 Sauve Rd, River Ridge, LA 70123For SaleMLS ID #2575559, Eric Hernandez, NOLA Living Realty. GSREIN
- $2,200,0003 bd6 ba4.4k sqft1400 State St, New Orleans, LA 70118For SaleMLS ID #2579144, Rebecca Waxman, McEnery Residential, LLC. GSREIN
- $1,309,0005 bd5 ba5.2k sqft4845 Folse Dr, Metairie, LA 70006For SaleMLS ID #2561000, Judy Walker, KELLER WILLIAMS REALTY 455-0100. GSREIN
- $2,195,0005 bd6 ba4.1k sqft231 Beverly Dr, Metairie, LA 70001New ConstructionMLS ID #2581723, Julie Varisco, Prieur Properties, LLC. GSREIN
- $1,449,0005 bd5 ba5.2k sqft1604 Harvard Ave, Metairie, LA 70001For SaleMLS ID #2574264, Martin Buras, NOLA Realty. GSREIN
- $1,395,0005 bd5 ba4.1k sqft9608 Wildwood Dr, River Ridge, LA 70123For SaleMLS ID #2576916, Robin Lamarque, Lamarque Realty LLC. GSREIN
- $1,925,0004 bd5 ba4.1k sqft12 Swan St, New Orleans, LA 70124For SaleMLS ID #2452795, Pauline Eagan, KELLER WILLIAMS REALTY 455-0100. GSREIN
- $2,800,0005 bd8 ba6.2k sqft908 Saint Louis St, New Orleans, LA 70112For SaleMLS ID #2577091, Bryan Francher, Compass Uptown-Maple St. GSREIN
- $3,250,0004 bd4 ba5.1k sqft227 Vincent Ave, Metairie, LA 70005For SaleMLS ID #2581209, Gracie Hansel, Compass Garden District. GSREIN
- $1,595,0005 bd5 ba5.8k sqft159 Elaine Ave, Harahan, LA 70123For SaleMLS ID #2561926, Anthony Ruiz, NOLA Living Realty. GSREIN
- $2,975,0006 bd6 ba7.6k sqft1812 Palmer Ave, New Orleans, LA 70118For SaleMLS ID #2557737, Neil Maki, McEnery Residential, LLC. GSREIN
- $2,795,0005 bd5 ba3.8k sqft115 Stella St, Metairie, LA 70005New ConstructionMLS ID #2555868, Debbie Lewis, Burk Brokerage, LLC. GSREIN
- $1,400,0005 bd4 ba4.3k sqft2520 Magazine St, New Orleans, LA 70130For SaleMLS ID #2582256, Kasi Champagne, eXp Realty, LLC. GSREIN
- $2,800,0003 bd3 ba2.9k sqft909 Ursulines Ave, New Orleans, LA 70116For SaleMLS ID #2572872, Eleanor Farnsworth, Compass-The Rink-Eleanor Farnsworth. GSREIN
- $1,399,0003 bd3 ba3.4k sqft180 E Oakridge Park, Metairie, LA 70005For SaleMLS ID #2574070, Shaun McCarthy, McCarthy Group REALTORS. GSREIN
- $1,375,0006 bd4 ba4.5k sqft728 Celeste Ave, River Ridge, LA 70123New ConstructionMLS ID #2580874, Tessa Dempster, 1 Percent Lists United. GSREIN
