Designed to live beautifully and built to last, this timeless Old Metairie new construction by LHC Builders blends everyday luxury with quality craftsmanship. Step inside the foyer to 11-ft ceilings, crisp trim details, solid-core doors, and wide-plank engineered hardwoods throughout. Formal dining room featuring classic paneled wall detail, arched cased openings for seamless flow and a striking tiered brass chandelier. Light and airy living room centers on a fireplace flanked by natural wood built-ins with brass picture lights. Elegant chef’s kitchen boasts a sculpted plaster hood, premium stainless appliances, Seapearl-painted cabinetry, gray-veined quartzite counters, and brass fixtures and island pendants. Sophisticated wet bar complete with custom cabinetry painted in Dark Walnut tone and stone countertop with full-height backsplash. Retreat to the handsome first-level primary suite featuring layered millwork ceiling detail, generous walk-in closet and a spa-like bath with freestanding soaking tub and an oversized shower. The mudroom/laundry room features cubbies and an abundance of storage. A private study and a designer powder room complete the first floor. Upstairs, a flexible loft anchors four bedrooms, each with walk in closets, and four full baths. Outdoor living has been thoughtfully planned with a covered outdoor kitchen, irrigation, subsurface drainage, cedar fencing, and ample room for a future pool. An oversized one-car garage offers additional storage and utility. Behind-the-walls quality you can trust include 30-ft Class 5 pilings; 3000 PSI post-tension slab; energy-efficient windows; and an architectural 30-year shingle roof with ice/water underlayment. Comfort and efficiency from two Lennox 16 SEER two-stage AC units; two Rinnai tankless water heaters; Cat-6 wiring; and hardwired alarm. Generator and pool rough ins in place. Prime Old Metairie location in flood zone X.
Active
$2,195,000
231 Beverly Dr, Metairie, LA 70001
5beds
4,185sqft
Single Family Residence
Built in 2027
5,998 Square Feet Lot
$2,163,400 Zestimate®
$524/sqft
$-- HOA
What's special
Gray-veined quartzite countersDesigner powder roomLayered millwork ceiling detailHandsome first-level primary suitePrivate studyCovered outdoor kitchenPremium stainless appliances
- 10 hours
- 103
- 6
Zillow last checked:
Listing updated:
Listed by:
Julie Varisco 504-782-1654,
Prieur Properties, LLC 504-352-9800,
Karen Prieur 504-250-7700,
Prieur Properties, LLC
Source: GSREIN,MLS#: 2581723
Facts & features
Interior
Bedrooms & bathrooms
- Bedrooms: 5
- Bathrooms: 6
- Full bathrooms: 5
- 1/2 bathrooms: 1
Primary bedroom
- Description: Flooring: Engineered Hardwood
- Level: First
- Dimensions: 16X16'8"
Bedroom
- Description: Flooring: Engineered Hardwood
- Level: Second
- Dimensions: 17'2X16'8"
Bedroom
- Description: Flooring: Engineered Hardwood
- Level: Second
- Dimensions: 16'2"X14'10"
Bedroom
- Description: Flooring: Engineered Hardwood
- Level: Second
- Dimensions: 15'2"X14'8"
Bedroom
- Description: Flooring: Engineered Hardwood
- Level: Second
- Dimensions: 13'2"X15'2"
Primary bathroom
- Description: Flooring: Stone
- Level: First
- Dimensions: 14X16'8"
Other
- Description: Flooring: Engineered Hardwood
- Level: First
- Dimensions: 9'4"X14'
Dining room
- Description: Flooring: Engineered Hardwood
- Level: First
- Dimensions: 18'X12'4"
Garage
- Description: Flooring: Concrete,Painted/Stained
- Level: First
- Dimensions: 13'2"X20'
Kitchen
- Description: Flooring: Engineered Hardwood
- Level: First
- Dimensions: 18'X18'4"
Living room
- Description: Flooring: Engineered Hardwood
- Level: First
- Dimensions: 22'X20'
Loft
- Description: Flooring: Engineered Hardwood
- Level: Second
- Dimensions: 20'X7'2"
Mud room
- Description: Flooring: Tile
- Level: Second
- Dimensions: 18'X8'6"
Office
- Description: Flooring: Engineered Hardwood
- Level: First
- Dimensions: 10'X9'
Heating
- Central, Multiple Heating Units
Cooling
- Central Air, 2 Units
Appliances
- Included: Dishwasher, Disposal, Microwave, Oven, Range, Refrigerator, Wine Cooler
- Laundry: Washer Hookup, Dryer Hookup
Features
- Attic, Ceiling Fan(s), Stone Counters, Stainless Steel Appliances, Wired for Sound
- Has fireplace: Yes
- Fireplace features: Gas
Interior area
- Total structure area: 4,784
- Total interior livable area: 4,185 sqft
Property
Parking
- Parking features: Attached, Garage, Garage Door Opener
- Has attached garage: Yes
Features
- Levels: Two
- Stories: 2
- Patio & porch: Covered, Oversized
- Exterior features: Fence, Irrigation Sprinklers, Outdoor Kitchen, Sound System
- Pool features: None
Lot
- Size: 5,998 Square Feet
- Dimensions: 50' x 120'
- Features: City Lot, Rectangular Lot
Details
- Parcel number: 0810002082
- Special conditions: None
Construction
Type & style
- Home type: SingleFamily
- Architectural style: Traditional
- Property subtype: Single Family Residence
Materials
- Brick, HardiPlank Type
- Foundation: Slab
- Roof: Shingle
Condition
- New Construction
- New construction: Yes
- Year built: 2027
Details
- Warranty included: Yes
Utilities & green energy
- Sewer: Public Sewer
- Water: Public
Green energy
- Energy efficient items: HVAC, Water Heater, Windows
Community & HOA
Community
- Security: Closed Circuit Camera(s)
- Subdivision: Beverly Knoll
HOA
- Has HOA: No
Location
- Region: Metairie
Financial & listing details
- Price per square foot: $524/sqft
- Tax assessed value: $75,000
- Date on market: 10/21/2026
Estimated market value
$2,163,400
$2.06M - $2.27M
$2,639/mo
Price history
| Date | Event | Price |
|---|---|---|
| 10/21/2026 | Listed for sale | $2,195,000+275.2%$524/sqft |
Source:  GSREIN #2581723 Report a problem GSREIN #2581723 Report a problem | ||
| 5/1/2026 | Sold | -- |
Source: GSREIN #2538622 Report a problem | ||
| 4/2/2026 | Contingent | $585,000$140/sqft |
Source: GSREIN #2538622 Report a problem | ||
| 3/16/2026 | Listed for sale | $585,000$140/sqft |
Source: GSREIN #2538622 Report a problem | ||
Public tax history
| Year | Property taxes | Tax assessment |
|---|---|---|
| 2025 | -- | $7,500 |
| 2024 | -- | $7,500 |
| 2023 | -- | $7,500 -23.1% |
| 2022 | $288 +7.7% | $9,750 |
| 2021 | $268 +0.7% | $9,750 |
| 2020 | $266 -2.7% | $9,750 |
| 2019 | $273 +7.1% | $9,750 |
| 2018 | $255 | $9,750 |
| 2017 | $255 | $9,750 |
| 2016 | $255 +0.8% | $9,750 |
| 2015 | $253 | $9,750 |
| 2014 | $253 | $9,750 |
| 2013 | -- | $9,750 |
| 2012 | -- | $9,750 |
| 2011 | -- | $9,750 |
| 2010 | -- | $9,750 |
| 2009 | -- | $9,750 |
| 2008 | -- | $9,750 |
| 2007 | -- | $9,750 |
| 2006 | -- | -- |
| 2005 | -- | -- |
| 2004 | -- | -- |
| 2003 | -- | -- |
| 2002 | -- | -- |
| 2001 | -- | -- |
| 2000 | -- | -- |
Find assessor info on the county website
Monthly payment
Est. payment
Payment breakdown
Explore the cost of this home by adjusting the details. Changes won't be saved.Climate risks
Neighborhood: 70001
Similar homes
- $2,250,0005 bd6 ba4.5k sqft224 Glendale Dr, Metairie, LA 70001New Construction
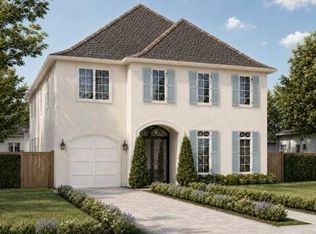
 MLS ID #2567386, Sam Solomon, REMAX N.O. Properties. GSREIN
 - $2,200,0003 bd6 ba4.4k sqft1400 State St, New Orleans, LA 70118For Sale
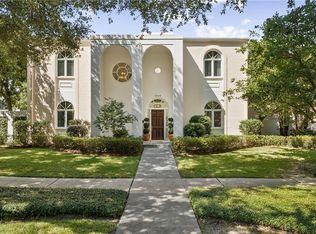 MLS ID #2579144, Rebecca Waxman, McEnery Residential, LLC. GSREIN
 - $2,365,0004 bd5 ba3.8k sqft527 Glendale Dr, Metairie, LA 70001New Construction
 MLS ID #2507838, Sarah Rieger, Realty One Group Immobilia. GSREIN
 - $1,800,0005 bd6 ba4.1k sqft88 Dream Ct, Metairie, LA 70001New Construction
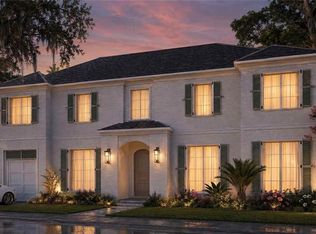 MLS ID #2579840, Tracy Mason, McCarthy Group REALTORS. GSREIN
 - $1,350,0005 bd4 ba3.6k sqft2706 Manley Ave, Metairie, LA 70001New ConstructionMLS ID #2578366, Erin Helwig, RE/MAX Living. GSREIN
- $2,299,0005 bd6 ba4k sqft423 Betz Pl, Metairie, LA 70005New ConstructionMLS ID #2577352, Melissa Adamcewicz, KELLER WILLIAMS REALTY 455-0100. GSREIN
- $1,499,0006 bd7 ba5.2k sqft3928 Edenborn Ave, Metairie, LA 70002For SaleMLS ID #2581484, Melissa Martin, Prieur Properties, LLC. GSREIN
- $2,650,0005 bd6 ba5.5k sqft317 Friedrichs Ave, Metairie, LA 70005For SaleMLS ID #2547367, Megan Nelson, Prieur Properties, LLC. GSREIN
- $1,449,0005 bd5 ba5.2k sqft1604 Harvard Ave, Metairie, LA 70001For SaleMLS ID #2574264, Martin Buras, NOLA Realty. GSREIN
- $1,890,0005 bd6 ba4.5k sqft928 Saint Ann St, New Orleans, LA 70116For SaleMLS ID #2582229, Bryan Francher, Compass Uptown-Maple St. GSREIN
- $1,200,0004 bd5 ba4.7k sqft1106 Transcontinental Dr, Metairie, LA 70001For SaleMLS ID #2567662, Tangie Stephens, KELLER WILLIAMS REALTY 455-0100. GSREIN
- $1,225,0006 bd6 ba3.5k sqft3113 46th St, Metairie, LA 70001New ConstructionMLS ID #2576657, Talyta Noronha, NOLA Living Realty. GSREIN
- $1,995,0006 bd5 ba4.5k sqft5829 Hurst St, New Orleans, LA 70115For SaleMLS ID #2560004, Jill Wren, REMAX N.O. Properties. GSREIN
- $1,400,0005 bd4 ba4.3k sqft2520 Magazine St, New Orleans, LA 70130For SaleMLS ID #2582256, Kasi Champagne, eXp Realty, LLC. GSREIN
- $1,399,0003 bd3 ba3.4k sqft180 E Oakridge Park, Metairie, LA 70005For SaleMLS ID #2574070, Shaun McCarthy, McCarthy Group REALTORS. GSREIN
- $2,795,0005 bd5 ba3.8k sqft115 Stella St, Metairie, LA 70005New ConstructionMLS ID #2555868, Debbie Lewis, Burk Brokerage, LLC. GSREIN
- $1,995,0004 bd3 ba4.5k sqft509 Exposition Blvd, New Orleans, LA 70118For SaleMLS ID #2566784, Tracey Moore, REVE, REALTORS. GSREIN
- $1,750,0005 bd5 ba3.8k sqft5018 Saint Charles Ave, New Orleans, LA 70115For SaleMLS ID #2577528, Kimberly Davis, Berkshire Hathaway HomeServices Preferred, REALTOR. GSREIN
- $3,250,0004 bd4 ba5.1k sqft227 Vincent Ave, Metairie, LA 70005For SaleMLS ID #2581209, Gracie Hansel, Compass Garden District. GSREIN
- $1,999,9004 bd4 ba4.4k sqft1419 Nashville Ave, New Orleans, LA 70115For SaleMLS ID #2558181, Albert Sidhom, KELLER WILLIAMS REALTY 455-0100. GSREIN
