Exceptional luxury new construction in Old Metairie, 88 Dream Court combines timeless architecture, custom craftsmanship, and thoughtful everyday functionality. This five-bedroom residence offers five ensuite baths, approximately 4,117 square feet of living space and 4,671 total square feet, with an estimated completion date of June 2027.The sacked brick and stucco exterior introduces the home’s distinctive architectural character. Inside, 12-foot first-floor ceilings create an expansive setting for the open kitchen and family room. The kitchen features quartzite countertops, GE Monogram appliances, custom cabinetry, and an arched range alcove with a custom-designed hood. A walk-in pantry provides convenient storage, while an arched passage connects the kitchen to the formal dining room. Entry from the one-car garage leads to a mudroom with custom built-ins, providing an organized place for daily essentials.The family room pairs custom arched built-in bookcases and integrated architectural lighting with a floor-to-ceiling Venetian plaster fireplace surround and a coffered beam ceiling. In the dining room, architectural beams, custom paneling, and symmetrical arched built-ins with a sink, ice maker, beverage cooler, and wine refrigeration create an elegant backdrop for entertaining.A private formal study features custom built-in bookcases and architectural picture lighting. A custom iron stair railing adds another distinctive detail.The first-floor primary suite offers a peaceful retreat, with a 12-foot tray ceiling and large windows overlooking the backyard. Custom-designed closet includes a center island, stackable washer and dryer, and a dedicated steam closet. The primary bath features White Rhino marble countertops, separate vanities, a freestanding bathtub, a walk-in shower, and a private water closet.Upstairs, four additional bedrooms each feature an ensuite bath and walk-in closet. A common room with custom built-in shelving offers a flexible gathering space, while a large laundry room and seasonal walk-in closet add convenience and storage.A covered rear patio and outdoor kitchen extend the living and entertaining spaces outdoors, with landscaping, irrigation, subsurface drainage, and exterior lighting planned to complete the setting. A swimming pool is currently included in the plans but is optional; a credit may be negotiated if a pool is not desired. Additional features include gutters and generator readiness.With time remaining to personalize select elements, 88 Dream Court offers an opportunity to create a home in Old Metairie that brings together distinctive architectural details, sophisticated finishes, and the comforts of new construction.
For sale
$1,800,000
88 Dream Ct, Metairie, LA 70001
5beds
4,117sqft
Single Family Residence
Built in 2027
5,623 Square Feet Lot
$-- Zestimate®
$437/sqft
$-- HOA
What's special
Custom iron stair railingCoffered beam ceilingCustom cabinetryQuartzite countertopsMudroom with custom built-insWalk-in pantryGe monogram appliances
- 25 days
- 443
- 19
Zillow last checked:
Listing updated:
Listed by:
Tracy R Mason,
McCarthy Group REALTORS 504-322-7337
Source: ROAM MLS,MLS#: 2579840
Facts & features
Interior
Bedrooms & bathrooms
- Bedrooms: 5
- Bathrooms: 6
- Full bathrooms: 5
- 1/2 bathrooms: 1
Primary bedroom
- Description: Ceiling Ht: 12, Flooring: Engineered Wood
- Level: First
- Area: 256 Square Feet
- Dimensions: 16x16
Bedroom
- Description: Flooring: Engineered Wood
- Level: Second
- Area: 272 Square Feet
- Dimensions: 17x16
Bedroom
- Description: Flooring: Engineered Wood
- Level: Second
- Area: 224 Square Feet
- Dimensions: 16x14
Bedroom
- Description: Flooring: Engineered Wood
- Level: Second
- Area: 224 Square Feet
- Dimensions: 16x14
Bedroom
- Description: Flooring: Engineered Wood
- Level: Second
- Area: 208 Square Feet
- Dimensions: 13x16
Den
- Description: Flooring: Engineered Wood
- Level: Second
- Area: 264.6 Square Feet
- Dimensions: 18x14.7
Dining room
- Description: Ceiling Ht: 12, Flooring: Engineered Wood
- Level: First
- Area: 192 Square Feet
- Dimensions: 16x12
Family room
- Description: Ceiling Ht: 12, Flooring: Engineered Wood
- Level: First
- Area: 267.2 Square Feet
- Dimensions: 16.7x16
Kitchen
- Description: Ceiling Ht: 12, Flooring: Engineered Wood
- Level: First
- Area: 291.2 Square Feet
- Dimensions: 18.2x16
Other
- Description: Study, Ceiling Ht: 12, Flooring: Engineered Wood
- Level: First
- Area: 151.2 Square Feet
- Dimensions: 12.6x12
Porch
- Level: First
- Area: 228 Square Feet
- Dimensions: 19x12
Heating
- Central, Multiple Units
Cooling
- Central Air, Multi Units
Appliances
- Included: Dryer, Disposal, Dishwasher, Ice Maker, Microwave, Refrigerator, Washer, Stainless Steel Appliance(s), Range
- Laundry: Electric Dryer Hookup, Washer Hookup
Features
- Pantry, Wet Bar
- Flooring: Engineered Hardwood
- Has fireplace: Yes
- Fireplace features: Gas
Interior area
- Total structure area: 4,671
- Total interior livable area: 4,117 sqft
Video & virtual tour
Property
Parking
- Total spaces: 1
- Parking features: Off Street
- Has garage: Yes
Features
- Levels: Two
- Stories: 2
- Exterior features: Outdoor Kitchen
- Fencing: Other,Wood
Lot
- Size: 5,623 Square Feet
- Dimensions: 75 x 75
- Features: Irregular Lot
Details
- Parcel number: 0820022075
Construction
Type & style
- Home type: SingleFamily
- Architectural style: French Provincial
- Property subtype: Single Family Residence
Materials
- Brick, Stucco
- Foundation: Slab
- Roof: Shingle
Condition
- Year built: 2027
- Major remodel year: 2027
Details
- Warranty included: Yes
Utilities & green energy
- Sewer: Public Sewer
- Water: Public
- Utilities for property: Natural Gas Available
Community & HOA
Community
- Security: Carbon Monoxide Detector(s), Security System
HOA
- Has HOA: No
Location
- Region: Metairie
Financial & listing details
- Price per square foot: $437/sqft
- Tax assessed value: $251,000
- Annual tax amount: $2,221
- Date on market: 10/6/2026
Estimated market value
Not available
Estimated sales range
Not available
Not available
Price history
| Date | Event | Price |
|---|---|---|
| 10/7/2026 | Listed for sale | $1,800,000+278.9%$437/sqft |
Source:  GSREIN #2579840 Report a problem | ||
| 8/28/2026 | Sold | -- |
Source:  ROAM MLS #2574953 Report a problem | ||
| 11/21/2024 | Listing removed | -- |
Source: Owner Report a problem | ||
| 8/23/2024 | Listed for sale | $475,000$115/sqft |
Source: Owner Report a problem | ||
| 2/28/2002 | Sold | -- |
Source: ROAM MLS #464604X Report a problem | ||
Public tax history
| Year | Property taxes | Tax assessment |
|---|---|---|
| 2025 | $2,221 +0.2% | $25,100 |
| 2024 | $2,218 +0.4% | $25,100 +3.3% |
| 2023 | $2,210 +2.7% | $24,300 |
| 2022 | $2,152 +7.7% | $24,300 |
| 2021 | $1,999 +0.7% | $24,300 |
| 2020 | $1,985 +3.4% | $24,300 +4.2% |
| 2019 | $1,920 +7.1% | $23,310 |
| 2018 | $1,793 | $23,310 |
| 2017 | $1,793 | $23,310 |
| 2016 | $1,793 +5.3% | $23,310 +3% |
| 2015 | $1,703 | $22,640 |
| 2014 | $1,703 | $22,640 |
| 2013 | -- | $22,640 |
| 2012 | -- | $22,640 -1.4% |
| 2011 | -- | $22,970 |
| 2010 | -- | $22,970 |
| 2009 | -- | $22,970 |
| 2008 | -- | $22,970 |
| 2007 | -- | $22,970 |
| 2006 | -- | -- |
| 2005 | -- | -- |
| 2004 | -- | -- |
| 2003 | -- | -- |
| 2002 | -- | -- |
| 2001 | -- | -- |
| 2000 | -- | -- |
Find assessor info on the county website
Monthly payment
Est. payment
Payment breakdown
Explore the cost of this home by adjusting the details. Changes won't be saved.Climate risks
Neighborhood: 70001
Similar homes
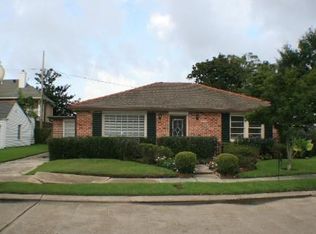
- $1,025,0004 bd3 ba3.6k sqft1801 Ridgelake Dr, Metairie, LA 70001For Sale
 MLS ID #2557393, Jodi B Power, Power Realty, LLC. ROAM MLS
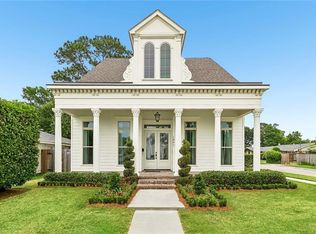
- $2,195,0005 bd6 ba4.1k sqft231 Beverly Dr, Metairie, LA 70001For Sale
 MLS ID #2581723, Julie P Varisco, Prieur Properties, LLC. ROAM MLS
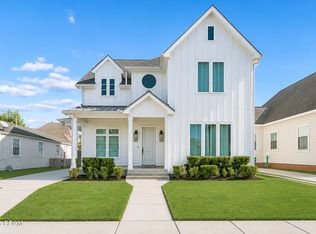
- $980,0005 bd4 ba3k sqft310 E Maple Ridge Dr, Metairie, LA 70001For Sale
 MLS ID #200VSL, Kristy D Dekaris, Rutter Realty, LLC. ROAM MLS
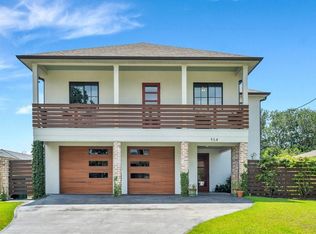
- $975,0004 bd3 ba3.8k sqft514 Beverly Garden Dr, Metairie, LA 70001For Sale
 MLS ID #2569272, Barbara C Casserleigh, ERA Top Agent Realty. ROAM MLS
- $1,399,0005 bd5 ba5.2k sqft1604 Harvard Ave, Metairie, LA 70001For SaleMLS ID #2574264, Martin J Buras, NOLA Realty. ROAM MLS
- $999,0005 bd4 ba3.2k sqft11 Metairie Ct, Metairie, LA 70001For SaleMLS ID #2567273, Alexandra D. Area, McEnery Residential, LLC (MCEN02). ROAM MLS
- $1,225,0006 bd6 ba3.5k sqft3113 46th St, Metairie, LA 70001For SaleMLS ID #2576657, Talyta M Noronha, NOLA Living Realty. ROAM MLS
- $1,350,0005 bd4 ba3.6k sqft2706 Manley Ave, Metairie, LA 70001For SaleMLS ID #2578366, Erin S Helwig, RE/MAX Living. ROAM MLS
- $1,200,0004 bd5 ba4.7k sqft1106 Transcontinental Dr, Metairie, LA 70001For SaleMLS ID #2567662, Tangie P Stephens, KELLER WILLIAMS REALTY 4550100. ROAM MLS
- $2,365,0004 bd5 ba3.8k sqft527 Glendale Dr, Metairie, LA 70001For SaleMLS ID #2507838, Sarah A Rieger, Realty One Group Immobilia. ROAM MLS
- $1,090,0004 bd4 ba3.1k sqft210 E Maple Ridge Dr, Metairie, LA 70001For SaleMLS ID #2568489, Erin R Rotolo, RE/MAX Affiliates. ROAM MLS
- $1,399,0003 bd3 ba3.4k sqft180 E Oakridge Park, Metairie, LA 70005For SaleMLS ID #2574070, Shaun M McCarthy, McCarthy Group REALTORS. ROAM MLS
- $1,499,0006 bd7 ba5.2k sqft3928 Edenborn Ave, Metairie, LA 70002For SaleMLS ID #2581484, Melissa M Martin, Prieur Properties, LLC. ROAM MLS
- $1,795,0004 bd4 ba3.3k sqft1133 Nashville Ave, New Orleans, LA 70115For SaleMLS ID #2582169, Kay Randels, Compass Uptown. ROAM MLS
- $1,089,0003 bd3 ba2.7k sqft234 Helios Ave, Metairie, LA 70005For SaleMLS ID #2560155, Melissa M Martin, Prieur Properties, LLC. ROAM MLS
- $1,925,0004 bd5 ba4.1k sqft12 Swan St, New Orleans, LA 70124For SaleMLS ID #2452795, Pauline A Eagan, KELLER WILLIAMS REALTY 4550100. ROAM MLS
- $1,250,0006 bd6 ba3.6k sqft932 Brockenbraugh Ct, Metairie, LA 70005For SaleMLS ID #200UQU, Talyta M Noronha, NOLA Living Realty. ROAM MLS
- $1,790,0004 bd4 ba4k sqft639 Esplanade Ave, New Orleans, LA 70116For SaleMLS ID #2572496, Elizabeth Charleville Reiss, Compass Garden District. ROAM MLS
- $949,0004 bd5 ba2.7k sqft539 Athania Pkwy, Metairie, LA 70001For SaleMLS ID #2570157, Christian S Galvin, Christian Shane Properties. ROAM MLS
- $1,820,0005 bd7 ba4.7k sqft7055 General Haig St, New Orleans, LA 70124For SaleMLS ID #200HSI, Puddy F Robinson, Crescent Sotheby's International Realty. ROAM MLS
