Welcome to this brand-new construction in Lakeview! Perfectly nestled between Lake Pontchartrain and Harrison Avenue and just minutes from I-10, this gorgeous home is truly in a prime location. Lovely front and back porches bring southern charm and easy living to the home. Step inside to find high ceilings, and hardwood floors throughout that create a bright, open feel. An incredible dining room with coffered ceilings and beautiful millwork leads to a functional scullery that connects to the kitchen for seamless entertaining. The generous living room flows off the highly functional and beautifully designed kitchen for entertaining, complete with a gas range, luxury stainless steel appliances, quartz countertops, and an eat-in island. The first-floor primary suite is a true retreat, with a spa-like bath and a huge walk-in closet complete with a clothing steamer. A second downstairs suite is ideal for guests, and a dedicated home office makes working from home a pleasure. Upstairs, three bedrooms each have an ensuite bath, plus a library/bonus room and a den with a bar, perfect for game nights, a media room, or a reading retreat. Outside, the fenced backyard features an outdoor kitchen and fireplace for year-round enjoyment. The garage sits off the back alleyway, keeping the front of the home clean and welcoming. You don't want to miss this one! Schedule your private showing today!
For sale
$1,820,000
7055 General Haig St, New Orleans, LA 70124
5beds
4,787sqft
Single Family Residence
Built in 2026
7,405 Square Feet Lot
$1,783,000 Zestimate®
$380/sqft
$-- HOA
What's special
Fenced backyardDedicated home officeLuxury stainless steel appliancesGas rangeQuartz countertopsDen with a barBeautiful millwork
- 14 days
- 861
- 65
Likely to sell faster than
Zillow last checked:
Listing updated:
Listed by:
Puddy F Robinson,
Crescent Sotheby's International Realty 985-200-4802
Source: ROAM MLS,MLS#: 200HSI
Facts & features
Interior
Bedrooms & bathrooms
- Bedrooms: 5
- Bathrooms: 7
- Full bathrooms: 5
- 1/2 bathrooms: 2
Primary bedroom
- Level: First
- Area: 263.16 Square Feet
- Dimensions: 17.2x15.3
Bedroom
- Level: First
- Area: 209.25 Square Feet
- Dimensions: 15.5x13.5
Bedroom
- Level: Second
- Area: 180.96 Square Feet
- Dimensions: 15.6x11.6
Bedroom
- Level: Second
- Area: 180 Square Feet
- Dimensions: 15x12
Bedroom
- Level: Second
- Area: 180 Square Feet
- Dimensions: 15x12
Primary bathroom
- Level: First
- Area: 172.86 Square Feet
- Dimensions: 13.4x12.9
Bathroom
- Level: First
- Dimensions: 0x0
Bathroom
- Level: First
- Dimensions: 0x0
Bathroom
- Level: Second
- Area: 38 Square Feet
- Dimensions: 7.6x5
Bathroom
- Level: Second
- Dimensions: 0x0
Bathroom
- Level: Second
- Area: 69.35 Square Feet
- Dimensions: 9.5x7.3
Bathroom
- Level: Second
- Area: 69.35 Square Feet
- Dimensions: 9.5x7.3
Den
- Level: Second
- Area: 616.92 Square Feet
- Dimensions: 31.8x19.4
Dining area
- Level: First
- Area: 186.66 Square Feet
- Dimensions: 15.3x12.2
Game room
- Level: Second
- Area: 208.8 Square Feet
- Dimensions: 18x11.6
Kitchen
- Level: First
- Area: 292.6 Square Feet
- Dimensions: 20.9x14
Laundry
- Level: First
- Area: 80.23 Square Feet
- Dimensions: 11.3x7.1
Living room
- Level: First
- Area: 438.9 Square Feet
- Dimensions: 21x20.9
Office
- Level: First
- Area: 87.84 Square Feet
- Dimensions: 12.2x7.2
Heating
- Central
Cooling
- Central Air, Multi Units
Appliances
- Included: Bar Fridge, Disposal, Dishwasher, Electric Oven, Microwave, Range Hood, Gas Water Heater, Stainless Steel Appliance(s), Range, Oven, Built-In Electric Oven
Features
- Flooring: Hardwood
- Number of fireplaces: 2
- Fireplace features: Gas
Interior area
- Total structure area: 5,701
- Total interior livable area: 4,787 sqft
Video & virtual tour
Property
Parking
- Total spaces: 2
- Parking features: Alley Access, Detached Garage, Off Street, On Street, Garage Faces Rear
- Garage spaces: 2
- Has uncovered spaces: Yes
Features
- Levels: Two
- Stories: 2
- Exterior features: Built-in Barbecue, Gas Grill
- Fencing: Wood
- Has view: Yes
- View description: Neighborhood
Lot
- Size: 7,405 Square Feet
- Dimensions: 50 x 145 x 50 x 145
- Features: Rear Yard Vehicle Access, Back Yard
Details
- Parcel number: 7055GENHAIGST
- Zoning: Residential
Construction
Type & style
- Home type: SingleFamily
- Property subtype: Single Family Residence
Condition
- Year built: 2026
- Major remodel year: 2026
Details
- Warranty included: Yes
Utilities & green energy
- Electric: Circuit Breakers
- Sewer: Public Sewer
- Water: Public
- Utilities for property: Electricity Connected, Natural Gas Connected, Sewer Connected, Water Connected
Community & HOA
Community
- Features: Curbs, Street Lights, Sidewalks
HOA
- Has HOA: No
Location
- Region: New Orleans
Financial & listing details
- Price per square foot: $380/sqft
- Date on market: 10/29/2026
- Road surface type: Concrete
Estimated market value
$1,783,000
$1.69M - $1.87M
$6,256/mo
Price history
| Date | Event | Price |
|---|---|---|
| 10/29/2026 | Listed for sale | $1,820,000$380/sqft |
Source:  ROAM MLS #200HSI Report a problem | ||
Public tax history
Tax history is unavailable.
Monthly payment
Est. payment
Payment breakdown
Explore the cost of this home by adjusting the details. Changes won't be saved.Climate risks
Neighborhood: Lakeview
- $262,1002 bd1 ba625 sqft7063 General Haig St, New Orleans, LA 70124Off Market

- $377,4003 bd2 ba1.4k sqft7051 General Haig St, New Orleans, LA 70124Off Market
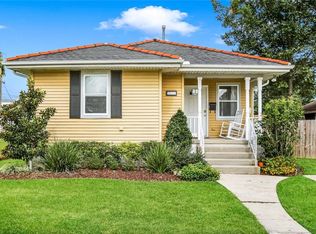
- $310,4003 bd2 ba850 sqft7065 General Haig St, New Orleans, LA 70124Off Market
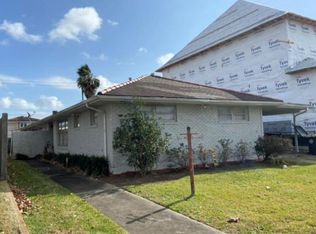
- $300,4002 bd1 ba1.5k sqft7045 General Haig St #7045, New Orleans, LA 70124Off Market

Similar homes
- $1,925,0004 bd5 ba4.1k sqft12 Swan St, New Orleans, LA 70124For Sale

 MLS ID #2452795, Pauline A Eagan, KELLER WILLIAMS REALTY 4550100. ROAM MLS
- $1,560,0004 bd5 ba3.7k sqft14 Wren St, New Orleans, LA 70124For Sale
 MLS ID #2580961, Tara Theriot Landry, Compass Uptown-Maple St. ROAM MLS
- $1,500,0005 bd5 ba3.5k sqft102 Egret St, New Orleans, LA 70124For Sale
 MLS ID #2538665, Debbie Lewis, Burk Brokerage, LLC. ROAM MLS
- $998,0005 bd7 ba5.9k sqft35 Oriole St, New Orleans, LA 70124For Sale
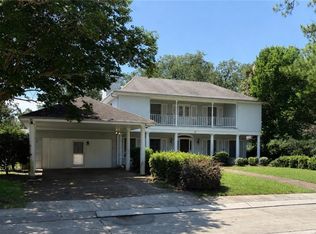 MLS ID #2566536, John C Myers, Ricci Real Estate. ROAM MLS
- $1,650,0005 bd4 ba3.8k sqft4418 Bancroft Dr, New Orleans, LA 70122For SaleMLS ID #2566735, Debbie Lewis, Burk Brokerage, LLC. ROAM MLS
- $1,799,0007 bd9 ba4.9k sqft1428 Carondelet St, New Orleans, LA 70130For SaleMLS ID #200MBR, Christian S Galvin, Christian Shane Properties. ROAM MLS
- $975,0007 bd4 ba4.9k sqft800 Crystal St, New Orleans, LA 70124For SaleMLS ID #2574799, Anthony M Ruiz, NOLA Living Realty. ROAM MLS
- $1,299,0007 bd6 ba6.1k sqft5776 Bellaire Dr, New Orleans, LA 70124For SaleMLS ID #2571884, Pauline A Eagan, KELLER WILLIAMS REALTY 4550100. ROAM MLS
- $1,890,0005 bd6 ba4.5k sqft928 Saint Ann St, New Orleans, LA 70116For SaleMLS ID #2582229, Bryan Francher, Compass Uptown-Maple St. ROAM MLS
- $1,875,0004 bd4 ba3.8k sqft1114 Burgundy St, New Orleans, LA 70116For SaleMLS ID #2550125, Shelley L Lawrence, Ricci Real Estate. ROAM MLS
- $1,795,0004 bd4 ba3.3k sqft1133 Nashville Ave, New Orleans, LA 70115For SaleMLS ID #2582169, Kay Randels, Compass Uptown. ROAM MLS
- $950,0004 bd4 ba3.9k sqft5593 Jacquelyn Ct, New Orleans, LA 70124For SaleMLS ID #2558547, April A Brown, Hospitality Realty. ROAM MLS
- $1,150,0005 bd5 ba5k sqft19 Park Island Dr, New Orleans, LA 70122For SaleMLS ID #2521900, Suzanne Kelly, Ricci Real Estate. ROAM MLS
- $1,750,0005 bd5 ba3.8k sqft5018 Saint Charles Ave, New Orleans, LA 70115For SaleMLS ID #2577528, Kimberly S Davis, Berkshire Hathaway HS - Garden District/Uptown. ROAM MLS
- $1,790,0004 bd4 ba4k sqft639 Esplanade Ave, New Orleans, LA 70116For SaleMLS ID #2572496, Elizabeth Charleville Reiss, Compass Garden District. ROAM MLS
- $989,0004 bd4 ba4.5k sqft1400 New York St, New Orleans, LA 70122For SaleMLS ID #2563113, Yvonne M McCulla, Compass Metro. ROAM MLS
- $1,499,0006 bd7 ba5.2k sqft3928 Edenborn Ave, Metairie, LA 70002For SaleMLS ID #2581484, Melissa M Martin, Prieur Properties, LLC. ROAM MLS
- $1,540,0005 bd5 ba4k sqft155 Sauve Rd, River Ridge, LA 70123For SaleMLS ID #2575559, Eric E Hernandez, NOLA Living Realty. ROAM MLS
- $1,999,9004 bd4 ba4.4k sqft1419 Nashville Ave, New Orleans, LA 70115For SaleMLS ID #2558181, Albert E Sidhom, KELLER WILLIAMS REALTY 4550100. ROAM MLS
- $1,890,0005 bd6 ba3.9k sqft4429 Rue St, Peter Kenner, LA 70065For SaleMLS ID #2577654, Laurie M Lionnet, KELLER WILLIAMS REALTY 4550100. ROAM MLS
