BAYOU LIVING AT ITS BEST! TO BE BUILT WITH EXPECTED COMPLETION OF SUMMER 2027! Stunning New Construction on Bancroft Dr on Bayou St John! Enjoy sunsets and nature's beauty from the privacy of your backyard! This home will be artfully constructed by BURK CONSTRUCTION with design details, finishes and selections curated by OAK & ARROW INTERIORS! This 5 Bedroom/4 Bath home will have all the Bells & Whistles! Grand Foyer Entrance, Formal Dining Room, Elegant Gourmet Kitchen with Walk-In Pantry and Butler's Pantry, and spacious Living Room with sweeping water views! Other features include a Guest Suite/office, Mudroom conveniently accessed from the attached 2-Car Garage and a spacious and functional Laundry room...all conveniently located on the 1st Floor! Rounding out the main level, the Primary Suite is a dream...the Bedroom overlooks the back yard and the Bayou and features a gorgeous En-Suite Bathroom and spacious Walk-In Closet! The well thought out Floor Plan continues upstairs and includes 3 Bedrooms, 2 Full Baths, a Loft/Den area! Don't let this location and this stunning home pass you by!!!
**PRICE AND ALL SELECTIONS/FINISHES SUBJECT TO CHANGE BASED ON DESIGN CHOICES AND AVAILABILITY**
** FINAL LIVING AND TOTAL AREA CALCULATIONS, INCLUDING ROOM DIMENSIONS, WILL BE MADE CLOSER TO HOME COMPLETION**ALL MEASUREMENTS ARE APPROXIMATE NOT GUARANTEED**ESTIMATED COMPLETION: JUNE 2027! OWNER/AGENT
Active
$1,650,000
4418 Bancroft Dr, New Orleans, LA 70122
5beds
3,855sqft
Single Family Residence
Built in 2026
0.27 Acres Lot
$1,607,300 Zestimate®
$428/sqft
$-- HOA
What's special
Grand foyer entranceElegant gourmet kitchenSpacious walk-in closetGorgeous en-suite bathroomWalk-in pantryFormal dining room
- 98 days
- 509
- 36
Zillow last checked:
Listing updated:
Listed by:
Debbie Lewis 504-284-0195,
Burk Brokerage, LLC 504-488-8600,
Gigi Burk 504-416-2244,
Burk Brokerage, LLC
Source: GSREIN,MLS#: 2566735
Facts & features
Interior
Bedrooms & bathrooms
- Bedrooms: 5
- Bathrooms: 4
- Full bathrooms: 4
Primary bedroom
- Level: First
- Dimensions: 14.0 x 17.0
Bedroom
- Level: First
- Dimensions: 12.0 x 14.0
Bedroom
- Level: Second
- Dimensions: 12.4 x 13.0
Bedroom
- Level: Second
- Dimensions: 12.0 x 12.0
Bedroom
- Level: Second
- Dimensions: 12.0 x 14.0
Dining room
- Level: First
- Dimensions: 14.0 x 15.0
Foyer
- Level: First
- Dimensions: 8.0 x 18.0
Kitchen
- Level: First
- Dimensions: 10.6 x 22.0
Laundry
- Level: First
- Dimensions: 8.6 x 9.0
Living room
- Level: First
- Dimensions: 22.0 x 23.0
Loft
- Level: Second
- Dimensions: 14.0 x 20.0
Mud room
- Level: First
- Dimensions: 6.0 x 10.0
Heating
- Central, Multiple Heating Units
Cooling
- Central Air, 2 Units
Appliances
- Included: Dishwasher, Ice Maker, Microwave, Oven, Range, Refrigerator, Wine Cooler
Features
- Windows: Screens
- Has fireplace: Yes
- Fireplace features: Gas
Interior area
- Total structure area: 4,798
- Total interior livable area: 3,855 sqft
Property
Parking
- Total spaces: 2
- Parking features: Attached, Garage, Two Spaces
- Has attached garage: Yes
Features
- Levels: Two
- Stories: 2
- Patio & porch: Covered, Oversized, Patio
- Exterior features: Fence, Outdoor Kitchen, Patio
- Pool features: None
- Waterfront features: Bayou
Lot
- Size: 0.27 Acres
- Dimensions: 100/56 x 154/145
- Features: City Lot, Irregular Lot, Oversized Lot
Details
- Parcel number: 37W533008
- Special conditions: None
Construction
Type & style
- Home type: SingleFamily
- Architectural style: Traditional
- Property subtype: Single Family Residence
Materials
- Brick, Stucco
- Foundation: Slab
- Roof: Shake
Condition
- New Construction
- New construction: Yes
- Year built: 2026
Details
- Warranty included: Yes
Utilities & green energy
- Sewer: Public Sewer
- Water: Public
Green energy
- Energy efficient items: Insulation, Windows
Community & HOA
HOA
- Has HOA: No
Location
- Region: New Orleans
Financial & listing details
- Price per square foot: $428/sqft
- Tax assessed value: $349,800
- Annual tax amount: $4,617
- Date on market: 7/9/2026
Estimated market value
$1,607,300
$1.53M - $1.69M
$4,478/mo
Price history
| Date | Event | Price |
|---|---|---|
| 7/9/2026 | Listed for sale | $1,650,000+270.8%$428/sqft |
Source:  GSREIN #2566735 Report a problem GSREIN #2566735 Report a problem | ||
| 6/24/2026 | Sold | -- |
Source: GSREIN #2549043 Report a problem | ||
| 5/11/2026 | Contingent | $445,000$115/sqft |
Source: GSREIN #2549043 Report a problem | ||
| 3/23/2026 | Listed for sale | $445,000+2.3%$115/sqft |
Source: GSREIN #2549043 Report a problem | ||
| 4/24/2024 | Sold | -- |
Source: GSREIN #2412971 Report a problem | ||
| 4/11/2024 | Contingent | $435,000$113/sqft |
Source: GSREIN #2412971 Report a problem | ||
| 9/9/2023 | Listed for sale | $435,000-13%$113/sqft |
Source: GSREIN #2412971 Report a problem | ||
| 9/7/2023 | Listing removed | -- |
Source: GSREIN #2401676 Report a problem | ||
| 8/28/2023 | Listed for sale | $500,000+5.3%$130/sqft |
Source: GSREIN #2401676 Report a problem | ||
| 6/22/2023 | Listing removed | -- |
Source: GSREIN #2389984 Report a problem | ||
| 4/18/2023 | Listed for sale | $475,000+5.6%$123/sqft |
Source: GSREIN #2389984 Report a problem | ||
| 12/20/2021 | Sold | -- |
Source: Public Record Report a problem | ||
| 12/20/2021 | Pending sale | $450,000$117/sqft |
Source: GSREIN #2317060 Report a problem | ||
| 11/19/2021 | Contingent | $450,000$117/sqft |
Source: GSREIN #2317060 Report a problem | ||
| 10/6/2021 | Pending sale | $450,000$117/sqft |
Source: GSREIN #2317060 Report a problem | ||
| 10/4/2021 | Listed for sale | $450,000-10%$117/sqft |
Source: GSREIN #2317060 Report a problem | ||
| 10/1/2021 | Listing removed | -- |
Source: GSREIN #2280191 Report a problem | ||
| 4/15/2021 | Price change | $500,000-9.1%$130/sqft |
Source: GSREIN #2280191 Report a problem | ||
| 3/16/2021 | Listed for sale | $550,000$143/sqft |
Source: GSREIN #2280191 Report a problem | ||
| 2/22/2021 | Listing removed | -- |
Source: GSREIN #2280191 Report a problem | ||
| 2/22/2021 | Pending sale | $550,000$143/sqft |
Source: GSREIN #2280191 Report a problem | ||
| 12/22/2020 | Listed for sale | $550,000$143/sqft |
Source: Delisha Boyd, LLC #2280191 Report a problem | ||
Public tax history
| Year | Property taxes | Tax assessment |
|---|---|---|
| 2026 | $4,617 | $34,980 |
| 2025 | $4,617 -1.5% | $34,980 |
| 2024 | $4,687 +53.2% | $34,980 +66.7% |
| 2023 | $3,058 | $20,990 |
| 2022 | -- | $20,990 |
| 2021 | $3,022 -1% | $20,990 |
| 2020 | $3,052 +15.5% | $20,990 +20% |
| 2019 | $2,642 | $17,490 |
| 2018 | $2,642 | $17,490 |
| 2017 | $2,642 -1.9% | $17,490 +25% |
| 2016 | $2,695 +26.9% | $13,990 |
| 2015 | $2,123 | $13,990 |
| 2014 | $2,123 | $13,990 |
Find assessor info on the county website
Monthly payment
Est. payment
Payment breakdown
Explore the cost of this home by adjusting the details. Changes won't be saved.Climate risks
Neighborhood: Fillmore

Similar homes
- $1,150,0005 bd5 ba5k sqft19 Park Island Dr, New Orleans, LA 70122For Sale
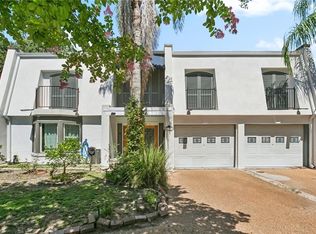
 MLS ID #2521900, Suzanne Kelly, Ricci Real Estate. GSREIN
 - $1,560,0004 bd5 ba3.7k sqft14 Wren St, New Orleans, LA 70124New Construction
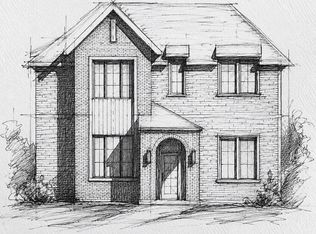 MLS ID #2580961, Tara Landry, Compass Uptown-Maple St. GSREIN
 - $989,0004 bd4 ba4.5k sqft1400 New York St, New Orleans, LA 70122For Sale
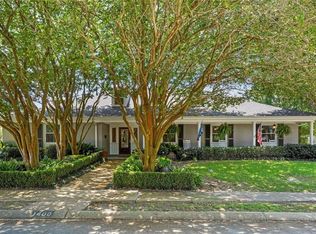 MLS ID #2563113, Yvonne McCulla, Compass Metro. GSREIN
 - $1,925,0004 bd5 ba4.1k sqft12 Swan St, New Orleans, LA 70124For Sale
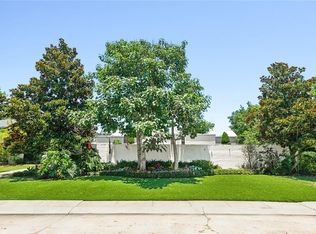 MLS ID #2452795, Pauline Eagan, KELLER WILLIAMS REALTY 455-0100. GSREIN
 - $1,750,0005 bd5 ba3.8k sqft5018 Saint Charles Ave, New Orleans, LA 70115For SaleMLS ID #2577528, Kimberly Davis, Berkshire Hathaway HomeServices Preferred, REALTOR. GSREIN
- $1,450,0005 bd4 ba3.3k sqft39 Maryland Dr, New Orleans, LA 70124New ConstructionMLS ID #2569161, Debbie Lewis, Burk Brokerage, LLC. GSREIN
- $1,790,0004 bd4 ba4k sqft639 Esplanade Ave, New Orleans, LA 70116For SaleMLS ID #2572496, Elizabeth Reiss, Compass Garden District. GSREIN
- $1,425,0005 bd6 ba4k sqft1238 Broadway St, New Orleans, LA 70118For SaleMLS ID #2557189, Ryan Wentworth, REVE, REALTORS. GSREIN
- $1,599,0005 bd5 ba4k sqft155 Sauve Rd, River Ridge, LA 70123For SaleMLS ID #2575559, Eric Hernandez, NOLA Living Realty. GSREIN
- $879,0004 bd4 ba2.7k sqft830 Filmore Ave, New Orleans, LA 70124For SaleMLS ID #2580668, Elise Burk Glennon, Burk Brokerage, LLC. GSREIN
- $1,875,0004 bd4 ba3.8k sqft1114 Burgundy St, New Orleans, LA 70116For SaleMLS ID #2550125, Shelley Lawrence, Ricci Real Estate. GSREIN
- $899,0005 bd4 ba3.9k sqft5545 Jacquelyn Ct, New Orleans, LA 70124For SaleMLS ID #2578411, Aimee Ashe, Demand Realty. GSREIN
- $1,500,0004 bd4 ba3.3k sqft6308 Patton St, New Orleans, LA 70118For SaleMLS ID #2574797, Helga Eisele, Coldwell Banker TEC MAGAZINE. GSREIN
- $1,475,0007 bd5 ba3.8k sqft2412 N Rampart St, New Orleans, LA 70117For SaleMLS ID #2569247, Chris Smith, Keller Williams Realty New Orleans. GSREIN
- $1,795,0003 bd4 ba2.1k sqft724 Barracks St, New Orleans, LA 70116For SaleMLS ID #2574936, Judith Oudt, Compass Uptown. GSREIN
- $1,195,0005 bd5 ba3.2k sqft1525 Melpomene St, New Orleans, LA 70130For SaleMLS ID #2580372, Richard Hebert, Crescent Sotheby's International Realty. GSREIN
- $1,525,0006 bd7 ba5.2k sqft3928 Edenborn Ave, Metairie, LA 70002For SaleMLS ID #2553306, Melissa Martin, Prieur Properties, LLC. GSREIN
- $950,0004 bd4 ba3.3k sqft1426 N Roman St, New Orleans, LA 70116For SaleMLS ID #2578487, Thomas McIntyre - Day, Berkshire Hathaway HomeServices Preferred, REALTOR. GSREIN
- $1,500,0003 bd3 ba2.9k sqft2731 Chestnut St, New Orleans, LA 70130AuctionMLS ID #2574966, Nicholas Galiano, Galiano Realty. GSREIN
- $1,295,0004 bd4 ba3.7k sqft2617 Chippewa St, New Orleans, LA 70130For SaleMLS ID #2575690, Tara Loftis, Reese & Company Real Estate, LLC. GSREIN
