COMIMG SUMMER 2027! Another beautiful BURK CONSTRUCTION NEW BUILD! Located in Country Club Gardens, this stunning French Provincial Style Home features 5 bedrooms, 4 full baths and a thoughtful and functional layout! Spacious and open Living Spaces that flow seamlessly to the outdoor covered patio and outdoor kitchen make entertaining a breeze! The shade and private backyard has room for a pool for fun and relaxation! Thoughtfully appointed finishes include High-End S/S Appliances, Natural Stone Countertops, Custom Cabinetry, Crown Molding and more will make this beauty hard to pass up!
TO BE BUILT W/EXPECTED COMPLETION JUNE 2027! **PRICE AND ALL SELECTIONS/FINISHES SUBJECT TO CHANGE BASED ON DESIGN CHOICES AND AVAILABILITY** FINAL LIVING AND TOTAL AREA CALCULATIONS, INCLUDING ROOM DIMENSIONS, WILL BE MADE CLOSER TO HOME COMPLETION** ALL MEASUREMENTS ARE APPROXIMATE, NOT GUARANTEED**
**OWNER/AGENT**
Active
$1,450,000
39 Maryland Dr, New Orleans, LA 70124
5beds
3,397sqft
:
Get pre-qualified$9,048/mo
Single Family Residence
Built in 2027
5,218 Square Feet Lot
$1,415,800 Zestimate®
$427/sqft
$-- HOA
What's special
Room for a poolShade and private backyardCustom cabinetryNatural stone countertopsOutdoor kitchenCrown molding
- 21 days |
- 482 |
- 24 |
Likely to sell faster than
Zillow last checked:
Listing updated:
Listed by:
Debbie Lewis 504-284-0195,
Burk Brokerage, LLC 504-488-8600,
GiGi Burk 504-416-2244,
Burk Brokerage, LLC
Source: GSREIN,MLS#: 2569161
Facts & features
Interior
Bedrooms & bathrooms
- Bedrooms: 5
- Bathrooms: 4
- Full bathrooms: 4
Primary bedroom
- Level: Second
- Dimensions: 13.3 x 15.2
Bedroom
- Level: First
- Dimensions: 13.x x 13.10
Bedroom
- Level: Second
- Dimensions: 11.4 x 11.7
Bedroom
- Level: Second
- Dimensions: 11.0 x 13.4
Bedroom
- Level: Second
- Dimensions: 11.0 x 11.0
Dining room
- Level: First
- Dimensions: 12.6 x 13.10
Foyer
- Level: First
- Dimensions: 6.10 x 19.0
Kitchen
- Level: First
- Dimensions: 14.0 x 20.0
Laundry
- Level: Second
- Dimensions: 7.0 x 11.4
Living room
- Level: First
- Dimensions: 20.0 x 20.6
Loft
- Level: Second
- Dimensions: 13.0 x 13.6
Heating
- Central, Multiple Heating Units
Cooling
- Central Air, 2 Units
Appliances
- Included: Dishwasher, Ice Maker, Microwave, Oven, Range, Refrigerator, Wine Cooler
- Laundry: Washer Hookup, Dryer Hookup
Features
- Butler's Pantry, Guest Accommodations, Pantry, Stone Counters, Stainless Steel Appliances
- Windows: Screens
- Has fireplace: Yes
- Fireplace features: Gas
Interior area
- Total structure area: 3,981
- Total interior livable area: 3,397 sqft
Property
Parking
- Total spaces: 1
- Parking features: Attached, Garage, One Space, Garage Door Opener
- Has attached garage: Yes
Features
- Levels: Two
- Stories: 2
- Patio & porch: Covered, Oversized, Patio, Porch
- Exterior features: Fence, Outdoor Kitchen, Porch, Patio
- Pool features: None
Lot
- Size: 5,218 Square Feet
- Dimensions: 60 x 87
- Features: City Lot, Rectangular Lot
Details
- Parcel number: 716501027
- Special conditions: None
Construction
Type & style
- Home type: SingleFamily
- Architectural style: French Provincial
- Property subtype: Single Family Residence
Materials
- Brick
- Foundation: Slab
- Roof: Shingle
Condition
- New Construction
- New construction: Yes
- Year built: 2027
Details
- Warranty included: Yes
Utilities & green energy
- Sewer: Public Sewer
- Water: Public
Green energy
- Energy efficient items: Insulation, Windows
Community & HOA
HOA
- Has HOA: No
Location
- Region: New Orleans
Financial & listing details
- Price per square foot: $427/sqft
- Tax assessed value: $506,700
- Annual tax amount: $6,688
- Date on market: 7/23/2026
Estimated market value
$1,415,800
$1.35M - $1.49M
$5,422/mo
Price history
| Date | Event | Price |
|---|---|---|
| 7/23/2026 | Listed for sale | $1,450,000+286.7%$427/sqft |
Source:  GSREIN #2569161 Report a problem GSREIN #2569161 Report a problem | ||
| 6/10/2026 | Sold | -- |
Source: GSREIN #2555188 Report a problem | ||
| 6/4/2026 | Pending sale | $375,000$110/sqft |
Source: GSREIN #2555188 Report a problem | ||
| 4/30/2026 | Listed for sale | $375,000-6.3%$110/sqft |
Source: GSREIN #2555188 Report a problem | ||
| 2/14/2026 | Listing removed | $400,000$118/sqft |
Source: GSREIN #2520156 Report a problem | ||
| 1/2/2026 | Price change | $400,000-11.1%$118/sqft |
Source: GSREIN #2520156 Report a problem | ||
| 9/10/2025 | Listed for sale | $450,000-5.3%$132/sqft |
Source: GSREIN #2520156 Report a problem | ||
| 7/26/2017 | Listing removed | $3,000$1/sqft |
Source: Crescent City Living, Llc #2105966 Report a problem | ||
| 7/3/2017 | Price change | $3,000-14.3%$1/sqft |
Source: Crescent City Living, LLC #2105966 Report a problem | ||
| 5/19/2017 | Listed for rent | $3,500$1/sqft |
Source: Crescent City Living, LLC #2105966 Report a problem | ||
| 10/27/2008 | Listing removed | $475,000$140/sqft |
Source: Owner Report a problem | ||
| 5/27/2008 | Price change | $475,000-29.6%$140/sqft |
Source: Owner Report a problem | ||
| 4/27/2008 | Listed for sale | $675,000$199/sqft |
Source: Owner Report a problem | ||
| 7/14/2006 | Sold | -- |
Source: Public Record Report a problem | ||
Public tax history
| Year | Property taxes | Tax assessment |
|---|---|---|
| 2026 | $6,688 | $50,670 |
| 2025 | $6,688 -1.5% | $50,670 |
| 2024 | $6,789 +9% | $50,670 +14.5% |
| 2023 | $6,226 +3.3% | $44,250 +3.3% |
| 2022 | $6,025 -5.4% | $42,820 -3.2% |
| 2021 | $6,370 -1% | $44,250 |
| 2020 | $6,433 +2.3% | $44,250 +6.3% |
| 2019 | $6,291 | $41,640 |
| 2018 | -- | $41,640 |
| 2017 | -- | $41,640 |
| 2016 | $6,416 +1.5% | $41,640 +1% |
| 2015 | $6,320 | $41,220 |
| 2014 | $6,320 +3.1% | $41,220 |
| 2013 | $6,128 | $41,220 |
| 2012 | -- | $41,220 +261.9% |
| 2011 | -- | $11,390 |
| 2010 | -- | $11,390 |
| 2009 | -- | $11,390 |
| 2007 | -- | $11,390 |
| 2006 | -- | $11,390 |
| 2004 | -- | $11,390 |
| 2002 | -- | $11,390 |
| 2001 | -- | $11,390 |
Find assessor info on the county website
Monthly payment
Est. payment
Payment breakdown
Explore the cost of this home by adjusting the details. Changes won't be saved.Climate risks
Neighborhood: Lakewood
Nearby schools
GreatSchools rating
- 7/10Benjamin Franklin Elementary Math And ScienceGrades: PK-8Distance: 4.1 mi
- NAWarren Easton Senior High SchoolGrades: 9-12Distance: 2.2 mi
- 8/10Mary McLeod Bethune Elementary School of Literature & TechnologyGrades: PK-8Distance: 4.2 mi
- $463,2003 bd2 ba1.7k sqft41 Maryland Dr, New Orleans, LA 70124Off Market
- $627,7004 bd2 ba2.2k sqft37 Maryland Dr, New Orleans, LA 70124Off Market
- $--4 bd3 ba3.5k sqft45 Maryland Dr, New Orleans, LA 70124Sold

- $644,3004 bd2 ba2.5k sqft250 Bellaire Dr, New Orleans, LA 70124Off Market
- $2,962,8005 bd8 ba8.4k sqft260 Bellaire Dr, New Orleans, LA 70124Off Market
- $--3 bd2 ba1.6k sqft35 Maryland Dr, New Orleans, LA 70124Sold
- $1,550,2004 bd4 ba4.4k sqft244 Bellaire Dr, New Orleans, LA 70124Off Market
- $378,8002 bd2 ba1.3k sqft36 Maryland Dr, New Orleans, LA 70124Off Market
A local agent can set up tours, give advice and negotiate with sellers.
A local lender can help you make sure your offer is ready when you are.
Similar homes
- $1,400,0004 bd4 ba3.5k sqft6235 General Diaz St, New Orleans, LA 70124New Construction

 MLS ID #2569965, David Claus, Century 21 J. Carter & Company. GSREIN
 - $1,425,0005 bd4 ba3.6k sqft452 Orion Ave, Metairie, LA 70005For Sale
 MLS ID #2559037, Jarred Tolar, Century 21 J. Carter & Company. GSREIN
 - $1,400,0005 bd5 ba3.4k sqft45 Versailles Blvd, New Orleans, LA 70125For Sale
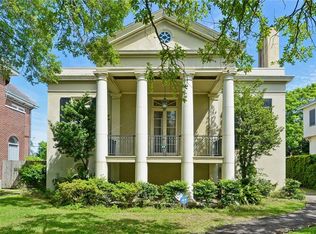 MLS ID #2554083, Gary Lazarus, REMAX N.O. Properties. GSREIN
 - $1,425,0005 bd6 ba4k sqft1238 Broadway St, New Orleans, LA 70118For Sale
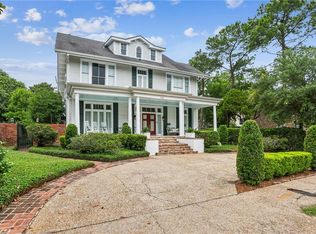 MLS ID #2557189, Ryan Wentworth, REVE, REALTORS. GSREIN
 - $1,500,0005 bd5 ba3.5k sqft102 Egret St, New Orleans, LA 70124New ConstructionMLS ID #2538665, Debbie Lewis, Burk Brokerage, LLC. GSREIN
- $825,0005 bd4 ba3.9k sqft5545 Jacquelyn Ct, New Orleans, LA 70124For SaleMLS ID #2547170, Glennda Bach, Compass Uptown. GSREIN
- $1,195,0005 bd4 ba3.4k sqft6810 Canal Blvd, New Orleans, LA 70124New ConstructionMLS ID #2545100, Debbie Lewis, Burk Brokerage, LLC. GSREIN
- $1,299,0005 bd4 ba3.4k sqft544 Metairie Lawn Dr, Metairie, LA 70001For SaleMLS ID #2568068, Tracey Moore, REVE, REALTORS. GSREIN
- $749,0005 bd4 ba3.7k sqft5651 Cherlyn Dr, New Orleans, LA 70124For SaleMLS ID #2519653, John Schaff, Compass Historic (LATT09). GSREIN
- $790,0005 bd4 ba3.3k sqft5876 Fleur De Lis Dr, New Orleans, LA 70124For SaleMLS ID #2548794, Cody LeBoeuf, 1% Lists Realty Professionals. GSREIN
- $1,650,0005 bd4 ba3.8k sqft4418 Bancroft Dr, New Orleans, LA 70122New ConstructionMLS ID #2566735, Debbie Lewis, Burk Brokerage, LLC. GSREIN
- $729,0005 bd3 ba3.7k sqft6831 W End Blvd, New Orleans, LA 70124For SaleMLS ID #2564378, M. Michael Bain, Crescent Sotheby's International Realty. GSREIN
- $850,0007 bd4 ba4.5k sqft107 W Brooks St, New Orleans, LA 70124For SaleMLS ID #2567966, Darren Zuppardo, Realty One Group Immobilia. GSREIN
- $1,129,0004 bd3 ba3k sqft6800 Canal Blvd, New Orleans, LA 70124New ConstructionMLS ID #2545036, Debbie Lewis, Burk Brokerage, LLC. GSREIN
- $--3 bd3 ba2.4k sqft49 Gull St, New Orleans, LA 70124SoldMLS ID #2432154, Nicole Herrington-Loup, Compass Kenner (LATT30). GSREIN
- $1,085,0005 bd4 ba3.1k sqft310 E Maple Ridge Dr, Metairie, LA 70001For SaleMLS ID #2556179, Magan O'Hara, Sound Realty LLC. GSREIN
- $989,0004 bd4 ba4.5k sqft1400 New York St, New Orleans, LA 70122For SaleMLS ID #2563113, Yvonne McCulla, Compass Metro. GSREIN
- $1,050,0004 bd2 ba2k sqft534 State St, New Orleans, LA 70118For SaleMLS ID #2571630, George Jeansonne, FQR Realtors. GSREIN
- $1,695,0005 bd5 ba4k sqft155 Sauve Rd, River Ridge, LA 70123For SaleMLS ID #2565712, Jill Wren, REMAX N.O. Properties. GSREIN
- $755,0003 bd3 ba2.4k sqft15 Warbler St, New Orleans, LA 70124For SaleMLS ID #2569854, Sarah Vallon, Vallon Real Estate. GSREIN
