Another Stunning New Construction by BURK CONSTRUCTION! Perfectly situated on a tree-shaded corner lot in Lakeview, this charming Cottage offers a vintage look with modern style and conveniences! Thoughtfully designed with a carefully curated floor plan and adorned with timeless finishes selected by Oak & Arrow Interiors! This beauty offers a spacious layout which includes a Formal Dining Room, Gourmet Kitchen with Large Center Island, High-End Appliance Package, Butlers' Pantry/Walk-In Pantry and oversized Family Room overlooking the covered rear porch! The first floor Primary Suite features a spacious bedroom, luxurious en-suite bath and walk-in closet! An additional bedroom with connecting full bath and the laundry complete the ground floor living spaces! Upstairs is comprised of 2 additional bedrooms, a full bath, a bonus loft area and access to additional storage! Driveway/carport access from Chapelle St with covered walkway to the rear entrance of the house! Great location closer to Allen Toussaint and the Lakefront amenities!EXPECTED COMPLETION FALL 2026! **price and all selections/finishes subject to change based in design choices and availability** Final area calculations will be made near home completion** OWNER/AGENT
Active
Price increase: $64K (5/7)
$1,129,000
6800 Canal Blvd, New Orleans, LA 70124
4beds
3,030sqft
:
Get pre-qualified$7,190/mo
Single Family Residence
Built in 2026
0.3 Acres Lot
$1,115,200 Zestimate®
$373/sqft
$-- HOA
What's special
Tree-shaded corner lotCovered rear porchLuxurious en-suite bathSpacious layoutWalk-in closetBonus loft areaHigh-end appliance package
- 149 days |
- 414 |
- 15 |
Zillow last checked:
Listing updated:
Listed by:
Debbie Lewis 504-284-0195,
Burk Brokerage, LLC 504-488-8600,
GiGi Burk 504-416-2244,
Burk Brokerage, LLC
Source: GSREIN,MLS#: 2545036
Facts & features
Interior
Bedrooms & bathrooms
- Bedrooms: 4
- Bathrooms: 3
- Full bathrooms: 3
Primary bedroom
- Level: First
- Dimensions: 15.0 x 15.0
Bedroom
- Level: First
- Dimensions: 11.0 x 12.9
Bedroom
- Level: Second
- Dimensions: 11.3 x 12.3
Bedroom
- Level: Second
- Dimensions: 11.3 x 12.3
Dining room
- Level: First
- Dimensions: 11.8 x 14.0
Foyer
- Level: First
- Dimensions: 8.0 x 14.0
Kitchen
- Level: First
- Dimensions: 13.2 x 21.0
Laundry
- Level: First
- Dimensions: 8.0 x 8.9
Living room
- Level: First
- Dimensions: 19.0 x 21.0
Loft
- Level: Second
- Dimensions: 10.4 x 18.4
Heating
- Central, Multiple Heating Units
Cooling
- Central Air, 2 Units
Appliances
- Included: Dishwasher, Ice Maker, Microwave, Oven, Range, Refrigerator, Wine Cooler
- Laundry: Washer Hookup, Dryer Hookup
Features
- Ceiling Fan(s), Guest Accommodations, Stone Counters, Stainless Steel Appliances
- Has fireplace: Yes
- Fireplace features: Gas
Interior area
- Total structure area: 3,695
- Total interior livable area: 3,030 sqft
Property
Parking
- Total spaces: 1
- Parking features: Detached, Garage, One Space
- Has garage: Yes
Features
- Levels: Two
- Stories: 2
- Patio & porch: Covered, Porch
- Exterior features: Fence, Porch
- Pool features: None
Lot
- Size: 0.3 Acres
- Dimensions: 50 x 129
- Features: Corner Lot, City Lot
Details
- Parcel number: 206409413
- Special conditions: None
Construction
Type & style
- Home type: SingleFamily
- Architectural style: Cottage
- Property subtype: Single Family Residence
Materials
- HardiPlank Type
- Foundation: Slab
- Roof: Shingle
Condition
- New Construction
- New construction: Yes
- Year built: 2026
Details
- Warranty included: Yes
Utilities & green energy
- Sewer: Public Sewer
- Water: Public
Green energy
- Energy efficient items: Insulation, Windows
Community & HOA
Community
- Security: Security System
HOA
- Has HOA: No
Location
- Region: New Orleans
Financial & listing details
- Price per square foot: $373/sqft
- Tax assessed value: $571,100
- Annual tax amount: $2,792
- Date on market: 2/27/2026
Estimated market value
$1,115,200
$1.06M - $1.17M
$5,076/mo
Price history
| Date | Event | Price |
|---|---|---|
| 5/7/2026 | Price change | $1,129,000+6%$373/sqft |
Source:  GSREIN #2545036 Report a problem GSREIN #2545036 Report a problem | ||
| 4/16/2026 | Price change | $1,065,000+1.5%$351/sqft |
Source: GSREIN #2545036 Report a problem | ||
| 2/27/2026 | Listed for sale | $1,049,000+84.4%$346/sqft |
Source: GSREIN #2545036 Report a problem | ||
| 10/17/2025 | Sold | -- |
Source: GSREIN #2494052 Report a problem | ||
| 9/1/2025 | Contingent | $569,000$188/sqft |
Source: GSREIN #2494123 Report a problem | ||
| 7/2/2025 | Price change | $569,000-5%$188/sqft |
Source: GSREIN #2494123 Report a problem | ||
| 3/29/2025 | Listed for sale | $599,000$198/sqft |
Source: GSREIN #2494052 Report a problem | ||
| 2/7/2020 | Listing removed | $2,200$1/sqft |
Source: Alex-Cate Realty, L.L.C. #2239813 Report a problem | ||
| 2/1/2020 | Listed for rent | $2,200$1/sqft |
Source: Alex-Cate Realty, L.L.C. #2239813 Report a problem | ||
| 11/6/2018 | Listing removed | $2,200$1/sqft |
Source: Alex-Cate Realty, L.L.C. #2177410 Report a problem | ||
| 10/16/2018 | Listed for rent | $2,200$1/sqft |
Source: Alex-Cate Realty, L.L.C. #2177410 Report a problem | ||
Public tax history
| Year | Property taxes | Tax assessment |
|---|---|---|
| 2026 | $2,792 | $28,000 |
| 2025 | $2,792 -1.4% | $28,000 |
| 2024 | $2,833 -5% | $28,000 |
| 2023 | $2,982 -24.8% | $28,000 +2.6% |
| 2022 | $3,967 -4.6% | $27,280 -2.6% |
| 2021 | $4,159 -0.5% | $28,000 |
| 2020 | $4,181 -1.2% | $28,000 |
| 2019 | $4,230 +27.1% | $28,000 |
| 2018 | $3,329 | $28,000 |
| 2017 | $3,329 -1.8% | $28,000 |
| 2016 | $3,391 +2.3% | $28,000 |
| 2015 | $3,315 | $28,000 |
| 2014 | $3,315 +2% | $28,000 |
| 2013 | $3,251 | $28,000 |
| 2012 | -- | $28,000 |
| 2011 | -- | $28,000 +51.5% |
| 2010 | -- | $18,480 |
| 2009 | -- | $18,480 |
| 2007 | -- | $18,480 -36.3% |
| 2006 | -- | $29,000 |
| 2004 | -- | $29,000 |
Find assessor info on the county website
Monthly payment
Est. payment
Payment breakdown
Explore the cost of this home by adjusting the details. Changes won't be saved.Climate risks
Neighborhood: Lakeview
Nearby schools
GreatSchools rating
- 8/10Mary McLeod Bethune Elementary School of Literature & TechnologyGrades: PK-8Distance: 3.5 mi
- NAMcDonogh 35 College Preparatory SchoolGrades: 9-12Distance: 1.8 mi
- 7/10Benjamin Franklin Elementary Math And ScienceGrades: PK-8Distance: 6.3 mi
- $1,9752 bd1 ba1.4k sqft6818 Canal Blvd, New Orleans, LA 70124For Rent

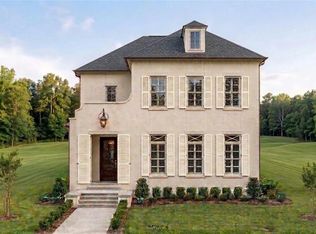
- $1,195,0005 bd4 ba3.4k sqft6810 Canal Blvd, New Orleans, LA 70124New Construction
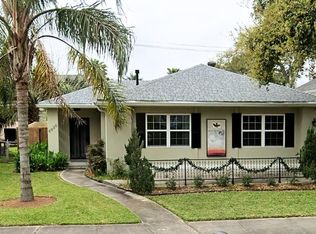
- $--3 bd3 ba2.2k sqft6830 Canal Blvd, New Orleans, LA 70124Sold
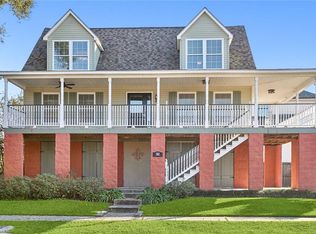
- $--3 bd2 ba1.8k sqft560 Chapelle St, New Orleans, LA 70124Sold
- $725,5005 bd3 ba2.8k sqft6811 Louis Xiv St, New Orleans, LA 70124Off Market
- $1,087,600-- bd-- ba2.8k sqft6803 Louis Xiv St, New Orleans, LA 70124Off Market
- $647,1004 bd3 ba2.8k sqft6815 Louis Xiv St, New Orleans, LA 70124Off Market
- $502,7002 bd2 ba2k sqft6828 Canal Blvd, New Orleans, LA 70124Off Market
A local agent can set up tours, give advice and negotiate with sellers.
A local lender can help you make sure your offer is ready when you are.
Similar homes
- $1,195,0005 bd4 ba3.4k sqft6810 Canal Blvd, New Orleans, LA 70124New Construction
 MLS ID #2545100, Debbie Lewis, Burk Brokerage, LLC. GSREIN
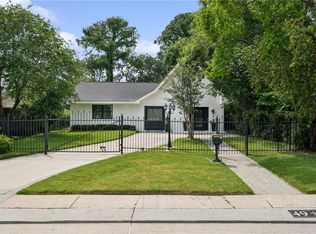
 - $999,0004 bd3 ba2.7k sqft49 Gull St, New Orleans, LA 70124For Sale
 MLS ID #2555035, Rebecca Waxman, McEnery Residential, LLC. GSREIN
 - $899,9994 bd4 ba3k sqft7017 General Diaz St, New Orleans, LA 70124For Sale
 MLS ID #2540959, Brandon Roberson, Epique Realty. GSREIN
 - $1,250,0004 bd5 ba4.2k sqft5555 Marcia Ave, New Orleans, LA 70124For Sale
 MLS ID #2534450, Anthony Posey, Anthony Posey Properties, Inc. GSREIN
 - $698,7804 bd4 ba2.8k sqft6948 Argonne Blvd, New Orleans, LA 70124For SaleMLS ID #2547756, Kayla Springer, REVE, REALTORS. GSREIN
- $699,0005 bd4 ba3.3k sqft6204 Louis Xiv St, New Orleans, LA 70124For SaleMLS ID #2542710, Erin Rotolo, RE/MAX Affiliates. GSREIN
- $998,0004 bd5 ba4.2k sqft4440 Bancroft Dr, New Orleans, LA 70122For SaleMLS ID #2555450, Aaron Dare, Crane Realtors. GSREIN
- $1,150,0005 bd4 ba3.1k sqft310 E Maple Ridge Dr, Metairie, LA 70001For SaleMLS ID #2556179, Magan O'Hara, Sound Realty LLC. GSREIN
- $645,0003 bd3 ba2.7k sqft5978 Argonne Blvd, New Orleans, LA 70124For SaleMLS ID #2559531, Sarah Aucoin, Coldwell Banker TEC MAGAZINE. GSREIN
- $750,0004 bd3 ba3.2k sqft1145 Allen Toussaint Blvd, New Orleans, LA 70124For SaleMLS ID #2548596, Mary Danna, KELLER WILLIAMS REALTY 455-0100. GSREIN
- $1,195,0003 bd3 ba2.7k sqft234 Helios Ave, Metairie, LA 70005For SaleMLS ID #2560155, Melissa Martin, Prieur Properties, LLC. GSREIN
- $659,0003 bd3 ba2.3k sqft5801 Colbert St, New Orleans, LA 70124For SaleMLS ID #2523501, Debbie Lewis, Burk Brokerage, LLC. GSREIN
- $1,025,0004 bd3 ba3.6k sqft1801 Ridgelake Dr, Metairie, LA 70001For SaleMLS ID #2557393, Jodi Power, Power Realty, LLC. GSREIN
- $1,249,0004 bd3 ba2.8k sqft3515 Annunciation St, New Orleans, LA 70115For SaleMLS ID #2564395, Erin Hubert, REVE, REALTORS. GSREIN
- $995,0004 bd3 ba3.5k sqft2215 Calhoun St, New Orleans, LA 70118For SaleMLS ID #2559278, Blair Lancaster, Satsuma Real Estate LLC. GSREIN
- $1,500,0005 bd5 ba3.5k sqft102 Egret St, New Orleans, LA 70124New ConstructionMLS ID #2538665, Debbie Lewis, Burk Brokerage, LLC. GSREIN
- $1,135,0003 bd4 ba3.8k sqft601 8th St, New Orleans, LA 70115For SaleMLS ID #2563095, Frederick Lemann, Berkshire Hathaway HomeServices Preferred, REALTOR. GSREIN
- $974,0005 bd5 ba4.4k sqft940 Orion Ave, Metairie, LA 70005For SaleMLS ID #2563945, Alyson McStay, The W Group Real Estate LLC. GSREIN
- $749,0004 bd3 ba3.6k sqft504 Georgia Ct, Metairie, LA 70005For SaleMLS ID #2547467, Erin Rotolo, RE/MAX Affiliates. GSREIN
- $615,0003 bd4 ba2.4k sqft7300 Lakeshore Dr APT 20, New Orleans, LA 70124For SaleMLS ID #2543996, Gracie Hansel, Compass Garden District. GSREIN
