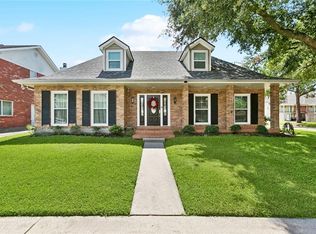
Welcome to this expansive four-bedroom, two-and-a-half-bathroom home nestled in one of Metairie's most convenient neighborhoods. Spanning an impressive 3,815 square feet of living space, this residence offers a rare combination of generous proportions and untapped potential just waiting for your personal vision.
Step inside and discover a layout that flows effortlessly from room to room, with spacious living areas that invite both everyday comfort and memorable entertaining. The home's substantial footprint provides ample room for diverse living needs, a dedicated home office and flexible bonus spaces limited only by your imagination. The primary bedroom on the first floor serves as a true retreat, complemented by three additional well-sized bedrooms that offer privacy and versatility for every member of the household.
Outside, the generous lot size sets this property apart from the rest. The outdoor space presents an opportunity to enjoy the backyard oasis you have always envisioned — think lush landscaping, with a sparkling pool, or an inviting outdoor kitchen. The possibilities await. Don't miss the generator too!
Situated in a quiet court setting within a highly desirable pocket of Metairie, this location delivers easy access to dining, shopping, and major commuter routes while maintaining the peaceful charm of a residential enclave.
Whether you are seeking a move-in-ready home with cosmetic updates or a full-scale renovation project to craft your dream residence, this property delivers the perfect foundation. Schedule your showing today!
Active
Price cut: $46K (7/16)
$749,000
504 Georgia Ct, Metairie, LA 70005
4beds
3,655sqft
:
Get pre-qualified$4,770/mo
Single Family Residence
Built in 1984
10,136 Square Feet Lot
$717,400 Zestimate®
$205/sqft
$-- HOA
What's special
Expansive four-bedroom two-and-a-half-bathroom homeDedicated home officeFlexible bonus spacesGenerous lot sizeQuiet court settingThree additional well-sized bedrooms
- 122 days |
- 787 |
- 52 |
Zillow last checked:
Listing updated:
Listed by:
Erin Rotolo 504-228-3085,
RE/MAX Affiliates 504-834-3221
Source: GSREIN,MLS#: 2547467
Facts & features
Interior
Bedrooms & bathrooms
- Bedrooms: 4
- Bathrooms: 3
- Full bathrooms: 2
- 1/2 bathrooms: 1
Primary bedroom
- Description: Flooring: Wood
- Level: First
- Dimensions: 16.9 x 14.3
Bedroom
- Description: Flooring: Wood
- Level: Second
- Dimensions: 12.7 x 14.7
Bedroom
- Description: Flooring: Wood
- Level: Second
- Dimensions: 12.7 x 14.2
Bedroom
- Description: Flooring: Carpet
- Level: Second
- Dimensions: 13.8 x 12.2
Primary bathroom
- Description: Flooring: Tile
- Level: First
- Dimensions: 9.5 x 12.10
Breakfast room nook
- Description: Flooring: Wood
- Level: First
- Dimensions: 10.6 x 12.6
Den
- Description: Flooring: Wood
- Level: First
- Dimensions: 21.1 x 21.5
Dining room
- Description: Flooring: Wood
- Level: First
- Dimensions: 11.11 x 14.6
Family room
- Description: Flooring: Wood
- Level: Second
- Dimensions: 22x18
Foyer
- Description: Flooring: Wood
- Level: First
- Dimensions: 14.7 x 13.7
Kitchen
- Description: Flooring: Wood
- Level: First
- Dimensions: 14.9 x 11.11
Laundry
- Description: Flooring: Tile
- Level: First
- Dimensions: 8.2 x 6.2
Living room
- Description: Flooring: Wood
- Level: First
- Dimensions: 12.7 x 14.7
Loft
- Description: Flooring: Wood
- Level: Second
- Dimensions: 14.7 x 25
Study
- Description: Flooring: Wood
- Level: First
- Dimensions: 10.7 x 10.9
Heating
- Multiple Heating Units
Cooling
- Central Air
Appliances
- Included: Double Oven, Dryer, Dishwasher, Disposal, Microwave, Oven, Range, Refrigerator
- Laundry: Washer Hookup, Dryer Hookup
Features
- Ceiling Fan(s), Cathedral Ceiling(s), High Ceilings, Pantry, Cable TV, Vaulted Ceiling(s)
- Has fireplace: Yes
- Fireplace features: Gas Starter, Wood Burning
Interior area
- Total structure area: 5,177
- Total interior livable area: 3,655 sqft
Property
Parking
- Total spaces: 3
- Parking features: Detached, Garage, Three or more Spaces, Boat, Driveway, RV Access/Parking
- Has garage: Yes
- Has uncovered spaces: Yes
Features
- Levels: Two
- Stories: 2
- Patio & porch: Brick, Covered, Balcony, Patio, Porch
- Exterior features: Balcony, Fence, Porch, Permeable Paving, Patio
- Pool features: In Ground, Salt Water
Lot
- Size: 10,136 Square Feet
- Dimensions: 197 x 145 x 56
- Features: City Lot, Irregular Lot, Oversized Lot
Details
- Parcel number: 0820007128
- Special conditions: None
Construction
Type & style
- Home type: SingleFamily
- Architectural style: Other
- Property subtype: Single Family Residence
Materials
- Brick Veneer
- Foundation: Slab
- Roof: Asphalt,Shingle
Condition
- Excellent
- Year built: 1984
Utilities & green energy
- Sewer: Public Sewer
- Water: Public
Green energy
- Energy efficient items: HVAC, Water Heater
Community & HOA
Community
- Security: Security System, Closed Circuit Camera(s)
HOA
- Has HOA: No
Location
- Region: Metairie
Financial & listing details
- Price per square foot: $205/sqft
- Tax assessed value: $502,400
- Annual tax amount: $5,386
- Date on market: 3/22/2026
Estimated market value
$717,400
$682,000 - $753,000
$3,505/mo
Price history
| Date | Event | Price |
|---|---|---|
| 7/16/2026 | Price change | $749,000-5.8%$205/sqft |
Source:  GSREIN #2547467 Report a problem GSREIN #2547467 Report a problem | ||
| 6/1/2026 | Price change | $795,000-6.4%$218/sqft |
Source: GSREIN #2547467 Report a problem | ||
| 3/23/2026 | Price change | $849,000-5.5%$232/sqft |
Source: GSREIN #2547467 Report a problem | ||
| 11/10/2025 | Price change | $898,000-10%$246/sqft |
Source: GSREIN #2516923 Report a problem | ||
| 1/28/2025 | Listed for sale | $998,000$273/sqft |
Source: GSREIN #2483583 Report a problem | ||
Public tax history
| Year | Property taxes | Tax assessment |
|---|---|---|
| 2024 | $5,386 +14.5% | $50,240 +16.1% |
| 2023 | $4,706 +2.7% | $43,270 |
| 2022 | $4,583 +7.7% | $43,270 |
| 2021 | $4,256 +0.7% | $43,270 |
| 2020 | $4,226 +21.8% | $43,270 +20% |
| 2019 | $3,469 +7.1% | $36,060 |
| 2018 | $3,239 | $36,060 |
| 2017 | $3,239 | $36,060 |
| 2016 | $3,239 +3.4% | $36,060 +2% |
| 2015 | $3,134 | $35,360 |
| 2014 | $3,134 | $35,360 |
| 2013 | -- | $35,360 |
| 2012 | -- | $35,360 |
| 2011 | -- | $35,360 -7.8% |
| 2010 | -- | $38,340 |
| 2009 | -- | $38,340 |
| 2008 | -- | $38,340 +67.4% |
| 2007 | -- | $22,910 |
| 2006 | -- | -- |
| 2005 | -- | -- |
| 2004 | -- | -- |
| 2003 | -- | -- |
| 2002 | -- | -- |
| 2001 | -- | -- |
| 2000 | -- | -- |
Find assessor info on the county website
Monthly payment
Est. payment
Payment breakdown
Explore the cost of this home by adjusting the details. Changes won't be saved.Climate risks
Neighborhood: Bonnabel Place
Nearby schools
GreatSchools rating
- 7/10Marie B. Riviere Elementary SchoolGrades: PK-5Distance: 0.6 mi
- 5/10J.D. Meisler Middle SchoolGrades: 6-8Distance: 2.8 mi
- 3/10Grace King High SchoolGrades: 9-12Distance: 2.3 mi
- $585,100-- bd-- ba-- sqft505 Pine St, Metairie, LA 70005Off Market
- $341,700-- bd-- ba-- sqft500 Georgia St, Metairie, LA 70005Off Market
- $515,900-- bd-- ba-- sqft501 Pine St, Metairie, LA 70005Off Market
- $505,3006 bd3 ba2.8k sqft1237 Aris Ave, Metairie, LA 70005Off Market

- $330,700-- bd-- ba-- sqft1241 Aris Ave, Metairie, LA 70005Off Market
- $384,9003 bd2 ba2k sqft1233 Aris Ave, Metairie, LA 70005Off Market
- $314,900-- bd-- ba-- sqft1224 Nursery Ave, Metairie, LA 70005Off Market
- $248,000-- bd-- ba-- sqft1224 Nursery Ave, Metairie, LA 70005Off Market
A local agent can set up tours, give advice and negotiate with sellers.
Similar homes
- $590,0004 bd4 ba3.1k sqft612 Hesper Ave, Metairie, LA 70005For Sale

 MLS ID #2568365, Melissa Adamcewicz, KELLER WILLIAMS REALTY 455-0100. GSREIN
 - $672,0007 bd4 ba2.9k sqft510 Nursery Ave, Metairie, LA 70005For Sale
 MLS ID #2547020, Vonnie Leard, KELLER WILLIAMS REALTY 455-0100. GSREIN
 - $760,0004 bd5 ba4.4k sqft519 Ridgelake Dr, Metairie, LA 70001For Sale
 MLS ID #2563722, Julie Varisco, Prieur Properties, LLC. GSREIN
 - $650,0004 bd3 ba3.2k sqft3424 Tolmas Dr, Metairie, LA 70002For Sale
 MLS ID #2562790, Krystel Touchard, NOLA Living Realty. GSREIN
 - $974,0005 bd5 ba4.4k sqft940 Orion Ave, Metairie, LA 70005For SaleMLS ID #2563945, Alyson McStay, The W Group Real Estate LLC. GSREIN
- $790,0005 bd4 ba3.3k sqft5876 Fleur De Lis Dr, New Orleans, LA 70124For SaleMLS ID #2548794, Cody LeBoeuf, 1% Lists Realty Professionals. GSREIN
- $749,0005 bd4 ba3.7k sqft5651 Cherlyn Dr, New Orleans, LA 70124For SaleMLS ID #2519653, John Schaff, Compass Historic (LATT09). GSREIN
- $810,0005 bd5 ba3.6k sqft400 Hay Pl, New Orleans, LA 70124For SaleMLS ID #2554101, Jacques Alfonso, REVE, REALTORS. GSREIN
- $1,075,0004 bd5 ba4.6k sqft2625 Labarre Ln, Metairie, LA 70005For SaleMLS ID #2555991, Kenneth Hamrick, Keller Williams Realty New Orleans. GSREIN
- $899,0004 bd4 ba3k sqft2909 Ridgeway Dr, Metairie, LA 70002For SaleMLS ID #2551046, Erin Rotolo, RE/MAX Affiliates. GSREIN
- $669,0004 bd3 ba2.4k sqft1601 Forshey St, Metairie, LA 70001For SaleMLS ID #2548741, Peggy Bruce, McCarthy Group REALTORS. GSREIN
- $465,0004 bd4 ba2.8k sqft1400 Wisteria Dr, Metairie, LA 70005For SaleMLS ID #2550528, Jennifer Blanchard, KELLER WILLIAMS REALTY 455-0100. GSREIN
- $699,0005 bd4 ba3.3k sqft6204 Louis Xiv St, New Orleans, LA 70124For SaleMLS ID #2542710, Erin Rotolo, RE/MAX Affiliates. GSREIN
- $670,0004 bd4 ba3.5k sqft4232 Fontainebleau Dr, New Orleans, LA 70125For SaleMLS ID #2566479, Shontel LeDoux, Compass Garden District. GSREIN
- $750,0004 bd3 ba3.2k sqft1145 Allen Toussaint Blvd, New Orleans, LA 70124For SaleMLS ID #2548596, Mary Danna, KELLER WILLIAMS REALTY 455-0100. GSREIN
- $625,0004 bd3 ba2.1k sqft5400 Bellaire Dr, New Orleans, LA 70124For SaleMLS ID #2551899, Kim Catalano, Realty One Group Immobilia. GSREIN
- $689,0003 bd3 ba2.2k sqft205 W Maple Ridge Dr, Metairie, LA 70001For SaleMLS ID #2533754, Jonte' Warren, Coldwell Banker TEC MAGAZINE. GSREIN
- $685,0004 bd4 ba4.6k sqft42 Chateau Palmer Dr, Kenner, LA 70065For SaleMLS ID #2567738, Tracie Barrios, Shore Realty, LLC. GSREIN
- $710,0003 bd4 ba2.8k sqft3703 N Hullen St, Metairie, LA 70002For SaleMLS ID #2565351, Christie Kennedy, Homesmart Realty South. GSREIN
- $859,0004 bd4 ba3.5k sqft765 Emerald St, New Orleans, LA 70124For SaleMLS ID #2554900, William Sifert, Scoggin Properties, Inc.. GSREIN
