Welcome to 4232 Fontainebleau Drive, a beautifully maintained, spacious home. ASSUME THE $400 FLOOD POLICY!! With over 3,500 square feet of living space, this 4-bedroom, 3.5-bathroom home offers room to live, work, and entertain with ease and it even has a rare Uptown luxury: a full 2-car garage. The heart of the home is the chef’s kitchen, anchored by a Thermador pro-stove, great for weeknight dinners or hosting weekend brunches. The functional layout includes a dedicated downstairs office, and a generous mudroom/laundry area conveniently located off the garage. Upstairs, the primary suite is a true retreat with two large walk-in closets and a spacious en suite bath. Two additional bedrooms share a Jack-and-Jill bathroom, while a fourth bedroom enjoys its own private bath . Step outside to a huge, fenced backyard large enough to add a pool, garden, or play area. Whether you're hosting crawfish boils or building a swing set, this outdoor space offers flexibility for years to come. Additional highlights: Easy access to Uptown, Downtown, and Metairie Just 1 block from El Pavo Real Close by to Oschner Baptist Short drive or casual walk to the New Trader Joe's and restaurants and shops on Freret Street.
Pending
$670,000
4232 Fontainebleau Dr, New Orleans, LA 70125
4beds
3,528sqft
Single Family Residence
Built in 1999
7,200 Square Feet Lot
$643,600 Zestimate®
$190/sqft
$-- HOA
What's special
Beautifully maintainedHuge fenced backyardThermador pro-stoveSpacious homeTwo large walk-in closetsSpacious en suite bathDedicated downstairs office
- 42 days |
- 122 |
- 10 |
Likely to sell faster than
Zillow last checked:
Listing updated:
Listed by:
Shontel LeDoux 504-330-2551,
Compass Garden District 504-895-4663,
Danielle Steffan 504-615-7333,
Compass Garden District
Source: GSREIN,MLS#: 2566479
Facts & features
Interior
Bedrooms & bathrooms
- Bedrooms: 4
- Bathrooms: 4
- Full bathrooms: 3
- 1/2 bathrooms: 1
Primary bedroom
- Description: Flooring: Wood
- Level: Second
- Dimensions: 22.90 x 15.00
Bedroom
- Description: Flooring: Wood
- Level: Second
- Dimensions: 12.3 x 11.2
Bedroom
- Description: Flooring: Wood
- Level: Second
- Dimensions: 15.9 x 11.4
Bedroom
- Description: Flooring: Wood
- Level: Second
- Dimensions: 15.00 x 11.40
Primary bathroom
- Description: Flooring: Wood
- Level: Second
- Dimensions: 15 x 22.9
Bathroom
- Description: Flooring: Wood
- Level: Second
- Dimensions: 15 x 11
Dining room
- Description: Flooring: Engineered Hardwood
- Level: First
- Dimensions: 15 x 13
Kitchen
- Description: Flooring: Tile
- Level: First
- Dimensions: 20 x 18
Living room
- Description: Flooring: Engineered Hardwood
- Level: First
- Dimensions: 20 x 20.5
Heating
- Central, Multiple Heating Units
Cooling
- Central Air, 2 Units
Appliances
- Included: Dryer, Microwave, Oven, Range, Refrigerator, Washer
Features
- Ceiling Fan(s)
- Has fireplace: No
- Fireplace features: None
Interior area
- Total structure area: 4,223
- Total interior livable area: 3,528 sqft
Property
Parking
- Total spaces: 2
- Parking features: Garage, Two Spaces
- Has garage: Yes
Features
- Levels: Two
- Stories: 2
- Pool features: None
Lot
- Size: 7,200 Square Feet
- Dimensions: 60 x 120
- Features: City Lot, Rectangular Lot
Details
- Parcel number: 614357308
- Special conditions: None
Construction
Type & style
- Home type: SingleFamily
- Architectural style: Traditional
- Property subtype: Single Family Residence
Materials
- Brick
- Foundation: Slab
- Roof: Shingle
Condition
- Very Good Condition
- Year built: 1999
Utilities & green energy
- Sewer: Public Sewer
- Water: Public
Community & HOA
HOA
- Has HOA: No
Location
- Region: New Orleans
Financial & listing details
- Price per square foot: $190/sqft
- Tax assessed value: $586,900
- Annual tax amount: $7,747
- Date on market: 7/7/2026
Estimated market value
$643,600
$611,000 - $676,000
$3,344/mo
Price history
| Date | Event | Price |
|---|---|---|
| 8/10/2026 | Pending sale | $670,000$190/sqft |
Source:  GSREIN #2566479 Report a problem GSREIN #2566479 Report a problem | ||
| 7/24/2026 | Contingent | $670,000$190/sqft |
Source: GSREIN #2566479 Report a problem | ||
| 7/7/2026 | Listed for sale | $670,000-4%$190/sqft |
Source: GSREIN #2566479 Report a problem | ||
| 7/7/2026 | Listing removed | $698,000$198/sqft |
Source: GSREIN #2533204 Report a problem | ||
| 1/6/2026 | Listed for sale | $698,000-8.8%$198/sqft |
Source: GSREIN #2533204 Report a problem | ||
| 10/20/2025 | Listing removed | $765,000$217/sqft |
Source: Latter and Blum #2499191 Report a problem | ||
| 4/29/2025 | Listed for sale | $765,000$217/sqft |
Source: GSREIN #2499191 Report a problem | ||
| 4/10/2025 | Listing removed | $765,000$217/sqft |
Source: GSREIN #2471727 Report a problem | ||
| 3/7/2025 | Listed for sale | $765,000$217/sqft |
Source: GSREIN #2471727 Report a problem | ||
| 2/7/2025 | Listing removed | $765,000$217/sqft |
Source: GSREIN #2471727 Report a problem | ||
| 12/16/2024 | Price change | $765,000-1.9%$217/sqft |
Source: GSREIN #2471727 Report a problem | ||
| 10/11/2024 | Listed for sale | $779,900+30.2%$221/sqft |
Source: GSREIN #2471727 Report a problem | ||
| 7/30/2021 | Sold | -- |
Source: GSREIN #2304612 Report a problem | ||
| 6/25/2021 | Pending sale | $599,000$170/sqft |
Source: GSREIN #2304612 Report a problem | ||
| 6/15/2021 | Listed for sale | $599,000+42.6%$170/sqft |
Source: GSREIN #2304612 Report a problem | ||
| 11/27/2012 | Sold | -- |
Source: GSREIN #926113 Report a problem | ||
| 8/28/2012 | Price change | $420,000-3.4%$119/sqft |
Source: Nick Galiano Realty Report a problem | ||
| 3/7/2012 | Listed for sale | $435,000$123/sqft |
Source: Keller Williams - New Orleans #858766 Report a problem | ||
| 12/7/2011 | Listing removed | $435,000$123/sqft |
Source: Keller Williams - New Orleans #858766 Report a problem | ||
| 12/4/2011 | Pending sale | $435,000$123/sqft |
Source: Keller Williams - New Orleans #858766 Report a problem | ||
| 8/3/2011 | Price change | $435,000-8.8%$123/sqft |
Source: Keller Williams - New Orleans #855766 Report a problem | ||
| 6/8/2011 | Price change | $477,000-3.6%$135/sqft |
Source: Keller Williams - New Orleans #855766 Report a problem | ||
| 2/24/2011 | Price change | $495,000-7.5%$140/sqft |
Source: Keller Williams - New Orleans #855766 Report a problem | ||
| 12/24/2010 | Listed for sale | $535,000$152/sqft |
Source: Keller Williams Realty #858766 Report a problem | ||
Public tax history
| Year | Property taxes | Tax assessment |
|---|---|---|
| 2026 | $7,747 | $58,690 |
| 2025 | $7,747 -1.5% | $58,690 |
| 2024 | $7,864 +5% | $58,690 +10.3% |
| 2023 | $7,489 +8.8% | $53,220 +8.8% |
| 2022 | $6,881 +0.7% | $48,900 +4.8% |
| 2021 | $6,830 -1.2% | $46,640 |
| 2020 | $6,912 -1.9% | $46,640 |
| 2019 | $7,046 +15.3% | $46,640 |
| 2018 | $6,110 | $46,640 |
| 2017 | $6,110 -1.9% | $46,640 +15.2% |
| 2016 | $6,228 +20.1% | $40,500 |
| 2015 | $5,187 | $40,500 |
| 2014 | $5,187 +2% | $40,500 +12.5% |
| 2013 | $5,085 | $36,000 -10% |
| 2012 | -- | $40,000 |
| 2011 | -- | $40,000 |
| 2010 | -- | $40,000 +119.3% |
| 2009 | -- | $18,240 |
| 2007 | -- | $18,240 -36.2% |
| 2006 | -- | $28,590 |
| 2004 | -- | $28,590 +23% |
| 2002 | -- | $23,240 |
| 2001 | -- | $23,240 |
Find assessor info on the county website
Monthly payment
Est. payment
Payment breakdown
Explore the cost of this home by adjusting the details. Changes won't be saved.Climate risks
Neighborhood: Broadmoor
Nearby schools
GreatSchools rating
- 7/10Benjamin Franklin Elementary Math And ScienceGrades: PK-8Distance: 1.9 mi
- NAEleanor Mcmain Secondary SchoolGrades: 7-12Distance: 0.6 mi
- 8/10Mary McLeod Bethune Elementary School of Literature & TechnologyGrades: PK-8Distance: 4.3 mi
- $526,2004 bd4 ba2.6k sqft4228 Fontainebleau Dr, New Orleans, LA 70125Off Market
- $1,6002 bd1 ba1.2k sqft2122 S Salcedo St, New Orleans, LA 70125For Rent
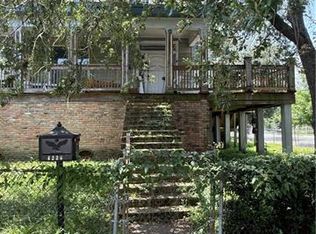
- $552,8003 bd2 ba2.5k sqft4222 Fontainebleau Dr, New Orleans, LA 70125Off Market

- $444,1001 bd1 ba1.2k sqft4300 Fontainebleau Dr, New Orleans, LA 70125Off Market

- $361,7003 bd2 ba2.3k sqft2120 S Salcedo St, New Orleans, LA 70125Off Market
- $280,9003 bd2 ba1.9k sqft4220 Fontainebleau Dr, New Orleans, LA 70125Off Market
- $260,5003 bd2 ba1.7k sqft4304 Fontainebleau Dr, New Orleans, LA 70125Off Market
- $325,8004 bd4 ba1.8k sqft4218 Fontainebleau Dr, New Orleans, LA 70125Off Market
A local agent can set up tours, give advice and negotiate with sellers.
A local lender can help you make sure your offer is ready when you are.
Similar homes
- $799,0004 bd3 ba3.5k sqft3501 Octavia St, New Orleans, LA 70125For Sale

 MLS ID #2554188, Kelli Wright, Compass Uptown. GSREIN
 - $399,9004 bd3 ba3.3k sqft4236 Walmsley Ave, New Orleans, LA 70125For Sale
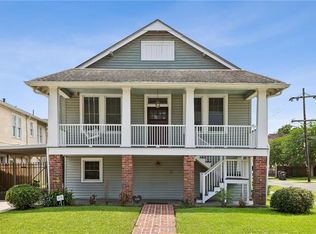 MLS ID #2555528, Lazaro Suarez, REVE, REALTORS. GSREIN
 - $600,0004 bd3 ba3.1k sqft5843 Vicksburg St, New Orleans, LA 70124For Sale
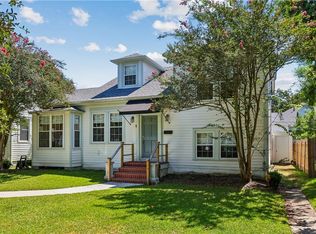 MLS ID #2571011, Jacques Alfonso, REVE, REALTORS. GSREIN
 - $649,0004 bd4 ba2.3k sqft321 Newman Ave, Jefferson, LA 70121For Sale
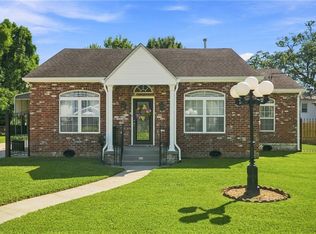 MLS ID #2570597, Chris Smith, Keller Williams Realty New Orleans. GSREIN
 - $649,9005 bd4 ba3.3k sqft6204 Louis Xiv St, New Orleans, LA 70124For SaleMLS ID #2542710, Erin Rotolo, RE/MAX Affiliates. GSREIN
- $749,9994 bd4 ba3.6k sqft4835 Bancroft Dr, New Orleans, LA 70122For SaleMLS ID #2568948, Joseph Sobol, Berkshire Hathaway HomeServices Preferred, REALTOR. GSREIN
- $595,0003 bd4 ba2.9k sqft5451 Canal Blvd, New Orleans, LA 70124For SaleMLS ID #2571043, Lisa Shedlock, FQR Realtors. GSREIN
- $699,9004 bd3 ba2.7k sqft1 Veeda Ct, New Orleans, LA 70123For SaleMLS ID #2566823, Lindsi Nihart Godfrey, Coastal Realty and Appraisals of River Ridge LLC. GSREIN
- $669,0004 bd3 ba2.4k sqft1601 Forshey St, Metairie, LA 70001For SaleMLS ID #2548741, Margaret Bruce, McCarthy Group REALTORS. GSREIN
- $729,0005 bd3 ba3.7k sqft6831 W End Blvd, New Orleans, LA 70124For SaleMLS ID #2564378, M. Michael Bain, Crescent Sotheby's International Realty. GSREIN
- $649,0004 bd3 ba2.6k sqft719 Teche St, New Orleans, LA 70114For SaleMLS ID #2555715, Louis Williams, Keller Williams Realty Services. GSREIN
- $369,0003 bd2 ba2.2k sqft3308 Nashville Ave, New Orleans, LA 70125For SaleMLS ID #2552091, Shaun McCarthy, McCarthy Group REALTORS. GSREIN
- $749,0005 bd4 ba3.7k sqft5651 Cherlyn Dr, New Orleans, LA 70124For SaleMLS ID #2519653, John Schaff, Compass Historic (LATT09). GSREIN
- $790,0005 bd4 ba3.3k sqft5876 Fleur De Lis Dr, New Orleans, LA 70124For SaleMLS ID #2548794, Cody LeBoeuf, 1% Lists Realty Professionals. GSREIN
- $689,0003 bd3 ba2.2k sqft205 W Maple Ridge Dr, Metairie, LA 70001For SaleMLS ID #2533754, Jonte' Warren, Coldwell Banker TEC MAGAZINE. GSREIN
- $550,0003 bd3 ba2.7k sqft6032 Pontchartrain Blvd, New Orleans, LA 70124For SaleMLS ID #2566535, Kristi Salvaggio, Sound Realty LLC. GSREIN
- $590,0004 bd4 ba3.1k sqft612 Hesper Ave, Metairie, LA 70005For SaleMLS ID #2568365, Melissa Adamcewicz, KELLER WILLIAMS REALTY 455-0100. GSREIN
- $815,0006 bd4 ba4k sqft8333 Pritchard Pl, New Orleans, LA 70118For SaleMLS ID #2558481, Michele Marcombe, Compass Garden District. GSREIN
- $649,0004 bd5 ba4.7k sqft53 Hermitage Dr, Marrero, LA 70072For SaleMLS ID #2551793, Kelly Waltemath Wall, Keller Williams Realty Services. GSREIN
- $599,0003 bd2 ba1.8k sqft3238 Banks St, New Orleans, LA 70119For SaleMLS ID #2561054, Mary Dodart, Compass Uptown. GSREIN
