Here is your opportunity to move into the Lakewood South neighborhood! Move into this beautiful brick home on an oversized 70x200ft levee lot! Step into the living room, dining area then the den with built in shelves and floor to ceiling glass doors overlooking the rear yard. 4 bedrooms all with large closets. The primary is spacious overlooking the rear yard. Kitchen is equipped with range/oven, refrigerator and dishwasher. Rear yard access with covered carport parking for 2 vehicles and storage shed, plus bath for convenient use when gardening or entertaining. Beautiful tree shaded, landscaped oversized lot. This home was built by the original owner who is now looking for another owner to appreciate this home. Original building permit had approximately 900sq ft of additional living area to be added at a later date. SELLER IS MOTIVATED! SELLER OPEN TO OFFERS!
Active under contract
Price cut: $24K (7/9)
$625,000
5400 Bellaire Dr, New Orleans, LA 70124
4beds
2,105sqft
:
Get pre-qualified$4,097/mo
Single Family Residence
Built in 1961
0.32 Acres Lot
$607,700 Zestimate®
$297/sqft
$38/mo HOA
What's special
Rear yard accessBeautiful brick homeStorage shedDining area
- 103 days |
- 661 |
- 22 |
Zillow last checked:
Listing updated:
Listed by:
Kim Catalano 504-462-0734,
Realty One Group Immobilia 504-405-3211
Source: GSREIN,MLS#: 2551899
Facts & features
Interior
Bedrooms & bathrooms
- Bedrooms: 4
- Bathrooms: 3
- Full bathrooms: 2
- 1/2 bathrooms: 1
Primary bedroom
- Description: Flooring: Carpet
- Level: Lower
- Dimensions: 15.3x11.8
Bedroom
- Description: Flooring: Carpet
- Level: Lower
- Dimensions: 12x11
Bedroom
- Description: Flooring: Carpet
- Level: Lower
- Dimensions: 11.7x10.5
Bedroom
- Description: Flooring: Carpet
- Level: Lower
- Dimensions: 14x11
Breakfast room nook
- Description: Flooring: Tile
- Level: Lower
- Dimensions: 11x10
Den
- Description: Flooring: Carpet
- Level: Lower
- Dimensions: 21x13.7
Dining room
- Description: Flooring: Carpet
- Level: Lower
- Dimensions: 14x10
Kitchen
- Description: Flooring: Tile
- Level: Lower
- Dimensions: 11.5x11
Living room
- Description: Flooring: Carpet
- Level: Lower
- Dimensions: 18.3x14
Heating
- Central
Cooling
- Central Air
Appliances
- Included: Dishwasher, Oven, Range, Refrigerator
- Laundry: Washer Hookup, Dryer Hookup
Features
- Ceiling Fan(s), Jetted Tub
- Has fireplace: No
- Fireplace features: None
Interior area
- Total structure area: 2,898
- Total interior livable area: 2,105 sqft
Property
Parking
- Total spaces: 2
- Parking features: Carport, Detached, Two Spaces
- Has carport: Yes
Features
- Levels: One
- Stories: 1
- Patio & porch: Concrete, Pavers, Porch
- Exterior features: Fence, Porch
- Pool features: None
- Has spa: Yes
Lot
- Size: 0.32 Acres
- Dimensions: 70 x 200
- Features: City Lot, Levee, Oversized Lot
Details
- Additional structures: Workshop
- Parcel number: 716530201
- Special conditions: None
Construction
Type & style
- Home type: SingleFamily
- Architectural style: Traditional
- Property subtype: Single Family Residence
Materials
- Brick
- Foundation: Slab
- Roof: Shingle
Condition
- Very Good Condition
- Year built: 1961
Utilities & green energy
- Sewer: Public Sewer
- Water: Public
Community & HOA
HOA
- Has HOA: Yes
- HOA fee: $450 annually
Location
- Region: New Orleans
Financial & listing details
- Price per square foot: $297/sqft
- Tax assessed value: $749,900
- Annual tax amount: $8,994
- Date on market: 4/23/2026
Estimated market value
$607,700
$577,000 - $638,000
$3,140/mo
Price history
| Date | Event | Price |
|---|---|---|
| 8/1/2026 | Contingent | $625,000$297/sqft |
Source:  GSREIN #2551899 Report a problem GSREIN #2551899 Report a problem | ||
| 7/9/2026 | Price change | $625,000-3.7%$297/sqft |
Source: GSREIN #2551899 Report a problem | ||
| 6/3/2026 | Price change | $649,000-4.4%$308/sqft |
Source: GSREIN #2551899 Report a problem | ||
| 5/17/2026 | Price change | $679,000-6.3%$323/sqft |
Source: GSREIN #2551899 Report a problem | ||
| 4/23/2026 | Listed for sale | $725,000$344/sqft |
Source: GSREIN #2551899 Report a problem | ||
Public tax history
| Year | Property taxes | Tax assessment |
|---|---|---|
| 2026 | $8,994 | $74,990 |
| 2025 | $8,994 -1.5% | $74,990 |
| 2024 | $9,129 +52.7% | $74,990 +52.1% |
| 2023 | $5,978 -11.9% | $49,290 +2.2% |
| 2022 | $6,785 -4.4% | $48,220 -2.2% |
| 2021 | $7,095 -1% | $49,290 |
| 2020 | $7,166 +2% | $49,290 +6% |
| 2019 | $7,025 +9.1% | $46,500 |
| 2018 | $6,439 | $46,500 |
| 2017 | $6,439 -1.8% | $46,500 |
| 2016 | $6,556 +1.7% | $46,500 +9.6% |
| 2015 | $6,448 | $42,410 |
| 2014 | $6,448 +12.8% | $42,410 |
| 2013 | $5,719 | $42,410 |
| 2012 | -- | $42,410 +71.8% |
| 2011 | -- | $24,680 |
| 2010 | -- | $24,680 |
| 2009 | -- | $24,680 |
| 2007 | -- | $24,680 |
| 2006 | -- | $24,680 |
| 2004 | -- | $24,680 +8% |
| 2002 | -- | $22,850 |
| 2001 | -- | $22,850 |
| 2000 | -- | $22,850 |
Find assessor info on the county website
Monthly payment
Est. payment
Payment breakdown
Explore the cost of this home by adjusting the details. Changes won't be saved.Climate risks
Neighborhood: Lakewood
Nearby schools
GreatSchools rating
- 8/10Mary McLeod Bethune Elementary School of Literature & TechnologyGrades: PK-8Distance: 4.2 mi
- 1/10Travis Hill SchoolGrades: 3-12Distance: 2.4 mi
- 7/10Benjamin Franklin Elementary Math And ScienceGrades: PK-8Distance: 4.6 mi
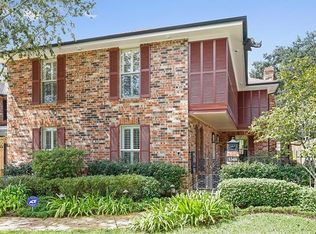
- $649,7004 bd3 ba2.8k sqft5348 Bellaire Dr, New Orleans, LA 70124Off Market
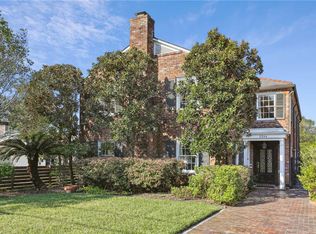
- $1,085,7003 bd4 ba4k sqft5414 Bellaire Dr, New Orleans, LA 70124Off Market

- $--3 bd4 ba3.5k sqft5344 Bellaire Dr, New Orleans, LA 70124Sold
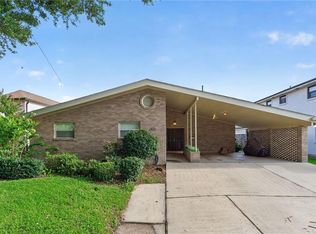
- $876,7003 bd3 ba4k sqft5424 Bellaire Dr, New Orleans, LA 70124Off Market
- $703,9004 bd4 ba3k sqft5328 Bellaire Dr, New Orleans, LA 70124Off Market
- $872,9003 bd3 ba3.9k sqft5426 Bellaire Dr, New Orleans, LA 70124Off Market
- $647,8002 bd2 ba3.6k sqft5324 Bellaire Dr, New Orleans, LA 70124Off Market
- $799,5004 bd3 ba4k sqft5341 Bellaire Dr, New Orleans, LA 70124Off Market
A local agent can set up tours, give advice and negotiate with sellers.
A local lender can help you make sure your offer is ready when you are.
Similar homes
- $545,0003 bd3 ba2.5k sqft319 Sharon Dr, New Orleans, LA 70124For Sale
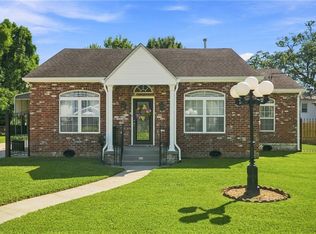
 MLS ID #2569101, Jack Kinler, Burk Brokerage, LLC. GSREIN
 - $649,0004 bd4 ba2.3k sqft321 Newman Ave, Jefferson, LA 70121For Sale
 MLS ID #2570597, Chris Smith, Keller Williams Realty New Orleans. GSREIN
 - $550,0003 bd2 ba1.6k sqft814 Florida Blvd, New Orleans, LA 70124For Sale
 MLS ID #2563276, Nathalie Dubois, Berkshire Hathaway HomeServices Preferred, REALTOR. GSREIN
 - $549,0002 bd2 ba2.4k sqft6415 Catina St, New Orleans, LA 70124For Sale
 MLS ID #2569630, Marissa Brown, Snap Realty. GSREIN
 - $624,9994 bd4 ba2.6k sqft623 Bonnabel Blvd, Metairie, LA 70005For SaleMLS ID #2546529, Dawnne Keeney, Crescent Sotheby's International Realty. GSREIN
- $549,0003 bd3 ba2.4k sqft6415-17 Catina St, New Orleans, LA 70124For SaleMLS ID #2569645, Marissa Brown, Snap Realty. GSREIN
- $559,0003 bd3 ba1.9k sqft6955 Louisville St, New Orleans, LA 70124For SaleMLS ID #2562578, Billy Patout, FQR Realtors. GSREIN
- $389,0003 bd2 ba2.3k sqft5509 W End Blvd, New Orleans, LA 70124For SaleMLS ID #2558346, David Claus, Century 21 J. Carter & Company. GSREIN
- $450,0003 bd3 ba1.8k sqft6525 General Diaz St, New Orleans, LA 70124For SaleMLS ID #2569623, Hayley Bumpas, McEnery Residential, LLC. GSREIN
- $395,0003 bd2 ba2.4k sqft90 E Park Pl, New Orleans, LA 70124For SaleMLS ID #2568499, Erin Rotolo, RE/MAX Affiliates. GSREIN
- $465,0004 bd2 ba2.1k sqft6801-03 Vicksburg Ct, New Orleans, LA 70124For SaleMLS ID #2559546, Shannon Nash, RE/MAX Affiliates. GSREIN
- $462,0004 bd3 ba2.5k sqft2800 Metairie Heights Ave, Metairie, LA 70002For SaleMLS ID #2569336, Joyce Albert, Southern Real Estate Professionals, LLC. GSREIN
- $590,0004 bd4 ba3.1k sqft612 Hesper Ave, Metairie, LA 70005For SaleMLS ID #2568365, Melissa Adamcewicz, KELLER WILLIAMS REALTY 455-0100. GSREIN
- $629,0004 bd4 ba2.7k sqft4708 Henican Pl, Metairie, LA 70003For SaleMLS ID #2569744, Lauren Jones, GL Realty Group, LLC. GSREIN
- $479,0003 bd2 ba2k sqft6723 Vicksburg St, New Orleans, LA 70124For SaleMLS ID #2561070, Haj Langford, REMAX N.O. Properties. GSREIN
- $529,0003 bd2 ba2.1k sqft410 Sena Dr, Metairie, LA 70005For SaleMLS ID #2561648, Robyn Schmitt, Homesmart Realty South. GSREIN
- $524,9004 bd2 ba2.3k sqft3709 Metairie Ct, Metairie, LA 70002For SaleMLS ID #2562267, Siobhan Michel, RE/MAX Affiliates. GSREIN
- $379,0003 bd2 ba1.8k sqft429 32nd St, New Orleans, LA 70124For SaleMLS ID #2550873, Danielle Nice, Mirambell Realty. GSREIN
- $415,0003 bd2 ba1.5k sqft724 Beverly Garden Dr, Metairie, LA 70002For SaleMLS ID #2570831, Donna Chandler, RE/MAX Affiliates. GSREIN
- $679,0003 bd2 ba2.4k sqft5416 La Salle St, New Orleans, LA 70115For SaleMLS ID #2564386, Dawn Talbot, Talbot Realty Group. GSREIN
