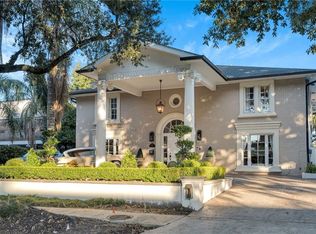
Coastal Alys Beach Inspired New Construction in Prime Lakeview location! Beautifully designed, built by Burk Construction and styled by Oak & Arrow Interiors, this stunning New Construction has an expected completion of Fall 2026! The Private Front Porch opens to the spacious foyer and the artfully designed interior spaces! Spacious and Open Living Spaces flow together for easy living and entertaining! The Gourmet Kitchen features a large Center Island, Custom Cabinetry, Stone Counter Tops, High-End S/S Appliances, a Butlers' Pantry and Walk-In Pantry! A Bedroom with adjoining full bath functions perfectly as a guest suite or home office! Upstairs, the luxury continues...and includes three additional bedrooms plus a bonus/loft space! The luxurious Primary suite completes the package and features a spacious bedroom, walk-in closet and en-suite bathroom! Other Amenities include a spacious covered rear porch, fenced yard, storage room and attached garage! EXPECTED COMPLETION FALL 2026! **price and all selections/finishes subject to change based in design choices and availability**Final area calculations will be made near home completion.” OWNER/AGENT
Active
$1,195,000
6810 Canal Blvd, New Orleans, LA 70124
5beds
3,416sqft
:
Get pre-qualified$7,610/mo
Single Family Residence
Built in 2026
0.3 Acres Lot
$1,179,600 Zestimate®
$350/sqft
$-- HOA
What's special
Attached garageStorage roomFenced yardGourmet kitchenCustom cabinetryStone counter topsSpacious covered rear porch
- 151 days |
- 502 |
- 19 |
Zillow last checked:
Listing updated:
Listed by:
Debbie Lewis 504-284-0195,
Burk Brokerage, LLC 504-488-8600,
GiGi Burk 504-416-2244,
Burk Brokerage, LLC
Source: GSREIN,MLS#: 2545100
Facts & features
Interior
Bedrooms & bathrooms
- Bedrooms: 5
- Bathrooms: 4
- Full bathrooms: 4
Primary bedroom
- Level: Second
- Dimensions: 14.0 x 16.0
Bedroom
- Level: First
- Dimensions: 11.9 x 14.7
Bedroom
- Level: Second
- Dimensions: 11.0 x 11.0
Bedroom
- Level: Second
- Dimensions: 11.0 x 11.0
Bedroom
- Level: Second
- Dimensions: 11.0 x11.3
Dining room
- Level: First
- Dimensions: 11.0 x 14.0
Foyer
- Level: First
- Dimensions: 7.0 x 14.0
Kitchen
- Level: First
- Dimensions: 14.0 x 21.0
Living room
- Level: First
- Dimensions: 20.0 x 21.0
Loft
- Level: Second
- Dimensions: 12.4 x 13.2
Heating
- Central, Multiple Heating Units
Cooling
- Central Air, 2 Units
Appliances
- Included: Dishwasher, Ice Maker, Microwave, Oven, Range, Refrigerator, Wine Cooler
- Laundry: Washer Hookup, Dryer Hookup
Features
- Butler's Pantry, Pantry, Stone Counters, Stainless Steel Appliances
- Windows: Screens
- Has fireplace: Yes
- Fireplace features: Gas
Interior area
- Total structure area: 4,233
- Total interior livable area: 3,416 sqft
Property
Parking
- Total spaces: 1
- Parking features: Attached, Garage, One Space, Garage Door Opener
- Has attached garage: Yes
Features
- Levels: Two
- Stories: 2
- Patio & porch: Covered, Other, Porch
- Exterior features: Fence, Porch
- Pool features: None
Lot
- Size: 0.3 Acres
- Dimensions: 50 x 129
- Features: City Lot, Rectangular Lot
Details
- Parcel number: 206409413
- Special conditions: None
Construction
Type & style
- Home type: SingleFamily
- Architectural style: Other
- Property subtype: Single Family Residence
Materials
- Brick
- Foundation: Slab
- Roof: Shingle
Condition
- New Construction
- New construction: Yes
- Year built: 2026
Details
- Warranty included: Yes
Utilities & green energy
- Sewer: Public Sewer
- Water: Public
Green energy
- Energy efficient items: Insulation, Windows
Community & HOA
Community
- Security: Security System
HOA
- Has HOA: No
Location
- Region: New Orleans
Financial & listing details
- Price per square foot: $350/sqft
- Date on market: 2/27/2026
Estimated market value
$1,179,600
$1.12M - $1.24M
$5,715/mo
Price history
| Date | Event | Price |
|---|---|---|
| 4/16/2026 | Price change | $1,195,000+1.7%$350/sqft |
Source:  GSREIN #2545100 Report a problem GSREIN #2545100 Report a problem | ||
| 2/27/2026 | Listed for sale | $1,175,000$344/sqft |
Source: GSREIN #2545100 Report a problem | ||
Public tax history
Tax history is unavailable.
Monthly payment
Est. payment
Payment breakdown
Explore the cost of this home by adjusting the details. Changes won't be saved.Climate risks
Neighborhood: Lakeview
Nearby schools
GreatSchools rating
- 8/10Mary McLeod Bethune Elementary School of Literature & TechnologyGrades: PK-8Distance: 3.5 mi
- NAMcDonogh 35 College Preparatory SchoolGrades: 9-12Distance: 1.8 mi
- 7/10Benjamin Franklin Elementary Math And ScienceGrades: PK-8Distance: 6.3 mi
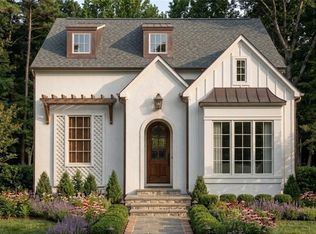
- $1,129,0004 bd3 ba3k sqft6800 Canal Blvd, New Orleans, LA 70124New Construction
- $1,8952 bd1 ba1.4k sqft6818 Canal Blvd, New Orleans, LA 70124For Rent

- $--3 bd3 ba2.2k sqft6830 Canal Blvd, New Orleans, LA 70124Sold
- $--3 bd2 ba1.8k sqft560 Chapelle St, New Orleans, LA 70124Sold
- $502,7002 bd2 ba2k sqft6828 Canal Blvd, New Orleans, LA 70124Off Market
- $770,0006,451 Square Feet6768 Canal Blvd, New Orleans, LA 70124Off Market
- $513,3003 bd3 ba1.9k sqft6801 Canal Blvd, New Orleans, LA 70124Off Market
- $609,7006 bd4 ba4k sqft6807 Canal Blvd, New Orleans, LA 70124Off Market
A local agent can set up tours, give advice and negotiate with sellers.
A local lender can help you make sure your offer is ready when you are.
Similar homes
- $1,129,0004 bd3 ba3k sqft6800 Canal Blvd, New Orleans, LA 70124New Construction
 MLS ID #2545036, Debbie Lewis, Burk Brokerage, LLC. GSREIN
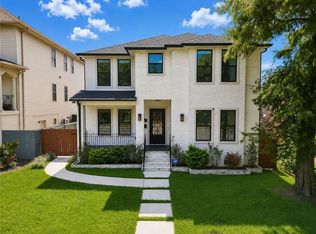
 - $849,0005 bd3 ba3.6k sqft7045 W End Blvd, New Orleans, LA 70124For Sale
 MLS ID #2569514, Chris Smith, Keller Williams Realty New Orleans. GSREIN
 - $1,250,0004 bd5 ba4.2k sqft5555 Marcia Ave, New Orleans, LA 70124For Sale
 MLS ID #2534450, Anthony Posey, Anthony Posey Properties, Inc. GSREIN
 - $899,9994 bd4 ba3k sqft7017 General Diaz St, New Orleans, LA 70124For Sale
 MLS ID #2540959, Brandon Roberson, Epique Realty. GSREIN
 - $1,450,0005 bd4 ba3.3k sqft39 Maryland Dr, New Orleans, LA 70124New ConstructionMLS ID #2569161, Debbie Lewis, Burk Brokerage, LLC. GSREIN
- $698,7804 bd4 ba2.8k sqft6948 Argonne Blvd, New Orleans, LA 70124For SaleMLS ID #2547756, Kayla Springer, REVE, REALTORS. GSREIN
- $649,9005 bd4 ba3.3k sqft6204 Louis Xiv St, New Orleans, LA 70124For SaleMLS ID #2542710, Erin Rotolo, RE/MAX Affiliates. GSREIN
- $1,500,0005 bd5 ba3.5k sqft102 Egret St, New Orleans, LA 70124New ConstructionMLS ID #2538665, Debbie Lewis, Burk Brokerage, LLC. GSREIN
- $1,150,0005 bd4 ba3.1k sqft310 E Maple Ridge Dr, Metairie, LA 70001For SaleMLS ID #2556179, Magan O'Hara, Sound Realty LLC. GSREIN
- $749,0005 bd4 ba3.7k sqft5651 Cherlyn Dr, New Orleans, LA 70124For SaleMLS ID #2519653, John Schaff, Compass Historic (LATT09). GSREIN
- $1,195,0003 bd3 ba2.7k sqft234 Helios Ave, Metairie, LA 70005For SaleMLS ID #2560155, Melissa Martin, Prieur Properties, LLC. GSREIN
- $998,0004 bd5 ba4.2k sqft4440 Bancroft Dr, New Orleans, LA 70122For SaleMLS ID #2555450, Aaron Dare, Crane Realtors. GSREIN
- $645,0003 bd3 ba2.7k sqft5978 Argonne Blvd, New Orleans, LA 70124For SaleMLS ID #2559531, Sarah Aucoin, Coldwell Banker TEC MAGAZINE. GSREIN
- $1,425,0005 bd4 ba3.6k sqft452 Orion Ave, Metairie, LA 70005For SaleMLS ID #2559037, Jarred Tolar, Century 21 J. Carter & Company. GSREIN
- $750,0004 bd3 ba3.2k sqft1145 Allen Toussaint Blvd, New Orleans, LA 70124For SaleMLS ID #2548596, Mary Danna, KELLER WILLIAMS REALTY 455-0100. GSREIN
- $1,249,0004 bd3 ba2.8k sqft3515 Annunciation St, New Orleans, LA 70115For SaleMLS ID #2564395, Erin Hubert, REVE, REALTORS. GSREIN
- $1,200,0006 bd4 ba5k sqft1911-15 Octavia St, New Orleans, LA 70115For SaleMLS ID #2566013, Caitlin Burnetz, XLV Realty LLC. GSREIN
- $974,0005 bd5 ba4.4k sqft940 Orion Ave, Metairie, LA 70005For SaleMLS ID #2563945, Alyson McStay, The W Group Real Estate LLC. GSREIN
- $1,025,0004 bd3 ba3.6k sqft1801 Ridgelake Dr, Metairie, LA 70001For SaleMLS ID #2557393, Jodi Power, Power Realty, LLC. GSREIN
- $1,695,0004 bd4 ba3.6k sqft8 Park Island Dr, New Orleans, LA 70122For SaleMLS ID #2558877, Aaron Dare, Crane Realtors. GSREIN
