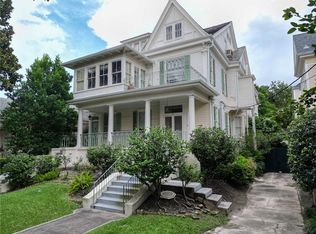
Grand Uptown living meets timeless architectural character in the heart of the coveted Audubon neighborhood. Offering approximately 5,028 square feet, this historic property blends classic New Orleans charm with exceptional versatility. Currently configured as a duplex, it can continue as an income-producing property, accommodate multi-generational living, or be thoughtfully converted into a magnificent single-family residence.
Original details shine throughout, including soaring ceilings, beautifully restored hardwood floors on the main level, original pocket doors, transom windows, fireplace mantels, a charming butler’s pantry with built-in cabinetry and wine storage, and tall windows that fill the home with natural light.
The first-floor unit offers approximately 1,985 square feet with formal living and dining rooms, an updated kitchen with breakfast area, three bedrooms, two full bathrooms, and a spacious storage room off the primary bedroom. Recent improvements include updated electrical wiring, replaced plumbing extending to the street, and a reconstructed north exterior wall with Hardie siding.
Spanning the second and third floors, the upper unit offers approximately 3,043 square feet with a beautifully renovated kitchen, formal dining room, sunroom with balcony access, three bedrooms, two full bathrooms, a bonus room, and expansive converted attic space. Completed updates complement the home’s historic character, while several areas remain ready for restoration and enhancement. This creates an ideal opportunity for buyers who appreciate classic architecture and wish to continue restoring this remarkable home.
The property also includes a detached garage and basement laundry area.
Active
$1,200,000
1911-15 Octavia St, New Orleans, LA 70115
6beds
5,028sqft
:
Get pre-qualified$8,055/mo
Duplex, Multi Family, Multi Family
Built in 1912
-- sqft lot
$1,125,600 Zestimate®
$239/sqft
$-- HOA
What's special
Detached garageOriginal pocket doorsBonus roomSunroom with balcony accessBeautifully renovated kitchenHardie sidingBasement laundry area
- 21 days |
- 1,740 |
- 83 |
Likely to sell faster than
Zillow last checked:
Listing updated:
Listed by:
Caitlin Burnetz 504-952-2976,
XLV Realty LLC 504-399-4545
Source: GSREIN,MLS#: 2566013
Facts & features
Interior
Bedrooms & bathrooms
- Bedrooms: 6
- Bathrooms: 4
- Full bathrooms: 4
Heating
- Central
Cooling
- Central Air, Window Unit(s)
Interior area
- Total interior livable area: 5,028 sqft
Property
Parking
- Parking features: Off Street
Features
- Levels: Three Or More
- Stories: 3
- Patio & porch: Balcony, Porch
- Exterior features: Balcony, Fence, Porch
- Pool features: None
Lot
- Size: 6,886 Square Feet
- Dimensions: 6885
- Features: City Lot, Rectangular Lot
Details
- Parcel number: 614311809
- Special conditions: None
Construction
Type & style
- Home type: MultiFamily
- Architectural style: Victorian
- Property subtype: Duplex, Multi Family, Multi Family
Materials
- HardiPlank Type, Wood Siding
- Foundation: Raised
- Roof: Slate
Condition
- Very Good Condition
- Year built: 1912
Utilities & green energy
- Sewer: Public Sewer
- Water: Public
Community & HOA
Location
- Region: New Orleans
Financial & listing details
- Price per square foot: $239/sqft
- Date on market: 7/13/2026
- Tenant pays: Electricity, Gas, Water
Estimated market value
$1,125,600
$1.07M - $1.18M
Not available
Price history
| Date | Event | Price |
|---|---|---|
| 7/13/2026 | Listed for sale | $1,200,000$239/sqft |
Source:  GSREIN #2566013 Report a problem GSREIN #2566013 Report a problem | ||
Public tax history
Tax history is unavailable.
Monthly payment
Est. payment
Payment breakdown
Explore the cost of this home by adjusting the details. Changes won't be saved.Climate risks
Neighborhood: Audubon
Nearby schools
GreatSchools rating
- 7/10Benjamin Franklin Elementary Math And ScienceGrades: PK-8Distance: 0.6 mi
- NANew Orleans Charter Science And Mathematics High SchoolGrades: 9-12Distance: 0.1 mi
- 8/10Mary McLeod Bethune Elementary School of Literature & TechnologyGrades: PK-8Distance: 5.5 mi
- $423,800-- bd1 ba352 sqft2238 1/2 Octavia St, New Orleans, LA 70115Off Market
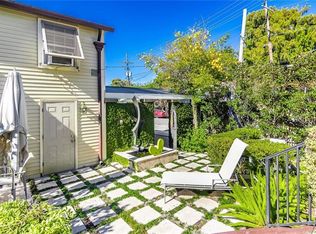
- $1,200,0006 bd4 ba5k sqft1915 Octavia St, New Orleans, LA 70115For Sale
- $1,547,3004 bd2 ba4.5k sqft1920 Octavia St, New Orleans, LA 70115Off Market
- $1,001,1002 bd2 ba3.4k sqft1924 Octavia St, New Orleans, LA 70115Off Market
- $1,112,7002 bd2 ba2.2k sqft1923 Octavia St, New Orleans, LA 70115Off Market
- $1,245,1006 bd4 ba5.8k sqft1911 Octavia St, New Orleans, LA 70115Off Market
- $1,230,4003 bd3 ba3.1k sqft1908 Octavia St, New Orleans, LA 70115Off Market
- $1,060,7004 bd2 ba3.5k sqft1928 Octavia St, New Orleans, LA 70115Off Market
A local agent can set up tours, give advice and negotiate with sellers.
A local lender can help you make sure your offer is ready when you are.
Similar homes
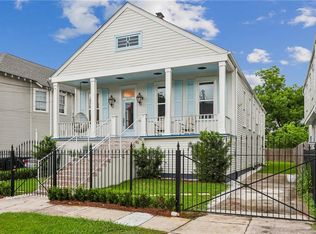
- $1,175,0004 bd3 ba2.5k sqft2127 Robert St, New Orleans, LA 70115For Sale
 MLS ID #2563437, Maddie Lazar, Compass Uptown. GSREIN
 - $1,400,0007 bd8 ba6.1k sqft1206-08 Milan St, New Orleans, LA 70115For Sale
 MLS ID #2564738, Edward Cullen, REMAX N.O. Properties. GSREIN
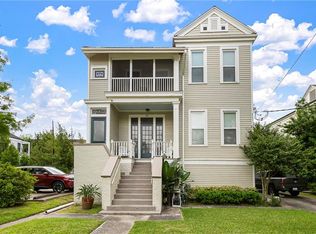
 - $995,0007 bd7 ba4.9k sqft1575 Calhoun St, New Orleans, LA 70118For Sale
 MLS ID #2570210, Shaun Talbot, Talbot Realty Group. GSREIN
 - $1,249,0004 bd3 ba2.8k sqft3513-15 Annunciation St, New Orleans, LA 70115For Sale
 MLS ID #2565321, Erin Hubert, REVE, REALTORS. GSREIN
 - $899,0006 bd6 ba3.8k sqft4627-4629 Baronne St, New Orleans, LA 70115For SaleMLS ID #2563911, Yvette Favret, Crescent Sotheby's International Realty. GSREIN
- $1,050,0007 bd4 ba4.1k sqft1502 General Pershing St, New Orleans, LA 70115For SaleBHHS broker feed
- $1,050,0008 bd7 ba7.2k sqft5105/1700 Dryades Soniat St, New Orleans, LA 70115For SaleMLS ID #2563169, Janet Bray, United Real Estate Partners LLC. GSREIN
- $649,0006 bd4 ba3.5k sqft2635-37 Jefferson Ave, New Orleans, LA 70115For SaleMLS ID #2568504, David Toso, Freret Realty. GSREIN
- $799,0007 bd5 ba4.6k sqft3419-21 Prytania St, New Orleans, LA 70115For SaleMLS ID #2541897, Jason Riggs, Villere Realty, LLC. GSREIN
- $1,050,0008 bd7 ba6.6k sqft5105 Dryades St, New Orleans, LA 70115For SaleMLS ID #2564962, Janet Bray, United Real Estate Partners LLC. GSREIN
- $1,400,0005 bd8 ba6.1k sqft1206 Milan St, New Orleans, LA 70115For SaleMLS ID #2564814, Edward Cullen, REMAX N.O. Properties. GSREIN
- $1,250,0004 bd4 ba3.5k sqft5111 Prytania St, New Orleans, LA 70115For SaleMLS ID #2549857, Tracey Moore, REVE, REALTORS. GSREIN
- $749,0009 bd6 ba5.7k sqft2714 Milan St, New Orleans, LA 70115For SaleMLS ID #2559886, Luke Garris, United Real Estate Partners LLC. GSREIN
- $759,0006 bd4 ba2.8k sqft1118-20 Milan St, New Orleans, LA 70115For SaleMLS ID #2547454, William King, Satsuma Real Estate LLC. GSREIN
- $869,9006 bd3 ba3.2k sqft5821 Clara St, New Orleans, LA 70115For SaleMLS ID #2550359, John Rareshide, REMAX N.O. Properties. GSREIN
- $1,249,0004 bd3 ba2.8k sqft3515 Annunciation St, New Orleans, LA 70115For SaleMLS ID #2564395, Erin Hubert, REVE, REALTORS. GSREIN
- $1,135,0003 bd4 ba3.8k sqft601 8th St, New Orleans, LA 70115For SaleMLS ID #2563095, Frederick Lemann, Berkshire Hathaway HomeServices Preferred, REALTOR. GSREIN
- $1,125,0004 bd4 ba2.9k sqft1537 S Carrollton Ave, New Orleans, LA 70118For SaleMLS ID #2565091, Beth Dunkenberger, Compass Historic (LATT09). GSREIN
- $1,425,0005 bd6 ba4k sqft1238 Broadway St, New Orleans, LA 70118For SaleMLS ID #2557189, Ryan Wentworth, REVE, REALTORS. GSREIN
- $1,039,0003 bd3 ba2.5k sqft322 Arabella St, New Orleans, LA 70115For SaleMLS ID #2557630, Mimi Dimassa, Jon Huffman Real Estate. GSREIN
