Situated in a highly desirable Uptown location, the property offers close proximity to excellent colleges and top private schools—including Isidore Newman School, just a short walk away. Residents will enjoy convenient access to renowned restaurants, boutique shopping, and the vibrant culture of the city. The French Quarter and Downtown are only minutes away, making this an ideal place to experience the best of New Orleans living.
Whether you’re seeking a valuable investment property or envisioning a beautifully restored single-family residence, this home offers the space, character, and location to bring your plans to life.
Active
$1,050,000
5105 Dryades St, New Orleans, LA 70115
8beds
6,671sqft
:
Get pre-qualified$6,897/mo
Single Family Residence
Built in 1939
5,519 Square Feet Lot
$1,584,900 Zestimate®
$157/sqft
$-- HOA
What's special
- 24 days |
- 969 |
- 36 |
Zillow last checked:
Listing updated:
Listed by:
Janet Bray 504-616-5181,
United Real Estate Partners LLC 504-305-4930
Source: GSREIN,MLS#: 2564962
Facts & features
Interior
Bedrooms & bathrooms
- Bedrooms: 8
- Bathrooms: 7
- Full bathrooms: 5
- 1/2 bathrooms: 2
Bedroom
- Description: Flooring: Wood
- Level: Second
- Dimensions: 13.9x10.3
Bedroom
- Description: Flooring: Wood
- Level: Second
- Dimensions: 13.8x10.3
Bedroom
- Description: Flooring: Wood
- Level: Second
- Dimensions: 16.6x11.2
Bedroom
- Description: Flooring: Wood
- Level: Second
- Dimensions: 16.5x11.1
Bedroom
- Description: Flooring: Wood
- Level: Second
- Dimensions: 14.8x8.6
Bedroom
- Description: Flooring: Wood
- Level: Second
- Dimensions: 19.1x13.2
Bedroom
- Description: Flooring: Wood
- Level: Second
- Dimensions: 19x13.8
Bedroom
- Description: Flooring: Carpet
- Level: Third
- Dimensions: 34.3x12
Other
- Description: Flooring: Tile
- Features: Dressing Area
- Level: Second
- Dimensions: 13x12
Bonus room
- Description: Flooring: Carpet
- Level: Third
- Dimensions: 33.5x11.1
Den
- Description: Flooring: Wood
- Level: First
- Dimensions: 18.8x14.9
Den
- Description: Flooring: Wood
- Level: First
- Dimensions: 18.8x15
Foyer
- Description: Flooring: Wood
- Level: First
- Dimensions: 7.8x5
Foyer
- Description: Flooring: Wood
- Level: First
- Dimensions: 7.8x5
Kitchen
- Description: Flooring: Tile
- Level: First
- Dimensions: 13.7x9
Kitchen
- Description: Flooring: Tile
- Level: First
- Dimensions: 13.7x9
Living room
- Description: Flooring: Wood
- Level: First
- Dimensions: 15.8x14.2
Living room
- Description: Flooring: Wood
- Level: First
- Dimensions: 16x14.1
Utility room
- Description: Flooring: Tile
- Level: First
- Dimensions: 6.3x4.2
Utility room
- Description: Flooring: Tile
- Level: First
- Dimensions: 6.3x4.2
Heating
- Central, Multiple Heating Units
Cooling
- Central Air, 2 Units
Appliances
- Included: Range
- Laundry: Washer Hookup, Dryer Hookup
Features
- Ceiling Fan(s), Granite Counters, Pantry
- Has fireplace: Yes
- Fireplace features: Other
Interior area
- Total structure area: 7,241
- Total interior livable area: 6,671 sqft
Video & virtual tour
Property
Parking
- Parking features: Off Street
Features
- Levels: Three Or More
- Stories: 3
- Patio & porch: Porch
- Exterior features: Porch
- Pool features: None
Lot
- Size: 5,519 Square Feet
- Dimensions: 62 x 89
- Features: Corner Lot, Outside City Limits, Rectangular Lot
Details
- Parcel number: 614307404
- Special conditions: None
Construction
Type & style
- Home type: SingleFamily
- Architectural style: Victorian
- Property subtype: Single Family Residence
Materials
- Stucco
- Foundation: Raised
- Roof: Other
Condition
- Very Good Condition
- Year built: 1939
Utilities & green energy
- Sewer: Public Sewer
- Water: Public
Community & HOA
Community
- Security: Smoke Detector(s)
HOA
- Has HOA: No
Location
- Region: New Orleans
Financial & listing details
- Price per square foot: $157/sqft
- Date on market: 6/29/2026
Estimated market value
$1,584,900
$1.09M - $2.27M
$3,896/mo
Price history
| Date | Event | Price |
|---|---|---|
| 6/29/2026 | Listed for sale | $1,050,000+16.8%$157/sqft |
Source:  GSREIN #2564962 Report a problem GSREIN #2564962 Report a problem | ||
| 4/23/2024 | Listing removed | -- |
Source: GSREIN #2440061 Report a problem | ||
| 3/30/2024 | Listed for rent | $3,300 |
Source: GSREIN #2440061 Report a problem | ||
| 3/23/2024 | Listing removed | -- |
Source: GSREIN #2379684 Report a problem | ||
| 6/26/2023 | Price change | $3,300-5.7% |
Source: GSREIN #2379684 Report a problem | ||
| 5/2/2023 | Price change | $3,500-6.7%$1/sqft |
Source: GSREIN #2379684 Report a problem | ||
| 4/14/2023 | Price change | $3,750-3.8%$1/sqft |
Source: GSREIN #2379684 Report a problem | ||
| 3/24/2023 | Listed for rent | $3,900+21.9%$1/sqft |
Source: GSREIN #2379684 Report a problem | ||
| 7/28/2017 | Listing removed | $3,200 |
Source: KELLER WILLIAMS REALTY-NEW ORLEANS #2111667 Report a problem | ||
| 7/9/2017 | Listed for rent | $3,200 |
Source: KELLER WILLIAMS REALTY-NEW ORLEANS #2111667 Report a problem | ||
| 2/7/2015 | Listing removed | $899,000$135/sqft |
Source: Latter & Blum INC/REALTORS? #988048 Report a problem | ||
| 9/3/2014 | Listed for sale | $899,000$135/sqft |
Source: Latter & Blum INC/REALTORS? #988048 Report a problem | ||
Public tax history
Tax history is unavailable.
Monthly payment
Est. payment
Payment breakdown
Explore the cost of this home by adjusting the details. Changes won't be saved.Climate risks
Neighborhood: Uptown
Nearby schools
GreatSchools rating
- 7/10Benjamin Franklin Elementary Math And ScienceGrades: PK-8Distance: 0.5 mi
- NANew Orleans Charter Science And Mathematics High SchoolGrades: 9-12Distance: 0.4 mi
- 8/10Mary McLeod Bethune Elementary School of Literature & TechnologyGrades: PK-8Distance: 5.5 mi
- $1,006,2006 bd4 ba5.6k sqft5101 Dryades St, New Orleans, LA 70115Off Market
- $771,9004 bd3 ba3.5k sqft1700 Soniat St, New Orleans, LA 70115Off Market

- $1,226,7006 bd4 ba3.5k sqft5107 Dryades St, New Orleans, LA 70115Off Market
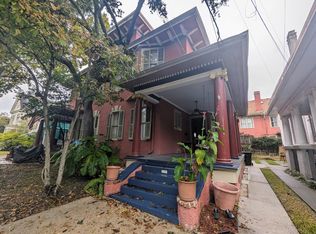
- $1,265,6004 bd4 ba3.5k sqft1712 Soniat St, New Orleans, LA 70115Off Market
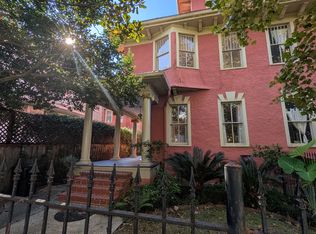
- $1,146,6005 bd3 ba3.5k sqft1716 Soniat St, New Orleans, LA 70115Off Market
- $1,074,5003 bd2 ba1.6k sqft5121 Dryades St, New Orleans, LA 70115Off Market
- $843,8002 bd1 ba1.7k sqft1720 Soniat St, New Orleans, LA 70115Off Market
- $1,330,4005 bd5 ba4k sqft1684 Soniat St, New Orleans, LA 70115Off Market
A local agent can set up tours, give advice and negotiate with sellers.
A local lender can help you make sure your offer is ready when you are.
Similar homes
- $1,050,0008 bd7 ba7.2k sqft5105/1700 Dryades Soniat St, New Orleans, LA 70115For Sale

 MLS ID #2563169, Janet Bray, United Real Estate Partners LLC. GSREIN
 - $1,050,0007 bd4 ba4.1k sqft1502 General Pershing St, New Orleans, LA 70115For Sale
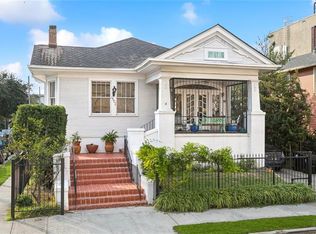 MLS ID #2530877, Charlotte Dorion, Berkshire Hathaway HomeServices Preferred, REALTOR. GSREIN
 - $1,200,0006 bd4 ba5k sqft1911-15 Octavia St, New Orleans, LA 70115For Sale
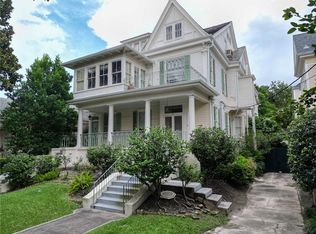 MLS ID #2566013, Caitlin Burnetz, XLV Realty LLC. GSREIN
 - $1,400,0005 bd8 ba6.1k sqft1206 Milan St, New Orleans, LA 70115For Sale
 MLS ID #2564814, Edward Cullen, REMAX N.O. Properties. GSREIN
 - $1,050,0005 bd4 ba3.4k sqft1737 Josephine St, New Orleans, LA 70113For SaleMLS ID #2556291, Sadat Spencer, Lagniappe Realty Team, LLC. GSREIN
- $1,050,0008 bd4 ba6k sqft1010-12 Philip St, New Orleans, LA 70130For SaleMLS ID #2562595, Nathalie Dubois, Berkshire Hathaway HomeServices Preferred, REALTOR. GSREIN
- $899,0006 bd6 ba3.8k sqft4627-4629 Baronne St, New Orleans, LA 70115For SaleMLS ID #2563911, Yvette Favret, Crescent Sotheby's International Realty. GSREIN
- $649,0006 bd4 ba3.5k sqft2635-37 Jefferson Ave, New Orleans, LA 70115For SaleMLS ID #2568504, David Toso, Freret Realty. GSREIN
- $979,0005 bd4 ba3.4k sqft1327 Pine St, New Orleans, LA 70118For SaleMLS ID #2563240, Jon Huffman, Jon Huffman Real Estate. GSREIN
- $725,0009 bd6 ba4.1k sqft2310 Soniat St, New Orleans, LA 70115For SaleMLS ID #2566624, Edmond Davis, Real Property Realtors. GSREIN
- $1,400,0007 bd8 ba6.1k sqft1206-08 Milan St, New Orleans, LA 70115For SaleMLS ID #2564738, Edward Cullen, REMAX N.O. Properties. GSREIN
- $1,075,0006 bd5 ba4.1k sqft3608 Elaine Pl, New Orleans, LA 70119For SaleMLS ID #2560439, Aaron Dare, Crane Realtors. GSREIN
- $1,045,0006 bd4 ba4.3k sqft965 Taft Pl, New Orleans, LA 70119For SaleMLS ID #2553065, Kimberly Ruano, Compass Uptown-Maple St. GSREIN
- $769,0008 bd4 ba3.5k sqft8124-26 Zimpel St, New Orleans, LA 70118For SaleMLS ID #2567567, Stephen Witt-Schoen, Compass Historic (LATT09). GSREIN
- $799,0007 bd5 ba4.6k sqft3419-21 Prytania St, New Orleans, LA 70115For SaleMLS ID #2541897, Jason Riggs, Villere Realty, LLC. GSREIN
- $899,0005 bd5 ba5.1k sqft4200 Vendome Pl, New Orleans, LA 70125For SaleMLS ID #2553357, Haj Langford, REMAX N.O. Properties. GSREIN
- $755,0009 bd6 ba5.7k sqft2714 Milan St, New Orleans, LA 70115For SaleMLS ID #2559886, Luke Garris, United Real Estate Partners LLC. GSREIN
- $1,499,0007 bd8 ba6.4k sqft4721-27 Prytania St, New Orleans, LA 70115For SaleMLS ID #2535143, Adrienne LaBauve, eXp Realty, LLC. GSREIN
- $995,0005 bd5 ba4.8k sqft1531 S Carrollton Ave, New Orleans, LA 70118For SaleMLS ID #2525237, Erin Hardy, REVE, REALTORS. GSREIN
- $685,0009 bd4 ba3.9k sqft1820 Toledano St, New Orleans, LA 70115For SaleMLS ID #2564138, Joshua Walther, Witry Collective, L.L.C.. GSREIN
