NEW CONSTRUCTION TO BE BUILT! Great Lake Vista location on Cul de Sac on Egret St opening to the lanes, parks and all the amenities that Lake Vista offers! Over 3500 SQFT of Luxury with High-End Designer Finishes! The open concept living, dining and kitchen area afford beautiful views of the park and green spaces! First Floor Primary Suite, 2 Laundry spaces, versatile floor plan with multifunctional spaces! for entertaining and everyday living! Anticipated Completion Fall 2026! Make this your dream home today!! **All measurements approximate, not guaranteed. All finishes/selections subject to change due to availability and Builder's discretion. Design Boards are for inspiration and finished product may vary**
Active
$1,500,000
102 Egret St, New Orleans, LA 70124
5beds
3,520sqft
:
Get pre-qualified$9,460/mo
Single Family Residence
Built in 2026
6,089 Square Feet Lot
$1,454,000 Zestimate®
$426/sqft
$-- HOA
What's special
First floor primary suiteHigh-end designer finishes
- 191 days |
- 428 |
- 7 |
Zillow last checked:
Listing updated:
Listed by:
Debbie Lewis 504-284-0195,
Burk Brokerage, LLC 504-488-8600,
GiGi Burk 504-416-2244,
Burk Brokerage, LLC
Source: GSREIN,MLS#: 2538665
Facts & features
Interior
Bedrooms & bathrooms
- Bedrooms: 5
- Bathrooms: 5
- Full bathrooms: 4
- 1/2 bathrooms: 1
Primary bedroom
- Level: First
- Dimensions: 14.5 x 15.7
Bedroom
- Level: First
- Dimensions: 11.0 x 12.0
Bedroom
- Level: Second
- Dimensions: 12.0 x 13.6
Bedroom
- Level: Second
- Dimensions: 13.0 x 13.6
Bedroom
- Level: Second
- Dimensions: 14.0 x 15.10
Dining room
- Level: First
- Dimensions: 9.7 x 12.0
Game room
- Level: Second
- Dimensions: 17.8 x 19.2
Kitchen
- Level: First
- Dimensions: 12.0 x 12.3
Laundry
- Level: First
- Dimensions: 5.0 x 7.6
Laundry
- Level: Second
- Dimensions: 6.4 x 7.0
Living room
- Level: First
- Dimensions: 16.8 x 19.0
Loft
- Level: Second
- Dimensions: 10.0 x 10.0
Heating
- Central, Multiple Heating Units
Cooling
- Central Air, 2 Units
Appliances
- Included: Dishwasher, Oven, Range, Refrigerator
- Laundry: Washer Hookup, Dryer Hookup
Features
- Pantry, Stainless Steel Appliances, Wired for Sound
- Has fireplace: No
- Fireplace features: None
Interior area
- Total structure area: 4,132
- Total interior livable area: 3,520 sqft
Property
Parking
- Total spaces: 1
- Parking features: Attached, Garage, One Space, Garage Door Opener
- Has attached garage: Yes
Features
- Levels: Two
- Stories: 2
- Patio & porch: Balcony, Porch
- Exterior features: Balcony, Porch
- Pool features: None
Lot
- Size: 6,089 Square Feet
- Dimensions: 27/62 x 152/155
- Features: City Lot, Irregular Lot
Details
- Parcel number: 207300222
- Special conditions: None
Construction
Type & style
- Home type: SingleFamily
- Architectural style: Traditional
- Property subtype: Single Family Residence
Materials
- HardiPlank Type
- Foundation: Raised
- Roof: Shingle
Condition
- New Construction
- New construction: Yes
- Year built: 2026
Details
- Warranty included: Yes
Utilities & green energy
- Sewer: Public Sewer
- Water: Public
Green energy
- Energy efficient items: Insulation, Windows
Community & HOA
Community
- Security: Smoke Detector(s)
HOA
- Has HOA: No
Location
- Region: New Orleans
Financial & listing details
- Price per square foot: $426/sqft
- Tax assessed value: $213,200
- Annual tax amount: $2,814
- Date on market: 1/16/2026
Estimated market value
$1,454,000
$1.38M - $1.53M
$4,939/mo
Price history
| Date | Event | Price |
|---|---|---|
| 1/16/2026 | Listed for sale | $1,500,000+500%$426/sqft |
Source:  GSREIN #2538665 Report a problem GSREIN #2538665 Report a problem | ||
| 9/5/2023 | Sold | -- |
Source: Public Record Report a problem | ||
| 2/8/2011 | Sold | -- |
Source: Public Record Report a problem | ||
| 11/14/2010 | Price change | $250,000-7.4%$71/sqft |
Source: RE/MAX N.O. Properties #850151 Report a problem | ||
| 10/21/2010 | Price change | $270,000-9.7%$77/sqft |
Source: RE/MAX N.O. Properties #850151 Report a problem | ||
| 9/22/2010 | Listed for sale | $299,000$85/sqft |
Source: RE/MAX N.O. Properties #850151 Report a problem | ||
| 3/16/2006 | Sold | -- |
Source: Public Record Report a problem | ||
Public tax history
| Year | Property taxes | Tax assessment |
|---|---|---|
| 2026 | $2,814 -59.3% | $21,320 -59.3% |
| 2025 | $6,907 -1.5% | $52,330 |
| 2024 | $7,012 +3.2% | $52,330 -5% |
| 2023 | $6,794 +0.4% | $55,090 +3.5% |
| 2022 | $6,770 +7.1% | $53,250 -3.3% |
| 2021 | $6,318 +13.5% | $55,090 |
| 2020 | $5,567 +12.7% | $55,090 +68.5% |
| 2019 | $4,939 +19.8% | $32,690 |
| 2018 | $4,123 | $32,690 |
| 2017 | $4,123 -1.8% | $32,690 |
| 2016 | $4,199 +1.9% | $32,690 +32.2% |
| 2015 | $4,122 | $24,720 |
| 2014 | $4,122 +44.2% | $24,720 |
| 2013 | $2,859 | $24,720 |
| 2012 | -- | $24,720 -14.6% |
| 2011 | -- | $28,960 |
| 2010 | -- | $28,960 |
| 2009 | -- | $28,960 |
| 2007 | -- | $28,960 +162.3% |
| 2006 | -- | $11,040 +8.4% |
| 2004 | -- | $10,188 +7.8% |
| 2002 | -- | $9,450 |
| 2001 | -- | $9,450 |
| 2000 | -- | $9,450 |
Find assessor info on the county website
Monthly payment
Est. payment
Payment breakdown
Explore the cost of this home by adjusting the details. Changes won't be saved.Climate risks
Neighborhood: Lake Shore-Lake Vista
Nearby schools
GreatSchools rating
- 8/10Mary McLeod Bethune Elementary School of Literature & TechnologyGrades: PK-8Distance: 3.1 mi
- NABenjamin Franklin High SchoolGrades: 9-12Distance: 1.6 mi
- 7/10Benjamin Franklin Elementary Math And ScienceGrades: PK-8Distance: 7 mi
- $704,0004 bd3 ba3.3k sqft106 Egret St, New Orleans, LA 70124Off Market

- $--3 bd2 ba2.6k sqft98 Egret St, New Orleans, LA 70124Sold

- $333,2002 bd1 ba1k sqft108 Egret St, New Orleans, LA 70124Off Market

- $548,9003 bd2 ba3k sqft94 Egret St, New Orleans, LA 70124Off Market
- $474,5004 bd2 ba3k sqft112 Egret St, New Orleans, LA 70124Off Market
- $442,5003 bd2 ba1.7k sqft90 Egret St, New Orleans, LA 70124Off Market
- $374,0004 bd2 ba2.2k sqft114 Egret St, New Orleans, LA 70124Off Market
- $315,4002 bd2 ba1.3k sqft116 Egret St, New Orleans, LA 70124Off Market
A local agent can set up tours, give advice and negotiate with sellers.
A local lender can help you make sure your offer is ready when you are.
Similar homes
- $999,0004 bd3 ba2.7k sqft49 Gull St, New Orleans, LA 70124For Sale
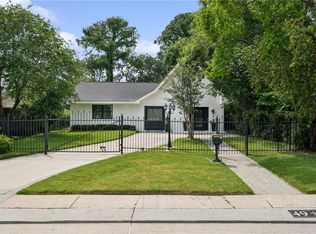
 MLS ID #2555035, Rebecca Waxman, McEnery Residential, LLC. GSREIN
 - $1,195,0005 bd4 ba3.4k sqft6810 Canal Blvd, New Orleans, LA 70124New Construction
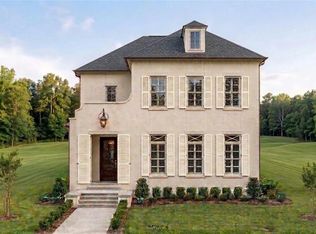 MLS ID #2545100, Debbie Lewis, Burk Brokerage, LLC. GSREIN
 - $1,650,0005 bd4 ba3.8k sqft4418 Bancroft Dr, New Orleans, LA 70122New Construction
 MLS ID #2566735, Debbie Lewis, Burk Brokerage, LLC. GSREIN
 - $859,0004 bd4 ba3.5k sqft765 Emerald St, New Orleans, LA 70124For Sale
 MLS ID #2554900, William Sifert, Scoggin Properties, Inc.. GSREIN
 - $1,695,0004 bd4 ba3.6k sqft8 Park Island Dr, New Orleans, LA 70122For SaleMLS ID #2558877, Aaron Dare, Crane Realtors. GSREIN
- $1,250,0004 bd5 ba4.2k sqft5555 Marcia Ave, New Orleans, LA 70124For SaleMLS ID #2534450, Anthony Posey, Anthony Posey Properties, Inc. GSREIN
- $899,9994 bd4 ba3k sqft7017 General Diaz St, New Orleans, LA 70124For SaleMLS ID #2540959, Brandon Roberson, Epique Realty. GSREIN
- $750,0004 bd3 ba3.2k sqft1145 Allen Toussaint Blvd, New Orleans, LA 70124For SaleMLS ID #2548596, Mary Danna, KELLER WILLIAMS REALTY 455-0100. GSREIN
- $1,129,0004 bd3 ba3k sqft6800 Canal Blvd, New Orleans, LA 70124New ConstructionMLS ID #2545036, Debbie Lewis, Burk Brokerage, LLC. GSREIN
- $810,0005 bd5 ba3.6k sqft400 Hay Pl, New Orleans, LA 70124For SaleMLS ID #2554101, Jacques Alfonso, REVE, REALTORS. GSREIN
- $850,0007 bd4 ba4.5k sqft107 W Brooks St, New Orleans, LA 70124For SaleMLS ID #2567966, Darren Zuppardo, Realty One Group Immobilia. GSREIN
- $1,425,0005 bd4 ba3.6k sqft452 Orion Ave, Metairie, LA 70005For SaleMLS ID #2559037, Jarred Tolar, Century 21 J. Carter & Company. GSREIN
- $950,0004 bd4 ba3.9k sqft5593 Jacquelyn Ct, New Orleans, LA 70124For SaleMLS ID #2558547, April Brown, Hospitality Realty. GSREIN
- $1,545,0006 bd7 ba5.2k sqft3928 Edenborn Ave, Metairie, LA 70002For SaleMLS ID #2553306, Melissa Martin, Prieur Properties, LLC. GSREIN
- $1,549,0005 bd4 ba4k sqft323 W Livingston Pl, Metairie, LA 70005For SaleMLS ID #2543736, Melissa Martin, Prieur Properties, LLC. GSREIN
- $1,349,9007 bd7 ba5k sqft1100 City Park Ave, New Orleans, LA 70119For SaleMLS ID #2542849, Michael Verderosa, Historic 504 Properties. GSREIN
- $1,599,0007 bd5 ba3.8k sqft2412 N Rampart St, New Orleans, LA 70117For SaleMLS ID #2569247, Chris Smith, Keller Williams Realty New Orleans. GSREIN
- $998,0004 bd5 ba4.2k sqft4440 Bancroft Dr, New Orleans, LA 70122For SaleMLS ID #2555450, Aaron Dare, Crane Realtors. GSREIN
- $849,9007 bd6 ba4.1k sqft5701 Cartier Ave, New Orleans, LA 70122For SaleMLS ID #2566003, Eric Hernandez, NOLA Living Realty. GSREIN
- $1,625,0004 bd6 ba3.2k sqft520 Burgundy St, New Orleans, LA 70112For SaleMLS ID #2557782, Micah Loewenthal, Compass Historic (LATT09). GSREIN
