LOCATION! LOCATION! LOCATION! In the heart of the coveted Marigny Rectangle, just 3 short blocks from Frenchmen Street & steps from the very best of the Marigny and French Quarter. This extraordinary 100% NEW Construction property delivers an exceptional combination of luxury, versatility & a Superior Location.
Just around the corner from Hotel Peter & Paul, The Elysian Bar, Who Dat Coffee Cafe, Robert Fresh Market, SukhoThai, Ruby Slipper, Ayu Bakehouse and countless neighborhood restaurants, cafés, bars & local favorites. Step outside and experience the music, culture and unmistakable magic of New Orleans!
Designed for gracious living, multigenerational use and income producing flexibility, this architectural showpiece is situated on an oversized 30' Wide x 127' Deep lot in the desirable X Flood Zone. The thoughtfully designed property includes an elevator, ADA-friendly features, a rare attached two-car garage, a whole house water filtration system and a whole-home natural gas generator serving the owner’s residence—providing convenience, accessibility and genuine peace of mind.
The expansive owner’s residence features 5 bedrooms & 4 Full baths, with generous living and entertaining spaces filled with natural light. Incorporated within the owner’s residence is a private 1 bedroom 1 bath guest suite, offering remarkable flexibility for extended family, multigenerational living, visiting guests, private offices or additional homeowner space.
BONUS: A completely separate legal 1 bedroom & 1 bath INCOME PRODUCING Apartment includes an open living & dining area with a fully equipped kitchen. Currently leased @ $1,500 per month to an exceptional local chef who is quiet, clean, respectful and wishes to remain, this unit provides immediate rental income and outstanding long-term value.
At the heart of the home is a spectacular chef’s kitchen appointed with quartz countertops, custom wood cabinetry and professional-series stainless steel appliances. Exquisitely finished solid hardwood floors, elegant architectural details and exceptional craftsmanship are carried throughout the light filled interiors.
Step outside and discover a lavishly designed private backyard created for year round enjoyment. The incredible resort style BRAND NEW IN-GROUND swimming pool features both a heater and chiller, while the beautifully planned outdoor setting provides a private oasis for entertaining, relaxing and enjoying the New Orleans lifestyle in absolute style.
Multiple terraces and balconies capture impressive views of the historic Saint Peter & Paul Church, the Greater New Orleans Bridge & Downtown Skyline. THREE separate laundry centers add convenience, while energy-efficient BRAND NEW Construction, insulated walls and attic spaces, and soundproofing between all units enhance comfort, privacy and efficiency.
The property is further complemented by a new home builder warranty and an annual flood insurance premium of only $947. This location has NEVER FLOODED!!
This is far more than a home ~ it is a rare Luxury Compound offering an owner’s residence, private guest accommodations, multigenerational possibilities and a separate income-producing apartment, all within one of New Orleans’ most exciting and celebrated neighborhoods.
A truly extraordinary property and a once-in-a-lifetime opportunity. Do not miss it!
Active
Price cut: $124K (9/29)
$1,475,000
2412 N Rampart St, New Orleans, LA 70117
7beds
3,891sqft
Single Family Residence
Built in 2024
3,810 Square Feet Lot
$1,420,200 Zestimate®
$379/sqft
$-- HOA
What's special
Lavishly designed private backyardBeautifully planned outdoor settingExceptional craftsmanshipRare attached two-car garageProfessional-series stainless steel appliancesCustom wood cabinetryQuartz countertops
- 78 days
- 555
- 49
Zillow last checked:
Listing updated:
Listed by:
Chris Smith 504-231-2004,
Keller Williams Realty New Orleans 504-862-0100
Source: GSREIN,MLS#: 2569247
Facts & features
Interior
Bedrooms & bathrooms
- Bedrooms: 7
- Bathrooms: 5
- Full bathrooms: 5
Primary bedroom
- Description: Flooring: Wood
- Level: Third
- Dimensions: 23 X 21
Primary bedroom
- Description: Flooring: Wood
- Level: Second
- Dimensions: 13.1 X 16
Bedroom
- Description: Flooring: Wood
- Level: Second
- Dimensions: 11.3 X 12.2
Bedroom
- Description: Flooring: Wood
- Level: Second
- Dimensions: 11.3 X 12.2
Bedroom
- Description: Flooring: Wood
- Level: First
- Dimensions: 11 x 10
Bedroom
- Description: Flooring: Wood
- Level: First
- Dimensions: 11.6 x 13.5
Bedroom
- Description: Flooring: Wood
- Level: First
- Dimensions: 10.4 x 10.3
Dining room
- Description: Flooring: Wood
- Level: Second
- Dimensions: 15.8 X 16
Foyer
- Description: Flooring: Wood
- Level: Second
- Dimensions: 11.8 X 7.4
Kitchen
- Description: Flooring: Wood
- Level: Second
- Dimensions: 11.3 X 21.1
Living room
- Description: Flooring: Wood
- Level: Second
- Dimensions: 15.8 X 16
Heating
- Central
Cooling
- Central Air
Appliances
- Included: Dryer, Dishwasher, Disposal, Microwave, Oven, Range, Refrigerator, Washer
- Laundry: Washer Hookup, Dryer Hookup
Features
- Ceiling Fan(s), Elevator, Stone Counters, Stainless Steel Appliances
- Has fireplace: No
- Fireplace features: None
Interior area
- Total structure area: 3,891
- Total interior livable area: 3,891 sqft
Video & virtual tour
Property
Parking
- Total spaces: 2
- Parking features: Attached, Garage, Two Spaces
- Has attached garage: Yes
Accessibility
- Accessibility features: Accessibility Features
Features
- Levels: Three Or More
- Stories: 3
- Patio & porch: Balcony, Porch
- Exterior features: Balcony, Courtyard, Fence, Porch
- Pool features: None
Lot
- Size: 3,810 Square Feet
- Dimensions: 30 x 127
- Features: City Lot, Oversized Lot, Rectangular Lot
Details
- Additional structures: Apartment
- Parcel number: 2412Ranoart
- Special conditions: None
Construction
Type & style
- Home type: SingleFamily
- Architectural style: Traditional
- Property subtype: Single Family Residence
Materials
- Frame, HardiPlank Type
- Foundation: Raised
- Roof: Shingle
Condition
- Excellent
- Year built: 2024
Details
- Warranty included: Yes
Utilities & green energy
- Electric: Generator
- Sewer: Public Sewer
- Water: Public
Green energy
- Energy efficient items: HVAC, Lighting, Windows
Community & HOA
Community
- Security: Security System, Closed Circuit Camera(s)
HOA
- Has HOA: No
Location
- Region: New Orleans
Financial & listing details
- Price per square foot: $379/sqft
- Tax assessed value: $1,079,200
- Annual tax amount: $14,244
- Date on market: 7/24/2026
Estimated market value
$1,420,200
$1.35M - $1.49M
$6,452/mo
Price history
| Date | Event | Price |
|---|---|---|
| 9/29/2026 | Price change | $1,475,000-7.8%$379/sqft |
Source:  GSREIN #2569247 Report a problem GSREIN #2569247 Report a problem | ||
| 7/24/2026 | Listed for sale | $1,599,000+28%$411/sqft |
Source: GSREIN #2569247 Report a problem | ||
| 12/1/2025 | Sold | -- |
Source: GSREIN #2468552 Report a problem | ||
| 6/13/2025 | Pending sale | $1,249,000$321/sqft |
Source: GSREIN #2468552 Report a problem | ||
| 4/25/2025 | Listed for sale | $1,249,000$321/sqft |
Source: GSREIN #2468552 Report a problem | ||
| 4/12/2025 | Pending sale | $1,249,000$321/sqft |
Source: GSREIN #2468552 Report a problem | ||
| 3/5/2025 | Price change | $1,249,000-2%$321/sqft |
Source: GSREIN #2468552 Report a problem | ||
| 2/3/2025 | Price change | $1,275,000-5.5%$328/sqft |
Source: GSREIN #2468552 Report a problem | ||
| 9/20/2024 | Listed for sale | $1,349,000$347/sqft |
Source: GSREIN #2468484 Report a problem | ||
| 1/11/2012 | Sold | -- |
Source: GSREIN #895291 Report a problem | ||
Public tax history
| Year | Property taxes | Tax assessment |
|---|---|---|
| 2026 | $14,244 +844.2% | $107,920 +844.2% |
| 2025 | $1,509 -1.5% | $11,430 |
| 2024 | $1,532 +10.3% | $11,430 +19.9% |
| 2023 | $1,389 | $9,530 |
| 2022 | -- | $9,530 |
| 2021 | $1,372 | $9,530 |
| 2020 | -- | $9,530 |
| 2019 | $1,440 | $9,530 |
| 2018 | $1,440 | $9,530 |
| 2017 | $1,440 -1.9% | $9,530 |
| 2016 | $1,468 +1.5% | $9,530 +212.5% |
| 2015 | $1,446 | $3,050 |
| 2014 | $1,446 | $3,050 -85.8% |
| 2011 | -- | $21,540 |
| 2010 | -- | $21,540 |
| 2009 | -- | $21,540 +326.5% |
| 2007 | -- | $5,050 -70.3% |
| 2006 | -- | $17,000 |
Find assessor info on the county website
Monthly payment
Est. payment
Payment breakdown
Explore the cost of this home by adjusting the details. Changes won't be saved.Climate risks
Neighborhood: Marigny
Similar homes
- $1,425,0005 bd6 ba4k sqft1238 Broadway St, New Orleans, LA 70118For Sale
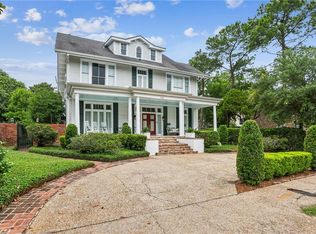
 MLS ID #2557189, Ryan Wentworth, REVE, REALTORS. GSREIN
 - $1,350,0005 bd6 ba5.5k sqft6501 Oakland Dr, New Orleans, LA 70118For Sale
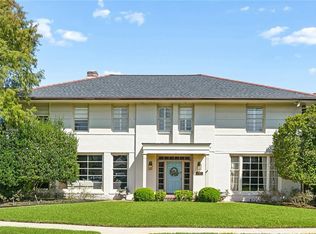 MLS ID #2580396, Shaun McCarthy, McCarthy Group REALTORS. GSREIN
 - $998,0008 bd6 ba4.3k sqft2477 Royal St, New Orleans, LA 70117For Sale
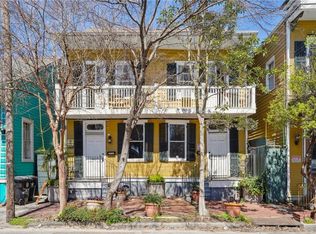 MLS ID #2547657, Jon Huffman, Jon Huffman Real Estate. GSREIN
 - $799,0004 bd5 ba3.1k sqft2235 Chartres St, New Orleans, LA 70117For Sale
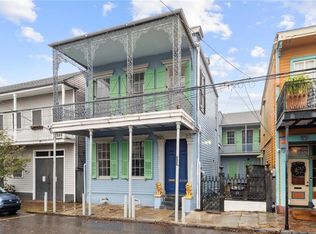 MLS ID #2562177, George Jeansonne, FQR Realtors. GSREIN
 - $1,825,0004 bd4 ba4k sqft639 Esplanade Ave, New Orleans, LA 70116For SaleMLS ID #2572496, Elizabeth Reiss, Compass Garden District. GSREIN
- $1,195,0005 bd5 ba3.2k sqft1525 Melpomene St, New Orleans, LA 70130For SaleMLS ID #2580372, Richard Hebert, Crescent Sotheby's International Realty. GSREIN
- $1,500,0009 bd9 ba4.8k sqft931-35 Dauphine St, New Orleans, LA 70116For SaleMLS ID #2563217, Micah Loewenthal, Compass Historic (LATT09). GSREIN
- $745,0005 bd4 ba2.1k sqft3301 Saint Claude Ave, New Orleans, LA 70117For SaleMLS ID #2573693, Katharine Breithaupt, Snap Realty. GSREIN
- $1,500,0004 bd4 ba3.3k sqft6308 Patton St, New Orleans, LA 70118For SaleMLS ID #2574797, Helga Eisele, Coldwell Banker TEC MAGAZINE. GSREIN
- $1,500,0008 bd8 ba3.9k sqft2100 Milan St, New Orleans, LA 70115For SaleMLS ID #2575827, Corinne Fox, Compass Uptown-Maple St. GSREIN
- $975,0004 bd4 ba3.3k sqft1426 N Roman St, New Orleans, LA 70116For SaleMLS ID #2578487, Thomas McIntyre - Day, Berkshire Hathaway HomeServices Preferred, REALTOR. GSREIN
- $1,560,0004 bd5 ba3.7k sqft14 Wren St, New Orleans, LA 70124New ConstructionMLS ID #2580961, Tara Landry, Compass Uptown-Maple St. GSREIN
- $950,0004 bd4 ba2.8k sqft1412 Royal St, New Orleans, LA 70116For SaleMLS ID #2571545, Dana Kampovsky, REVE, REALTORS. GSREIN
- $1,320,0005 bd6 ba3.8k sqft918 Orleans Ave, New Orleans, LA 70116For SaleMLS ID #2473490, David Smith, Crescent Sotheby's International Realty. GSREIN
- $999,0008 bd12 ba4.9k sqft1327-29 Frenchmen St, New Orleans, LA 70116For SaleMLS ID #2565248, David Oestreicher, Crescent Sotheby's International Realty. GSREIN
- $1,200,0007 bd5 ba4.3k sqft410 Dauphine St, New Orleans, LA 70112For SaleMLS ID #2566304, Mason McCullough, Bridgewater Realty Advisors, LLC. GSREIN
- $1,350,0004 bd3 ba2.8k sqft4414 Baronne St, New Orleans, LA 70115For SaleMLS ID #2576876, Dawnne Keeney, Crescent Sotheby's International Realty. GSREIN
- $1,875,0004 bd4 ba3.8k sqft1114 Burgundy St, New Orleans, LA 70116For SaleMLS ID #2550125, Shelley Lawrence, Ricci Real Estate. GSREIN
- $1,750,0005 bd5 ba3.8k sqft5018 Saint Charles Ave, New Orleans, LA 70115For SaleMLS ID #2577528, Kimberly Davis, Berkshire Hathaway HomeServices Preferred, REALTOR. GSREIN
- $1,295,0004 bd4 ba3.7k sqft2617 Chippewa St, New Orleans, LA 70130For SaleMLS ID #2575690, Tara Loftis, Reese & Company Real Estate, LLC. GSREIN
