This lavishly appointed creole cottage has been reinvented with the finest of modern day conveniences while keeping its historic charm including original hardwood floors, exposed brick walls & high ceilings. No detail spared in this renovation including luxurious finishes, new fixtures, roof, electrical, plumbing & HVAC. The Kitchen has been completely remodeled & modernized with an entire ensemble of Thermador Appliances, including 6 burner range, drawer microwave, ice maker & wine fridge.
Exquisite design choices have been used throughout: stucco fireplaces, ornate lighting, stone floating vanity and custom drapery are just a few. Exposed brick & stucco fireplaces provide functionality & ambiance.
Thoughtfully located away from entertaining areas, the first floor primary suite provides a serene escape with sun dappled views of vine covered walls. The luxurious spa like en suite bath has a spacious walk in shower, freestanding tub, double vanity & French door access to pool. Not to be outdone, the primary suite also includes an enormous walk-in closet for all your needs.
Residence also features three beautifully appointed guest suites, each with ensuite bath. Located just off the foyer, the first exudes architectural charm with tall ceilings, fireplace, and exposed brick walls. Upstairs are two elegant guest suites each with beautifully restored original wood ceilings, ultra-luxurious en suite baths, rooftop views & large walk-in closets.
A conveniently located powder room with custom stone floating vanity & separate fully equipped laundry room are also found on the first floor.
Outdoor living & entertaining is at its finest in the pool area with its luxurious bath plus storage space located just off the beautiful private flagstone courtyard with saltwater pool & waterfall surrounded by tall vine draped brick & masonry walls for the Quintessential French Quarter experience.
Gated off street parking across the street will transfer.
Active
Price cut: $170K (6/11)
$1,625,000
520 Burgundy St, New Orleans, LA 70112
4beds
3,226sqft
:
Get pre-qualified$10,249/mo
Single Family Residence
Built in 1880
3,049 Square Feet Lot
$1,535,200 Zestimate®
$504/sqft
$-- HOA
What's special
Custom draperyEnormous walk-in closetGated off street parkingBeautiful private flagstone courtyardSaltwater pool and waterfallDrawer microwaveIce maker
- 81 days |
- 1,195 |
- 93 |
Zillow last checked:
Listing updated:
Listed by:
Micah Loewenthal 225-205-8552,
Compass Historic (LATT09) 504-948-3011
Source: GSREIN,MLS#: 2557782
Facts & features
Interior
Bedrooms & bathrooms
- Bedrooms: 4
- Bathrooms: 6
- Full bathrooms: 5
- 1/2 bathrooms: 1
Primary bedroom
- Description: Flooring: Wood
- Level: First
- Dimensions: 14.10x12.9
Bedroom
- Description: Flooring: Wood
- Level: First
- Dimensions: 15.9x10.11
Bedroom
- Description: Flooring: Wood
- Level: Second
- Dimensions: 13.3x13.2
Bedroom
- Description: Flooring: Wood
- Level: Second
- Dimensions: 13.1x12.4
Dining room
- Description: Flooring: Wood
- Level: First
- Dimensions: 12.3x12.1
Foyer
- Description: Flooring: Wood
- Level: First
- Dimensions: 15x12.6
Kitchen
- Description: Flooring: Wood
- Level: First
- Dimensions: 18.10x12
Living room
- Description: Flooring: Wood
- Level: First
- Dimensions: 16.5x13.8
Utility room
- Description: Flooring: Tile
- Level: First
- Dimensions: 10.7x5.5
Heating
- Central, Multiple Heating Units
Cooling
- Central Air, 3+ Units
Appliances
- Included: Dryer, Dishwasher, Disposal, Ice Maker, Microwave, Oven, Range, Refrigerator, Washer, ENERGY STAR Qualified Appliances
- Laundry: Washer Hookup, Dryer Hookup
Features
- Carbon Monoxide Detector, Pantry, Stone Counters, Stainless Steel Appliances, Smart Home
- Has fireplace: Yes
- Fireplace features: Other
Interior area
- Total structure area: 3,296
- Total interior livable area: 3,226 sqft
Property
Parking
- Total spaces: 1
- Parking features: Off Street, Parking Lot, One Space
Features
- Levels: Two
- Stories: 2
- Patio & porch: Other, Oversized
- Exterior features: Courtyard, Fence, Outdoor Shower
- Pool features: In Ground, Salt Water
Lot
- Size: 3,049 Square Feet
- Dimensions: 32 x 96
- Features: City Lot, Rectangular Lot
Details
- Parcel number: 207103417
- Special conditions: None
Construction
Type & style
- Home type: SingleFamily
- Architectural style: Cottage,Creole
- Property subtype: Single Family Residence
Materials
- Brick, Frame, Wood Siding
- Foundation: Raised
- Roof: Slate
Condition
- Excellent
- Year built: 1880
Utilities & green energy
- Sewer: Public Sewer
- Water: Public
Green energy
- Energy efficient items: Appliances, HVAC, Insulation, Water Heater
Community & HOA
Community
- Security: Smoke Detector(s)
HOA
- Has HOA: No
Location
- Region: New Orleans
Financial & listing details
- Price per square foot: $504/sqft
- Tax assessed value: $756,900
- Annual tax amount: $7,245
- Date on market: 5/12/2026
Estimated market value
$1,535,200
$1.46M - $1.61M
$5,350/mo
Price history
| Date | Event | Price |
|---|---|---|
| 6/11/2026 | Price change | $1,625,000-9.5%$504/sqft |
Source:  GSREIN #2557782 Report a problem GSREIN #2557782 Report a problem | ||
| 5/12/2026 | Listed for sale | $1,795,000$556/sqft |
Source: GSREIN #2557782 Report a problem | ||
| 5/1/2026 | Listing removed | $1,795,000$556/sqft |
Source: GSREIN #2537036 Report a problem | ||
| 3/19/2026 | Price change | $1,795,000-5.3%$556/sqft |
Source: GSREIN #2537036 Report a problem | ||
| 1/7/2026 | Listed for sale | $1,895,000$587/sqft |
Source: GSREIN #2537036 Report a problem | ||
| 1/1/2026 | Listing removed | $1,895,000$587/sqft |
Source: GSREIN #2515453 Report a problem | ||
| 12/2/2025 | Price change | $1,895,000-5%$587/sqft |
Source: GSREIN #2515453 Report a problem | ||
| 8/6/2025 | Listed for sale | $1,995,000$618/sqft |
Source: GSREIN #2515453 Report a problem | ||
| 8/1/2025 | Listing removed | $1,995,000$618/sqft |
Source: Latter and Blum #2482182 Report a problem | ||
| 1/10/2025 | Listed for sale | $1,995,000-7.2%$618/sqft |
Source: GSREIN #2482182 Report a problem | ||
| 12/1/2024 | Listing removed | $2,150,000$666/sqft |
Source: Latter and Blum #2460548 Report a problem | ||
| 10/12/2024 | Listed for sale | $2,150,000$666/sqft |
Source: Latter and Blum #2460548 Report a problem | ||
| 10/12/2024 | Listing removed | $2,150,000$666/sqft |
Source: Latter and Blum #2460548 Report a problem | ||
| 8/14/2024 | Listed for sale | $2,150,000$666/sqft |
Source: GSREIN #2460548 Report a problem | ||
| 5/22/2007 | Sold | -- |
Source: Public Record Report a problem | ||
Public tax history
| Year | Property taxes | Tax assessment |
|---|---|---|
| 2026 | $7,245 | $54,890 |
| 2025 | $7,245 -1.5% | $54,890 |
| 2024 | $7,355 -4.8% | $54,890 |
| 2023 | $7,724 +3.3% | $54,890 +3.3% |
| 2022 | $7,475 -5.4% | $53,120 -3.2% |
| 2021 | $7,901 -1% | $54,890 |
| 2020 | $7,980 -0.9% | $54,890 +3% |
| 2019 | $8,051 | $53,290 |
| 2018 | $8,051 | $53,290 +5% |
| 2017 | $8,051 -1.9% | $50,750 |
| 2016 | $8,211 +6.6% | $50,750 |
| 2015 | $7,703 | $50,750 |
| 2014 | $7,703 +2.1% | $50,750 |
| 2013 | $7,545 | $50,750 |
| 2012 | -- | $50,750 |
| 2011 | -- | $50,750 |
Find assessor info on the county website
Monthly payment
Est. payment
Payment breakdown
Explore the cost of this home by adjusting the details. Changes won't be saved.Climate risks
Neighborhood: French Quarter
Nearby schools
GreatSchools rating
- 8/10Mary McLeod Bethune Elementary School of Literature & TechnologyGrades: PK-8Distance: 2.5 mi
- NAWarren Easton Senior High SchoolGrades: 9-12Distance: 1.5 mi
- 7/10Benjamin Franklin Elementary Math And ScienceGrades: PK-8Distance: 3.7 mi
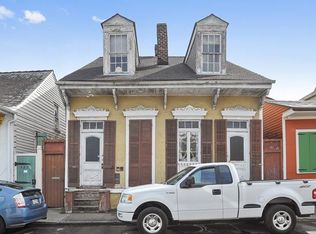
- $631,900-- bd-- ba2.8k sqft518 Burgundy St, New Orleans, LA 70112Off Market
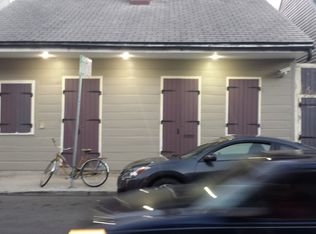
- $770,7003 bd4 ba1.9k sqft526 Burgundy St, New Orleans, LA 70112Off Market
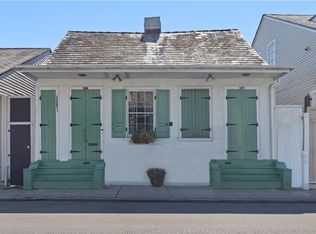
- $698,2503 bd3 ba2.1k sqft522 Burgundy St, New Orleans, LA 70112For Sale
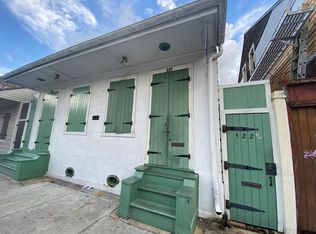
- $--1 bd1 ba671 sqft522 Burgundy St #522, New Orleans, LA 70112Off Market
- $562,1001 bd1 ba700 sqft514 Burgundy St, New Orleans, LA 70112Off Market
- $334,5001 bd1 ba750 sqft524 Burgundy St, New Orleans, LA 70112Off Market
- $698,8004 bd2 ba1.9k sqft528 Burgundy St, New Orleans, LA 70112Off Market
- $311,4001 bd1 ba390 sqft526 Burgundy St #B, New Orleans, LA 70112Off Market
A local agent can set up tours, give advice and negotiate with sellers.
A local lender can help you make sure your offer is ready when you are.
Similar homes
- $1,600,0004 bd3 ba3k sqft926 Saint Peter St, New Orleans, LA 70116For Sale

 MLS ID #2567790, Russell Harris, Engel & Völkers New Orleans. GSREIN
 - $1,875,0004 bd4 ba3.8k sqft1114 Burgundy St, New Orleans, LA 70116For Sale
 MLS ID #2550125, Shelley Lawrence, Ricci Real Estate. GSREIN
 - $1,695,0004 bd4 ba3.6k sqft8 Park Island Dr, New Orleans, LA 70122For Sale
 MLS ID #2558877, Aaron Dare, Crane Realtors. GSREIN
 - $1,599,0007 bd5 ba3.8k sqft2412 N Rampart St, New Orleans, LA 70117For Sale
 MLS ID #2569247, Chris Smith, Keller Williams Realty New Orleans. GSREIN
 - $1,330,0003 bd4 ba2.6k sqft3623 Chartres St, New Orleans, LA 70117For SaleMLS ID #2569574, Adele Hunt, Engel & Völkers New Orleans. GSREIN
- $1,375,0004 bd3 ba3k sqft2532 N Rampart St, New Orleans, LA 70117For SaleMLS ID #2562053, Michele Marcombe, Compass Garden District. GSREIN
- $1,320,0005 bd6 ba3.8k sqft918 Orleans Ave, New Orleans, LA 70116For SaleMLS ID #2473490, David Smith, Crescent Sotheby's International Realty. GSREIN
- $1,790,0003 bd4 ba3.1k sqft822 Barracks St #A, New Orleans, LA 70116For SaleMLS ID #2566312, Amberly Stuart, Compass Garden District. GSREIN
- $1,500,0004 bd4 ba3.3k sqft6308 Patton St, New Orleans, LA 70118For SaleMLS ID #2564474, Samuel Sporer, Coldwell Banker TEC MAGAZINE. GSREIN
- $1,850,0005 bd5 ba3.8k sqft1132 Bourbon St, New Orleans, LA 70116For SaleMLS ID #2554793, Debra Counce, Compass Garden District. GSREIN
- $1,460,0005 bd4 ba4.3k sqft2520 Magazine St, New Orleans, LA 70130For SaleMLS ID #2558498, Kasi Champagne, eXp Realty, LLC. GSREIN
- $1,249,0004 bd3 ba2.8k sqft3515 Annunciation St, New Orleans, LA 70115For SaleMLS ID #2564395, Erin Hubert, REVE, REALTORS. GSREIN
- $1,150,0004 bd5 ba3k sqft1021 Orleans Ave, New Orleans, LA 70116For SaleMLS ID #2540247, Samara Poche, Compass Historic (LATT09). GSREIN
- $1,425,0005 bd6 ba4k sqft1238 Broadway St, New Orleans, LA 70118For SaleMLS ID #2557189, Ryan Wentworth, REVE, REALTORS. GSREIN
- $995,0003 bd3 ba2.4k sqft830 Saint Peter St, New Orleans, LA 70116For SaleMLS ID #2528199, Samara Poche, Compass Historic (LATT09). GSREIN
- $1,425,0006 bd6 ba3.8k sqft1030 Burgundy St, New Orleans, LA 70116For SaleMLS ID #2542576, Christopher Stjernholm, Trelora Realty, Inc.. GSREIN
- $975,0002 bd2 ba2k sqft1216 Burgundy St, New Orleans, LA 70116For SaleMLS ID #2569747, Douglas Price, Shelnutt Real Estate Enterprises. GSREIN
- $1,749,9994 bd4 ba3.5k sqft2701 Prytania St, New Orleans, LA 70130For SaleMLS ID #2544821, Mary Dominach, Mirambell Realty. GSREIN
- $1,998,0005 bd6 ba4.5k sqft928 Saint Ann St, New Orleans, LA 70116For SaleMLS ID #2526968, Bryan Francher, Compass Uptown-Maple St. GSREIN
- $1,025,0004 bd4 ba2.8k sqft631 Montegut St, New Orleans, LA 70117For SaleMLS ID #2552802, Lisa Fury, REVE, REALTORS. GSREIN
