An extraordinary architectural residence in the heart of the Bywater, this one-of-a-kind 3-bedroom, 3.5-bath home blends historic New Orleans character with contemporary design. Centered around a stunning open-air courtyard, the thoughtfully designed floor plan creates a seamless connection between indoor and outdoor living, culminating in a private rooftop terrace with Mississippi River views.
Rich architectural details—including soaring ceilings, heart pine floors, artisan tilework, and handcrafted millwork—define the living spaces. The chef's kitchen features custom wood cabinetry, an oversized island with prep sink, generous workspace, and views of the courtyard.
The home features two ensuite bedrooms (one downstairs, one upstairs) while a thoughtfully integrated private suite enhances its versatility. Featuring a first-floor living room with a wet bar and powder room, plus a spacious bedroom with a full bath above, this unique space is connected through a dramatic gallery overlooking the courtyard. Ideal as a luxurious primary retreat, guest accommodations, a home office, creative studio, or multigenerational living, it offers privacy while remaining an integral part of the home's cohesive design. Above, the private rooftop terrace provides a spectacular setting for entertaining or unwinding while enjoying Mississippi River views.
Behind custom wood gates, the private courtyard creates a tranquil outdoor retreat, while secure off-street parking—a rare Bywater amenity—adds everyday convenience.
Located just blocks from Crescent Park, the Mississippi River, neighborhood cafés, acclaimed restaurants, galleries, and live music, this remarkable home offers exceptional architecture & timeless craftsmanship.
Active
Price cut: $80K (9/17)
$1,250,000
3623 Chartres St, New Orleans, LA 70117
3beds
2,645sqft
Single Family Residence
Built in 1845
3,036 Square Feet Lot
$1,201,500 Zestimate®
$473/sqft
$-- HOA
What's special
Rich architectural detailsHandcrafted millworkGenerous workspaceStunning open-air courtyardViews of the courtyardCustom wood cabinetryTwo ensuite bedrooms
- 88 days
- 818
- 57
Zillow last checked:
Listing updated:
Listed by:
Adele Hunt 504-782-2269,
Engel & Völkers New Orleans 504-234-5000,
Margie Hardesty 504-400-4859,
Engel & Völkers New Orleans
Source: GSREIN,MLS#: 2569574
Facts & features
Interior
Bedrooms & bathrooms
- Bedrooms: 3
- Bathrooms: 4
- Full bathrooms: 3
- 1/2 bathrooms: 1
Primary bedroom
- Description: Flooring: Wood
- Level: First
- Dimensions: 18'4 x 13'6
Bedroom
- Description: Flooring: Wood
- Level: Second
- Dimensions: 20'0 x 15'5
Bedroom
- Description: Flooring: Wood
- Level: Second
- Dimensions: 14'3 x 20'4
Dining room
- Description: Flooring: Tile
- Level: First
- Dimensions: 18'2 x 11'7
Living room
- Description: Flooring: Wood
- Level: First
- Dimensions: 30'7 x 13'5
Heating
- Central
Cooling
- Central Air
Features
- Has fireplace: No
- Fireplace features: None
Interior area
- Total structure area: 3,904
- Total interior livable area: 2,645 sqft
Property
Parking
- Parking features: Off Street
Features
- Levels: Three Or More
- Stories: 3
Lot
- Size: 3,036 Square Feet
- Dimensions: 31 x 98
- Features: City Lot, Rectangular Lot
Details
- Parcel number: 39W106014
- Special conditions: None
Construction
Type & style
- Home type: SingleFamily
- Architectural style: Other
- Property subtype: Single Family Residence
Materials
- HardiPlank Type, Concrete
- Foundation: Raised
- Roof: Metal
Condition
- Excellent
- Year built: 1845
Utilities & green energy
- Sewer: Public Sewer
- Water: Public
Community & HOA
HOA
- Has HOA: No
Location
- Region: New Orleans
Financial & listing details
- Price per square foot: $473/sqft
- Tax assessed value: $257,900
- Annual tax amount: $3,404
- Date on market: 7/27/2026
Estimated market value
$1,201,500
$1.14M - $1.26M
$5,566/mo
Price history
| Date | Event | Price |
|---|---|---|
| 9/17/2026 | Price change | $1,250,000-6%$473/sqft |
Source:  GSREIN #2569574 Report a problem GSREIN #2569574 Report a problem | ||
| 7/27/2026 | Listed for sale | $1,330,000$503/sqft |
Source: GSREIN #2569574 Report a problem | ||
| 12/30/2010 | Sold | -- |
Source: Agent Provided Report a problem | ||
Public tax history
| Year | Property taxes | Tax assessment |
|---|---|---|
| 2026 | $3,404 | $25,790 |
| 2025 | $3,404 -1.5% | $25,790 |
| 2024 | $3,456 +4.2% | $25,790 +13.3% |
| 2023 | $3,316 +7.5% | $22,760 +3.8% |
| 2022 | $3,086 -5.8% | $21,930 -3.6% |
| 2021 | $3,276 | $22,760 |
| 2020 | -- | $22,760 +3% |
| 2019 | $3,339 | $22,100 |
| 2018 | $3,339 | $22,100 +100.7% |
| 2017 | $3,339 -1.9% | $11,010 |
| 2016 | $3,405 +103.8% | $11,010 +8.7% |
| 2015 | $1,671 | $10,130 |
| 2014 | $1,671 +11% | $10,130 -15.6% |
| 2013 | $1,506 | $12,000 +252.9% |
| 2012 | -- | $3,400 -80.9% |
| 2011 | -- | $17,840 |
| 2010 | -- | $17,840 -7% |
| 2009 | -- | $19,180 |
| 2007 | -- | $19,180 +455.9% |
| 2002 | -- | $3,450 |
| 2001 | -- | $3,450 |
| 2000 | -- | $3,450 |
Find assessor info on the county website
Monthly payment
Est. payment
Payment breakdown
Explore the cost of this home by adjusting the details. Changes won't be saved.Climate risks
Neighborhood: Bywater
- $451,4005 bd3 ba2.2k sqft604 Independence St, New Orleans, LA 70117Off Market
- $726,020-- bd-- ba-- sqft618 Independence St, New Orleans, LA 70117Off Market
- $549,6003 bd2 ba2.1k sqft610 Independence St, New Orleans, LA 70117Off Market

- $295,6002 bd1 ba960 sqft606 Independence St, New Orleans, LA 70117Off Market
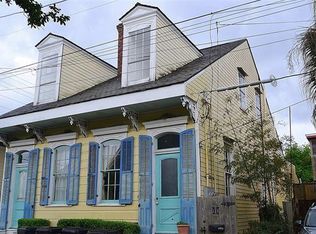
Similar homes
- $949,0004 bd3 ba3.3k sqft2532 N Rampart St, New Orleans, LA 70117For Sale

 MLS ID #2579976, Emily Haynie Ferraro, KELLER WILLIAMS REALTY 455-0100. GSREIN
 - $649,9004 bd3 ba2.4k sqft1018 Saint Ferdinand St, New Orleans, LA 70117For Sale
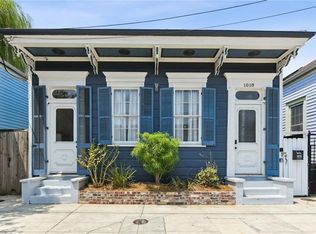 MLS ID #2582592, Michael Styles, Keller Williams Realty New Orleans. GSREIN
 - $1,425,9003 bd5 ba1.5k sqft2119 Decatur St, New Orleans, LA 70116For Sale
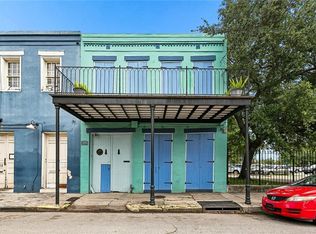 MLS ID #2566182, Bonnie Buras, CBTEC BELLE CHASSE. GSREIN
 - $1,075,0005 bd6 ba3.6k sqft815 Patterson St, New Orleans, LA 70114For Sale
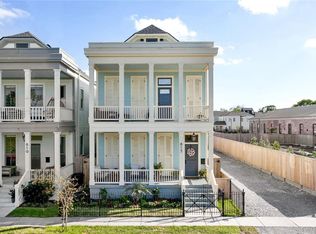 MLS ID #2582095, David Claus, Century 21 J. Carter & Company. GSREIN
 - $745,0005 bd4 ba2.1k sqft3301 Saint Claude Ave, New Orleans, LA 70117For SaleMLS ID #2573693, Kara Breithaupt, Snap Realty. GSREIN
- $1,250,0004 bd4 ba2.8k sqft822 Cadiz St, New Orleans, LA 70115For SaleMLS ID #2576840, Jeffrey Doussan, Keller Williams Realty New Orleans. GSREIN
- $1,170,0003 bd3 ba2.4k sqft848 N Carrollton Ave, New Orleans, LA 70119For SaleMLS ID #2571248, Normand Bergeron, REMAX N.O. Properties. GSREIN
- $775,0004 bd5 ba3.1k sqft2235 Chartres St, New Orleans, LA 70117For SaleMLS ID #2562177, George Jeansonne, FQR Realtors. GSREIN
- $1,195,0005 bd5 ba3.2k sqft1525 Melpomene St, New Orleans, LA 70130For SaleMLS ID #2580372, Richard Hebert, Crescent Sotheby's International Realty. GSREIN
- $895,0003 bd4 ba2.6k sqft1705 Burgundy St, New Orleans, LA 70116For SaleMLS ID #2576211, David Christie, REVE, REALTORS. GSREIN
- $690,0003 bd3 ba1.9k sqft1311 Bourbon St, New Orleans, LA 70116For SaleMLS ID #2582415, Karen Conaway, Keller Williams Realty New Orleans. GSREIN
- $1,099,0004 bd3 ba2.8k sqft3515 Annunciation St, New Orleans, LA 70115For SaleMLS ID #2581899, Erin Hubert, REVE, REALTORS. GSREIN
- $1,295,0004 bd4 ba3.7k sqft2617 Chippewa St, New Orleans, LA 70130For SaleMLS ID #2575690, Tara Loftis, Reese & Company Real Estate, LLC. GSREIN
- $749,0004 bd4 ba2.3k sqft3131-33 Dauphine St, New Orleans, LA 70117For SaleMLS ID #2559161, John Schaff, Compass Historic (LATT09). GSREIN
- $950,0004 bd4 ba2.8k sqft1412 Royal St, New Orleans, LA 70116For SaleMLS ID #2571545, Dana Kampovsky, REVE, REALTORS. GSREIN
- $1,350,0004 bd3 ba2.8k sqft4414 Baronne St, New Orleans, LA 70115For SaleMLS ID #2576876, Dawnne Keeney, Crescent Sotheby's International Realty. GSREIN
- $699,9996 bd4 ba3.7k sqft3619-21 Burgundy St, New Orleans, LA 70117For SaleMLS ID #2557410, Sarah Katko, Crescent City Living, LLC. GSREIN
- $1,000,0003 bd5 ba3.1k sqft910 Pleasant St, New Orleans, LA 70115For SaleMLS ID #2577000, Laura Toney, Keller Williams Realty Services. GSREIN
- $950,0003 bd3 ba2.2k sqft426 Henry Clay Ave, New Orleans, LA 70118For SaleMLS ID #2582091, Brent Talavera, McEnery Residential, LLC. GSREIN
- $950,0004 bd4 ba3.3k sqft1426 N Roman St, New Orleans, LA 70116For SaleMLS ID #2578487, Thomas McIntyre - Day, Berkshire Hathaway HomeServices Preferred, REALTOR. GSREIN
