Victorian home in the heart of the Garden District, situated on a large corner lot with wrought iron fencing surrounding the property. Located just one block off the parade route and the iconic St. Charles Avenue streetcar line, this property offers both historic charm and prime location. The inviting wrap-around porch sets the tone for the timeless architectural details found throughout - original wood floors, pocket doors, wainscoting, intricate millwork and stunning mantle fireplaces in every room. A dramatic two-tier stairwell serves as a centerpiece of the home's historic character. The primary suite features its own balcony, while a 760 square foot attic with high ceilings and its own separate staircase presents an incredible opportunity to add additional living space. A true renovation opportunity to restore and customize this Victorian gem to its full grandeur.
OWNER WILLING TO DO BOND FOR DEED
Property address on tax records state 2701 but address on house reads 2705 Prytania
Active
$1,749,999
2701 Prytania St, New Orleans, LA 70130
4beds
3,588sqft
:
Get pre-qualified$10,919/mo
Single Family Residence
Built in 1896
-- sqft lot
$1,640,600 Zestimate®
$488/sqft
$-- HOA
What's special
Timeless architectural detailsDramatic two-tier stairwellPocket doorsIntricate millworkLarge corner lotInviting wrap-around porchOriginal wood floors
- 154 days |
- 1,265 |
- 55 |
Zillow last checked:
Listing updated:
Listed by:
Mary Dominach 504-232-7782,
Mirambell Realty 504-889-9850
Source: GSREIN,MLS#: 2544821
Facts & features
Interior
Bedrooms & bathrooms
- Bedrooms: 4
- Bathrooms: 4
- Full bathrooms: 3
- 1/2 bathrooms: 1
Primary bedroom
- Description: Flooring: Wood
- Level: Second
- Dimensions: 12.00 X 13.00
Bedroom
- Description: Flooring: Wood
- Level: Second
- Dimensions: 17.00 X 13.00
Bedroom
- Description: Flooring: Wood
- Level: Second
- Dimensions: 20.00 X 12.00
Bedroom
- Description: Flooring: Wood
- Level: Second
- Dimensions: 16.00 X 17.00
Primary bathroom
- Description: Flooring: Tile
- Level: Second
- Dimensions: 5.00 X 9.00
Bathroom
- Description: Flooring: Tile
- Level: First
- Dimensions: 6.00 X 5.00
Breakfast room nook
- Description: Flooring: Tile
- Level: First
- Dimensions: 10.00 X 8.70
Den
- Description: Flooring: Wood
- Level: First
- Dimensions: 28.00 X 13.00
Dining room
- Description: Flooring: Wood
- Level: First
- Dimensions: 14.00 X 17.00
Foyer
- Description: Flooring: Wood
- Level: First
- Dimensions: 8.00 X 11.00
Kitchen
- Description: Flooring: Tile
- Level: First
- Dimensions: 12.10 X 11.50
Living room
- Description: Flooring: Wood
- Level: First
- Dimensions: 12.00 X 12.00
Heating
- Central
Cooling
- Central Air, 1 Unit
Appliances
- Laundry: Washer Hookup, Dryer Hookup
Features
- Attic
- Has fireplace: Yes
- Fireplace features: Wood Burning
Interior area
- Total structure area: 4,938
- Total interior livable area: 3,588 sqft
Property
Parking
- Total spaces: 3
- Parking features: Off Street, Three or more Spaces
Features
- Levels: Two
- Stories: 2
- Patio & porch: Balcony, Porch
- Exterior features: Balcony, Fence, Porch
- Pool features: None
Lot
- Dimensions: 84 x 129 x 84 x 130
- Features: City Lot, Rectangular Lot
Details
- Additional structures: Shed(s)
- Parcel number: 1
- Special conditions: None
Construction
Type & style
- Home type: SingleFamily
- Architectural style: Victorian
- Property subtype: Single Family Residence
Materials
- Cedar, Stucco
- Foundation: Raised
- Roof: Shingle
Condition
- Average Condition
- Year built: 1896
Utilities & green energy
- Sewer: Public Sewer
- Water: Public
Community & HOA
Community
- Features: Public Transportation
- Subdivision: Not a Subdivision
HOA
- Has HOA: No
Location
- Region: New Orleans
Financial & listing details
- Price per square foot: $488/sqft
- Tax assessed value: $1,319,900
- Annual tax amount: $17,421
- Date on market: 2/26/2026
Estimated market value
$1,640,600
$1.56M - $1.72M
$7,057/mo
Price history
| Date | Event | Price |
|---|---|---|
| 2/26/2026 | Listed for sale | $1,749,999$488/sqft |
Source:  GSREIN #2544821 Report a problem GSREIN #2544821 Report a problem | ||
| 2/21/2026 | Listing removed | $1,749,999$488/sqft |
Source: GSREIN #2517552 Report a problem | ||
| 8/19/2025 | Listed for sale | $1,749,999-12.5%$488/sqft |
Source: GSREIN #2517552 Report a problem | ||
| 8/15/2025 | Listing removed | $1,999,999$557/sqft |
Source: GSREIN #2485347 Report a problem | ||
| 2/2/2025 | Listed for sale | $1,999,999$557/sqft |
Source: GSREIN #2485347 Report a problem | ||
| 1/17/2025 | Listing removed | $1,999,999$557/sqft |
Source: GSREIN #2458495 Report a problem | ||
| 7/16/2024 | Listed for sale | $1,999,999$557/sqft |
Source: GSREIN #2458495 Report a problem | ||
| 7/16/2024 | Listing removed | -- |
Source: GSREIN #2429820 Report a problem | ||
| 5/22/2024 | Price change | $1,999,999-9%$557/sqft |
Source: GSREIN #2429820 Report a problem | ||
| 1/15/2024 | Listed for sale | $2,199,000-4.3%$613/sqft |
Source: GSREIN #2429820 Report a problem | ||
| 12/11/2023 | Listing removed | -- |
Source: GSREIN #2409661 Report a problem | ||
| 8/18/2023 | Listed for sale | $2,299,000-4.2%$641/sqft |
Source: GSREIN #2409661 Report a problem | ||
| 7/31/2023 | Listing removed | -- |
Source: GSREIN #2378824 Report a problem | ||
| 1/31/2023 | Listed for sale | $2,399,000$669/sqft |
Source: GSREIN #2378824 Report a problem | ||
Public tax history
| Year | Property taxes | Tax assessment |
|---|---|---|
| 2026 | $17,421 | $131,990 |
| 2025 | $17,421 -1.5% | $131,990 |
| 2024 | $17,685 +248.2% | $131,990 +207.6% |
| 2023 | $5,080 -17.9% | $42,910 +3.1% |
| 2022 | $6,188 -5.1% | $41,610 -3% |
| 2021 | $6,520 -1.6% | $42,910 |
| 2020 | $6,624 -4.2% | $42,910 |
| 2019 | $6,912 +19.1% | $42,910 |
| 2018 | $5,801 | $42,910 |
| 2017 | $5,801 -1.8% | $42,910 |
| 2016 | $5,907 +1.1% | $42,910 |
| 2015 | $5,843 | $42,910 |
| 2014 | $5,843 +1.9% | $42,910 |
| 2013 | $5,732 | $42,910 |
| 2012 | -- | $42,910 |
| 2011 | -- | $42,910 -9.7% |
| 2010 | -- | $47,500 |
| 2009 | -- | $47,500 -22.4% |
| 2007 | -- | $61,200 +64.7% |
| 2006 | -- | $37,150 |
| 2004 | -- | $37,150 +8.4% |
| 2002 | -- | $34,270 |
| 2000 | -- | $34,270 |
Find assessor info on the county website
Monthly payment
Est. payment
Payment breakdown
Explore the cost of this home by adjusting the details. Changes won't be saved.Climate risks
Neighborhood: Central City
Nearby schools
GreatSchools rating
- 7/10Benjamin Franklin Elementary Math And ScienceGrades: PK-8Distance: 1.9 mi
- 2/10Rooted SchoolGrades: 9-10Distance: 1 mi
- 8/10Mary McLeod Bethune Elementary School of Literature & TechnologyGrades: PK-8Distance: 4.7 mi
- $1,816,2006 bd6 ba4.1k sqft1518 4th St, New Orleans, LA 70130Off Market
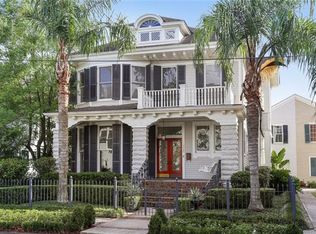
- $---- bd-- ba-- sqft2705 Prytania St, New Orleans, LA 70130Off Market
- $1,369,9004 bd4 ba4.1k sqft1524 4th St, New Orleans, LA 70130Off Market
- $175,4002 bd1 ba800 sqft2726 Prytania St APT 6, New Orleans, LA 70130Off Market
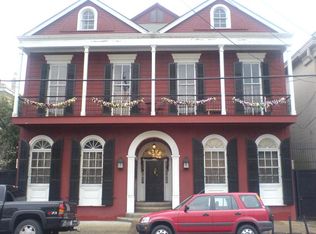
- $545,0002 bd2 ba1.8k sqft2726 Prytania St APT 9, New Orleans, LA 70130For Sale
- $1,151,4003 bd3 ba3.4k sqft1528 4th St, New Orleans, LA 70130Off Market
- $4,227,1006 bd5 ba9.4k sqft1448 4th St, New Orleans, LA 70130Off Market
- $--3 bd3 ba3.2k sqft1530 4th St, New Orleans, LA 70130Sold
A local agent can set up tours, give advice and negotiate with sellers.
A local lender can help you make sure your offer is ready when you are.
Similar homes
- $1,460,0005 bd4 ba4.3k sqft2520 Magazine St, New Orleans, LA 70130For Sale
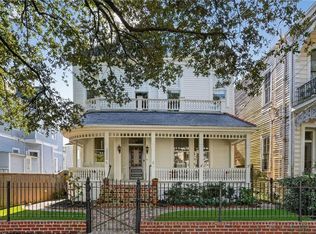
 MLS ID #2558498, Kasi Champagne, eXp Realty, LLC. GSREIN
 - $1,025,0003 bd3 ba3.1k sqft2340 Constance St, New Orleans, LA 70130For Sale
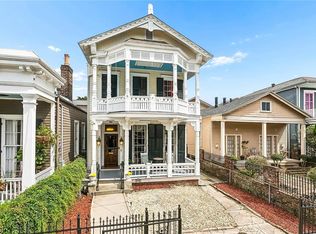 MLS ID #2566163, Nathalie Dubois, Berkshire Hathaway HomeServices Preferred, REALTOR. GSREIN
 - $1,745,0003 bd3 ba3.8k sqft225 Girod St APT 302, New Orleans, LA 70130For Sale
 MLS ID #2553294, Katie Witry, Witry Collective, L.L.C.. GSREIN
 - $1,600,0004 bd3 ba3k sqft926 Saint Peter St, New Orleans, LA 70116For Sale
 MLS ID #2567790, Russell Harris, Engel & Völkers New Orleans. GSREIN
 - $1,695,0005 bd5 ba3.8k sqft5018 Saint Charles Ave, New Orleans, LA 70115For SaleMLS ID #2506809, Eleanor Farnsworth, LATTER & BLUM. GSREIN
- $1,625,0004 bd6 ba3.2k sqft520 Burgundy St, New Orleans, LA 70112For SaleMLS ID #2557782, Micah Loewenthal, Compass Historic (LATT09). GSREIN
- $875,0004 bd3 ba2.7k sqft1130 4th St #1130, New Orleans, LA 70130For SaleMLS ID #2541657, Shelley Lawrence, Ricci Real Estate. GSREIN
- $1,875,0004 bd4 ba3.8k sqft1114 Burgundy St, New Orleans, LA 70116For SaleMLS ID #2550125, Shelley Lawrence, Ricci Real Estate. GSREIN
- $1,400,0005 bd5 ba3.4k sqft45 Versailles Blvd, New Orleans, LA 70125For SaleMLS ID #2554083, Gary Lazarus, REMAX N.O. Properties. GSREIN
- $899,0004 bd4 ba3.6k sqft724-76 Philip St, New Orleans, LA 70130For SaleMLS ID #2550379, Billy Patout, FQR Realtors. GSREIN
- $1,600,0005 bd5 ba5.2k sqft324 Chartres St, New Orleans, LA 70130For SaleBHHS broker feed
- $2,050,0005 bd4 ba4.4k sqft1419 Nashville Ave, New Orleans, LA 70115For SaleMLS ID #2558181, Al Sidhom, KELLER WILLIAMS REALTY 455-0100. GSREIN
- $1,500,0004 bd4 ba3.3k sqft6308 Patton St, New Orleans, LA 70118For SaleMLS ID #2564474, Samuel Sporer, Coldwell Banker TEC MAGAZINE. GSREIN
- $1,425,0005 bd6 ba4k sqft1238 Broadway St, New Orleans, LA 70118For SaleMLS ID #2557189, Ryan Wentworth, REVE, REALTORS. GSREIN
- $1,250,0004 bd4 ba3.5k sqft5111 Prytania St, New Orleans, LA 70115For SaleMLS ID #2549857, Tracey Moore, REVE, REALTORS. GSREIN
- $1,995,0006 bd5 ba4.5k sqft5829 Hurst St, New Orleans, LA 70115For SaleMLS ID #2560004, Jill Wren, REMAX N.O. Properties. GSREIN
- $1,249,0004 bd3 ba2.8k sqft3515 Annunciation St, New Orleans, LA 70115For SaleMLS ID #2564395, Erin Hubert, REVE, REALTORS. GSREIN
- $1,025,0003 bd5 ba3.1k sqft910 Pleasant St, New Orleans, LA 70115For SaleMLS ID #2566510, Laura Toney, Keller Williams Realty Services. GSREIN
- $1,925,0004 bd5 ba4.1k sqft12 Swan St, New Orleans, LA 70124For SaleMLS ID #2452795, Polly Eagan, KELLER WILLIAMS REALTY 455-0100. GSREIN
- $1,335,0003 bd4 ba4k sqft1173 Magazine St, New Orleans, LA 70130For SaleMLS ID #2560660, Shannon Meyer, The W Group Real Estate LLC. GSREIN
