Nestled in the vibrant Lakeview neighborhood, this exceptional 4-bedroom, 4-bathroom home spans approximately 3,000 sq ft and sits on a generous 6,490 sq ft lot.Step inside to discover a masterfully renovated interior featuring newly finished cabinets and waterproof laminate flooring throughout—designed for both elegance and durability. The completely transformed master bathroom is a spa-like retreat, boasting 4’×4’ marble tile, a digital-thermostat-controlled shower, a luxurious soaking tub, and double vanities with lighted mirrors.The home’s custom stair system is a striking architectural focal point, while a dedicated new gym adds a modern touch for fitness enthusiasts. Outside, the exterior has been meticulously upgraded with a 3-year architectural shingle roof (installed October 2025), a new wood deck surfaced with exterior epoxy and vinyl handrails (September 2025), and high-wind-rated New England-style composite siding (August 2025). All new DP50-rated, double-paned windows with 50% ceramic tint, new exterior doors, and a privacy fence complete the exterior enhancements. This Home has a new Generac generator and 3 new AC Units (trane system).This Lakeview treasure blends thoughtful design, luxurious finishes, and modern upgrades—making it a standout in one of New Orleans’ most desirable neighborhoods.
Active
Price cut: $30K (7/13)
$899,999
7017 General Diaz St, New Orleans, LA 70124
4beds
3,000sqft
:
Get pre-qualified$5,912/mo
Single Family Residence
Built in 2009
1,752 Square Feet Lot
$881,800 Zestimate®
$300/sqft
$-- HOA
What's special
Spa-like retreatDigital-thermostat-controlled showerNewly finished cabinetsNew exterior doorsWaterproof laminate flooring throughoutCompletely transformed master bathroomMasterfully renovated interior
- 175 days |
- 652 |
- 41 |
Zillow last checked:
Listing updated:
Listed by:
Brandon Roberson 504-616-4126,
Epique Realty 888-893-3537
Source: GSREIN,MLS#: 2540959
Facts & features
Interior
Bedrooms & bathrooms
- Bedrooms: 4
- Bathrooms: 4
- Full bathrooms: 2
- 1/2 bathrooms: 2
Primary bedroom
- Level: Third
- Dimensions: 23x15
Bedroom
- Level: Third
- Dimensions: 13x13
Bedroom
- Level: Third
- Dimensions: 15x12
Bedroom
- Level: Third
- Dimensions: 13x13
Primary bathroom
- Level: Third
- Dimensions: 13x10
Bathroom
- Level: First
- Dimensions: 9x4
Bathroom
- Level: Third
- Dimensions: 8.5x10
Dining room
- Level: Second
- Dimensions: 14x21
Foyer
- Level: First
- Dimensions: 10x19
Kitchen
- Level: Second
- Dimensions: 22x21
Laundry
- Level: Third
- Dimensions: 13x10
Living room
- Level: Second
- Dimensions: 36x15
Heating
- Multiple Heating Units
Cooling
- 3+ Units
Appliances
- Included: Cooktop, Double Oven, Dishwasher, Disposal, Microwave, Oven, Range, Refrigerator, ENERGY STAR Qualified Appliances
Features
- Ceiling Fan(s), Carbon Monoxide Detector, Granite Counters, Smart Home
- Windows: Storm Window(s)
- Has fireplace: Yes
- Fireplace features: Gas
Interior area
- Total structure area: 4,236
- Total interior livable area: 3,000 sqft
Property
Parking
- Total spaces: 2
- Parking features: Garage, Off Street, Parking Lot, Two Spaces
- Has garage: Yes
Features
- Levels: Three Or More
- Stories: 3
- Patio & porch: Wood, Balcony, Patio
- Exterior features: Balcony, Patio
- Pool features: None
Lot
- Size: 1,752 Square Feet
- Dimensions: 62 x 61 x 102
- Features: City Lot, Rectangular Lot
Details
- Parcel number: 206413313
- Special conditions: None
Construction
Type & style
- Home type: SingleFamily
- Property subtype: Single Family Residence
Materials
- Brick, HardiPlank Type
- Foundation: Raised
- Roof: Shingle
Condition
- Excellent
- Year built: 2009
Utilities & green energy
- Electric: Generator
- Sewer: Public Sewer
- Water: Public
Green energy
- Energy efficient items: Appliances, Windows
Community & HOA
Community
- Security: Security System, Smoke Detector(s)
HOA
- Has HOA: No
Location
- Region: New Orleans
Financial & listing details
- Price per square foot: $300/sqft
- Date on market: 1/31/2026
Estimated market value
$881,800
$838,000 - $926,000
$3,564/mo
Price history
| Date | Event | Price |
|---|---|---|
| 7/13/2026 | Price change | $899,999-3.2%$300/sqft |
Source:  GSREIN #2540959 Report a problem GSREIN #2540959 Report a problem | ||
| 7/10/2026 | Price change | $930,000-2.1%$310/sqft |
Source: GSREIN #2540959 Report a problem | ||
| 4/29/2026 | Price change | $950,000-13.6%$317/sqft |
Source: GSREIN #2540959 Report a problem | ||
| 4/14/2026 | Price change | $1,100,000-8.3%$367/sqft |
Source: GSREIN #2540959 Report a problem | ||
| 3/5/2026 | Price change | $1,200,000-11.1%$400/sqft |
Source: GSREIN #2540959 Report a problem | ||
| 1/31/2026 | Listed for sale | $1,350,000+104.7%$450/sqft |
Source: GSREIN #2540959 Report a problem | ||
| 4/10/2024 | Sold | -- |
Source: GSREIN #2397963 Report a problem | ||
| 3/19/2024 | Contingent | $659,500$220/sqft |
Source: GSREIN #2397963 Report a problem | ||
| 11/10/2023 | Price change | $659,500-0.1%$220/sqft |
Source: GSREIN #2397963 Report a problem | ||
| 9/25/2023 | Price change | $660,000-4.9%$220/sqft |
Source: GSREIN #2397963 Report a problem | ||
| 9/14/2023 | Price change | $694,000-0.7%$231/sqft |
Source: GSREIN #2397963 Report a problem | ||
| 8/12/2023 | Price change | $699,000-3.6%$233/sqft |
Source: GSREIN #2397963 Report a problem | ||
| 6/15/2023 | Price change | $725,000-3.3%$242/sqft |
Source: GSREIN #2397963 Report a problem | ||
| 6/10/2023 | Listed for sale | $750,000$250/sqft |
Source: GSREIN #2397963 Report a problem | ||
Public tax history
Tax history is unavailable.
Monthly payment
Est. payment
Payment breakdown
Explore the cost of this home by adjusting the details. Changes won't be saved.Climate risks
Neighborhood: Lakeview
Nearby schools
GreatSchools rating
- 8/10Mary McLeod Bethune Elementary School of Literature & TechnologyGrades: PK-8Distance: 3.4 mi
- NAMcDonogh 35 College Preparatory SchoolGrades: 9-12Distance: 1.8 mi
- 7/10Benjamin Franklin Elementary Math And ScienceGrades: PK-8Distance: 6.6 mi
- $---- bd-- ba-- sqft863 Walker St, New Orleans, LA 70124Off Market
- $792,3004 bd3 ba2.6k sqft850 Conrad St, New Orleans, LA 70124Off Market
- $702,3004 bd3 ba2.6k sqft841 Walker St, New Orleans, LA 70124Off Market
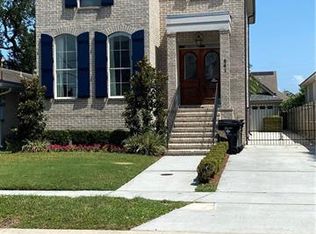
- $525,4002 bd2 ba1.8k sqft845 Walker St, New Orleans, LA 70124Off Market
- $503,7004 bd4 ba3.2k sqft851 Walker St, New Orleans, LA 70124Off Market
- $509,7003 bd2 ba2.4k sqft857 Walker St, New Orleans, LA 70124Off Market
- $670,1004 bd2 ba2.2k sqft822 Conrad St, New Orleans, LA 70124Off Market
- $472,4003 bd2 ba2.4k sqft7022 Marshal Foch St, New Orleans, LA 70124Off Market
A local agent can set up tours, give advice and negotiate with sellers.
A local lender can help you make sure your offer is ready when you are.
Similar homes
- $698,7804 bd4 ba2.8k sqft6948 Argonne Blvd, New Orleans, LA 70124For Sale
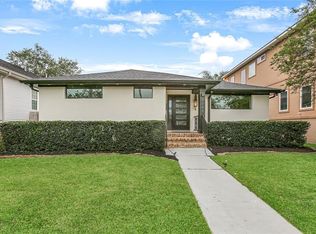
 MLS ID #2547756, Kayla Springer, REVE, REALTORS. GSREIN
 - $669,0004 bd3 ba2.5k sqft331 36th St, New Orleans, LA 70124For Sale
 MLS ID #2548087, Aaron Dare, Crane Realtors. GSREIN
 - $699,0004 bd3 ba3.5k sqft5539 Bellaire Dr, New Orleans, LA 70124For Sale
 MLS ID #2564220, Brooke Andry, Homesmart Realty South. GSREIN
 - $849,9007 bd6 ba4.1k sqft5701 Cartier Ave, New Orleans, LA 70122For Sale
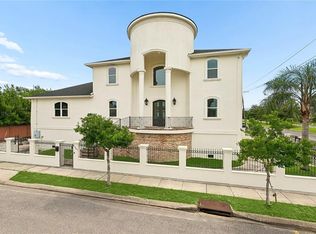 MLS ID #2566003, Eric Hernandez, NOLA Living Realty. GSREIN
 - $750,0004 bd3 ba3.2k sqft1145 Allen Toussaint Blvd, New Orleans, LA 70124For SaleMLS ID #2548596, Mary Danna, KELLER WILLIAMS REALTY 455-0100. GSREIN
- $450,0004 bd3 ba2.6k sqft7033 Wuerpel St, New Orleans, LA 70124For SaleMLS ID #2547242, Brittany English, Mirambell Realty. GSREIN
- $645,0003 bd3 ba2.7k sqft5978 Argonne Blvd, New Orleans, LA 70124For SaleMLS ID #2559531, Sarah Aucoin, Coldwell Banker TEC MAGAZINE. GSREIN
- $615,0005 bd3 ba2.3k sqft6508 Fleur De Lis Dr, New Orleans, LA 70124For SaleMLS ID #2542814, Lisa Rednour, Homesmart Realty South. GSREIN
- $624,0004 bd3 ba2.4k sqft1371 Aviators St, New Orleans, LA 70122For SaleMLS ID #2553456, Deidra Williams, Homesmart Realty South. GSREIN
- $529,0004 bd3 ba2.5k sqft6829-6831 Louis Xiv St, New Orleans, LA 70124For SaleMLS ID #2563181, Nicolas Rivet, The Agency of M. Grass Group, LLC. GSREIN
- $840,0003 bd5 ba4.2k sqft6506 Oakland Dr, New Orleans, LA 70118For SaleMLS ID #2550903, Sissy Sullivan Hansen, REMAX N.O. Properties. GSREIN
- $700,0005 bd4 ba2.7k sqft342 Spencer Ave, New Orleans, LA 70122For SaleMLS ID #2561579, Mary Danna, KELLER WILLIAMS REALTY 455-0100. GSREIN
- $675,0004 bd4 ba2.7k sqft1507 Burbank Dr, New Orleans, LA 70122For SaleMLS ID #2556439, Stacie Carubba, Crescent Sotheby's International Realty. GSREIN
- $590,0004 bd4 ba3.1k sqft612 Hesper Ave, Metairie, LA 70005For SaleMLS ID #2568365, Melissa Adamcewicz, KELLER WILLIAMS REALTY 455-0100. GSREIN
- $500,0004 bd2 ba2.3k sqft2809 Banks St, New Orleans, LA 70119For SaleMLS ID #2568865, Rickey Bolton Jr., Service 1st Real Estate. GSREIN
- $699,0005 bd4 ba3.2k sqft3921 Palmyra St, New Orleans, LA 70119For SaleMLS ID #2537807, Patricia Bozeman, Compass Garden District. GSREIN
- $549,0004 bd3 ba2.9k sqft1 Charlotte Dr, New Orleans, LA 70122For SaleMLS ID #2557366, Ansley Garibaldi, Compass Uptown-Maple St. GSREIN
- $850,0003 bd3 ba2.6k sqft2126 Brainard St, New Orleans, LA 70113For SaleMLS ID #2539921, Elizabeth McNulty, Compass Uptown-Maple St. GSREIN
- $929,0003 bd3 ba3.4k sqft267 Midway Dr, River Ridge, LA 70123For SaleMLS ID #2554092, Kim Brandt, Riverside Realty, Inc.. GSREIN
- $699,9004 bd3 ba3k sqft3149 State Street Dr, New Orleans, LA 70125For SaleMLS ID #2541921, Jennifer Robertson, Thrive Real Estate LLC. GSREIN
