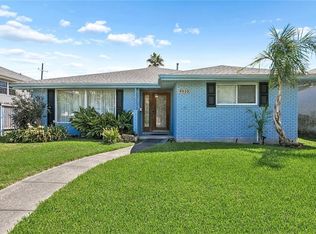
Move right in and enjoy the ease of single-level living in this beautifully maintained 2-bedroom, 2-bath home offering 1,809 square feet in desirable Lakeview! Open floor plan made for accessibility & entertaining! Start your mornings with coffee on the inviting front porch, surrounded by lush tropical landscaping, and unwind in the evenings with sunset sips on your private rear deck, complete with a new electronic awning for added shade and outdoor enjoyment. Designed for comfort and convenience, this home features a 2025 Fortified Roof, 2021 HVAC, carport with off-street parking for up to 3 cars, irrigation system, and landscape lighting. Enjoy the beauty of a lush landscape without the hassle of high-maintenance upkeep. Location is walkable to Pontchartrain lakefront restaurants, and all the amenities of Harrison Street. This is the one! OPEN HOUSE NOV 15th, 12NOON - 3PM.
Pending
$535,000
845 Walker St, New Orleans, LA 70124
2beds
1,809sqft
Single Family Residence
Built in 2007
5,227 Square Feet Lot
$523,600 Zestimate®
$296/sqft
$-- HOA
What's special
Private rear deckIrrigation systemLandscape lightingSingle-level livingInviting front porch
- 26 days
- 681
- 61
Likely to sell faster than
Zillow last checked:
Listing updated:
Listed by:
Elizabeth E Richard,
Prime Real Estate Partners LLC 504-400-4969
Source: ROAM MLS,MLS#: 200EDC
Facts & features
Interior
Bedrooms & bathrooms
- Bedrooms: 2
- Bathrooms: 2
- Full bathrooms: 2
Primary bedroom
- Level: First
- Area: 260 Square Feet
- Dimensions: 21'8" x 12'
Bedroom
- Level: First
- Area: 126.74 Square Feet
- Dimensions: 10'5" x 12'2"
Dining room
- Level: First
- Area: 259.37 Square Feet
- Dimensions: 14'1" x 17'17"
Kitchen
- Features: Eat-in Kitchen, Kitchen Island
- Level: First
- Area: 513.33 Square Feet
- Dimensions: 18'4" x 28'
Living room
- Features: No Interior Steps
- Level: First
- Area: 271.92 Square Feet
- Dimensions: 20'11" x 13'
Other
- Features: Walk-In Closet(s)
- Level: First
- Area: 120 Square Feet
- Dimensions: 10'8" x 11'3"
Heating
- Central, Natural Gas
Cooling
- Central Air, Ceiling Fan(s)
Appliances
- Included: Dryer, Disposal, Dishwasher, Gas Range, Microwave, Refrigerator, Washer, Oven
- Laundry: Main Level, Inside
Features
- Eat-in Kitchen, Kitchen Island, No Interior Steps, Open Floorplan, Pantry, Primary Downstairs, Storage, Wet Bar, Walk-In Closet(s), Wide Interior Halls and Doors, High Ceilings, Separate Shower, Shower/Tub Combo
- Flooring: Hardwood, Tile
- Doors: Wide Doors
- Windows: Window Treatments
- Has fireplace: No
Interior area
- Total interior livable area: 1,809 sqft
Video & virtual tour
Property
Parking
- Total spaces: 3
- Parking features: Attached Carport, Accessible Parking, Concrete, Driveway, Off Street
- Carport spaces: 3
- Has uncovered spaces: Yes
Features
- Levels: One
- Stories: 1
- Exterior features: Awning(s), Lighting, Private Yard, Storage, Entry Flat or Ramped Access, Rain Gutters, Permeable Paving
- Fencing: Wood,Gate
Lot
- Size: 5,227 Square Feet
- Dimensions: 40' x 125'
- Features: Landscaped, Level, Private, Sprinklers In Front, Sprinklers In Rear, Shade Tree(s), Back Yard
Details
- Additional structures: Shed(s), Storage
- Parcel number: 845WALKERST
- Zoning: S-LRS1
Construction
Type & style
- Home type: SingleFamily
- Architectural style: Bungalow
- Property subtype: Single Family Residence
Materials
- HardiPlank Type
- Foundation: Raised
- Roof: Asphalt
Condition
- Year built: 2007
- Major remodel year: 2025
Utilities & green energy
- Electric: Circuit Breakers
- Sewer: Public Sewer
- Water: Public
- Utilities for property: Cable Connected, Electricity Connected, Natural Gas Connected, Sewer Connected, Internet Connected
Community & HOA
Community
- Features: Curbs, Street Lights, Sidewalks, Close to Public Transportation, Close to Shopping Center
- Security: Carbon Monoxide Detector(s)
HOA
- Has HOA: No
Location
- Region: New Orleans
Financial & listing details
- Price per square foot: $296/sqft
- Tax assessed value: $520,000
- Annual tax amount: $5,274
- Date on market: 10/28/2026
- Listing terms: Cash,Conventional,FHA,VA Loan
- Road surface type: Paved
Estimated market value
$523,600
$497,000 - $550,000
$2,480/mo
Price history
| Date | Event | Price |
|---|---|---|
| 11/19/2026 | Pending sale | $535,000$296/sqft |
Source:  ROAM MLS #200EDC Report a problem | ||
| 10/28/2026 | Listed for sale | $535,000$296/sqft |
Source: ROAM MLS #200EDC Report a problem | ||
| 3/24/2023 | Sold | -- |
Source: ROAM MLS #2371415 Report a problem | ||
| 3/7/2023 | Pending sale | $535,000$296/sqft |
Source: Greater Southern MLS #NAB22008620 Report a problem | ||
| 2/8/2023 | Contingent | $535,000$296/sqft |
Source: Greater Southern MLS #NAB22008620 Report a problem | ||
| 2/2/2023 | Pending sale | $535,000$296/sqft |
Source:  GSREIN #2371415 Report a problem | ||
| 11/11/2022 | Listed for sale | $535,000$296/sqft |
Source: GSREIN #2371415 Report a problem | ||
Public tax history
| Year | Property taxes | Tax assessment |
|---|---|---|
| 2026 | $5,274 | $46,800 |
| 2025 | $5,274 -1.5% | $46,800 |
| 2024 | $5,352 +7.7% | $46,800 +11.1% |
| 2023 | $4,969 -15% | $42,120 +3.6% |
| 2022 | $5,847 -5.6% | $40,640 -3.5% |
| 2021 | $6,192 -0.7% | $42,120 |
| 2020 | $6,234 +31.2% | $42,120 +33.9% |
| 2019 | $4,752 +23.4% | $31,450 |
| 2018 | $3,851 | $31,450 |
| 2017 | $3,851 -1.8% | $31,450 |
| 2016 | $3,923 +2.2% | $31,450 |
| 2015 | $3,839 | $31,450 |
| 2014 | $3,839 +2% | $31,450 |
| 2013 | $3,764 | $31,450 +25.5% |
| 2012 | -- | $25,050 |
| 2011 | -- | $25,050 -2.9% |
| 2010 | -- | $25,800 +186.7% |
| 2009 | -- | $9,000 |
| 2007 | -- | $9,000 -29.8% |
| 2006 | -- | $12,820 +3.6% |
| 2004 | -- | $12,380 +3.2% |
| 2002 | -- | $12,000 |
| 2001 | -- | $12,000 |
| 2000 | -- | $12,000 |
Find assessor info on the county website
Monthly payment
Est. payment
Payment breakdown
Explore the cost of this home by adjusting the details. Changes won't be saved.Climate risks
Neighborhood: Lakeview
Similar homes
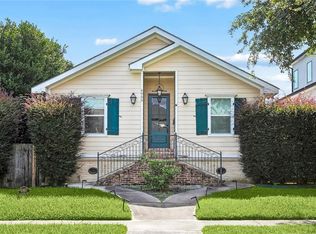
- $539,0003 bd3 ba1.9k sqft6955 Louisville St, New Orleans, LA 70124For Sale
 MLS ID #2562578, Billy W Patout, FQR Realtors. ROAM MLS
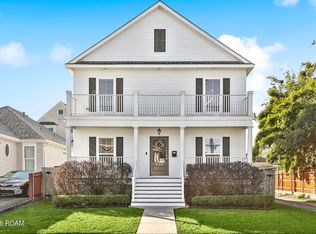
- $649,0003 bd3 ba2.1k sqft820 Chapelle St, New Orleans, LA 70124For Sale
 MLS ID #000CBE, Amy A Burke, KELLER WILLIAMS REALTY 4550100. ROAM MLS
- $524,5004 bd3 ba2.5k sqft6939 Argonne Blvd, New Orleans, LA 70124For Sale
 MLS ID #2574883, David S Reeves, KELLER WILLIAMS REALTY 4550100. ROAM MLS
- $519,0003 bd3 ba2.1k sqft6696 Bellaire Dr, New Orleans, LA 70124For Sale
 MLS ID #200MRW, Nicole H Schlaudecker, Crescent Sotheby's International. ROAM MLS
- $599,0003 bd3 ba2k sqft737 Emerald St, New Orleans, LA 70124For SaleMLS ID #2575515, Kimberly H Arnold, KELLER WILLIAMS REALTY 4550100. ROAM MLS
- $582,5004 bd3 ba2.1k sqft6873 Wuerpel St, New Orleans, LA 70124For SaleMLS ID #2579745, Darlene L. Gurievsky, Berkshire Hathaway HS - Mandeville. ROAM MLS
- $567,0003 bd3 ba2.5k sqft6611 Canal Blvd, New Orleans, LA 70124For SaleMLS ID #2571671, Nicole C Avila, Soniat Realty, Inc.. ROAM MLS
- $550,0002 bd3 ba1.7k sqft8609 Pontchartrain Boulevard, New Orleans, LA 70124For SaleMLS ID #000ABA, The Martzolf Group, McEnery Residential, LLC (MCEN02). ROAM MLS
- $525,0003 bd2 ba2k sqft201 Ringold St, New Orleans, LA 70124For SaleMLS ID #2582523, Kimberly Movahed Trosclair, Compass Westbank. ROAM MLS
- $465,0003 bd2 ba2k sqft6723 Vicksburg St, New Orleans, LA 70124For SaleMLS ID #2561070, Haj Langford, REMAX N.O. Properties. ROAM MLS
- $525,0003 bd2 ba2.3k sqft5870 Vicksburg St, New Orleans, LA 70124For SaleMLS ID #2575261, Charlotte H Dorion, Berkshire Hathaway HS - Garden District/Uptown. ROAM MLS
- $425,0004 bd3 ba2k sqft6541 Avenue A, New Orleans, LA 70124For SaleMLS ID #000ATW, Shauna A Burrell, Argent Maison Realty LLC. ROAM MLS
- $545,0003 bd3 ba2.5k sqft319 Sharon Dr, New Orleans, LA 70124For SaleMLS ID #2569101, Jack Kinler, Burk Brokerage, LLC. ROAM MLS
- $498,9953 bd3 ba1.9k sqft6500 Center St, New Orleans, LA 70124For SaleMLS ID #2573557, Marcus A Buring, Northwood Realty Company, LLC. ROAM MLS
- $574,0003 bd3 ba2.2k sqft6510 Fleur De Lis Dr, New Orleans, LA 70124For SaleMLS ID #2571941, Effie M Chaisson, Revolution Realty. ROAM MLS
- $400,0003 bd3 ba1.9k sqft834 Allen Toussaint Blvd, New Orleans, LA 70124For SaleMLS ID #2574451, Joseph B Robert, REVE, REALTORS. ROAM MLS
- $470,0003 bd2 ba1.9k sqft6752 Fleur De Lis Dr, New Orleans, LA 70124For SaleMLS ID #2568654, Stacie Carubba, Crescent Sotheby's International. ROAM MLS
- $550,0002 bd3 ba1.7k sqft8603 Pontchartrain Blvd, New Orleans, LA 70124For SaleMLS ID #200UPB, Joseph B Robert, REVE, REALTORS. ROAM MLS
- $550,0003 bd3 ba2k sqft1536 Pressburg St, New Orleans, LA 70122For SaleMLS ID #200SYP, Kasi L Champagne, eXp Realty, LLC. ROAM MLS
- $399,0003 bd2 ba1.5k sqft5944 General Diaz St, New Orleans, LA 70124For SaleMLS ID #000BVA, Eileen B Nolan, Compass Historic. ROAM MLS
