Enjoy waterfront living at its finest in this beautifully maintained, one-owner condo at The Tides! Offering 2 bedrooms, 2.5 baths, and approximately 1,750 square feet, this exceptional residence lives like a townhouse, has been gently lived in, and shows like new. A private elevator provides convenient access from the oversized multi-car garage to both living levels. The light-filled, open floor plan features soaring ceilings, a spacious kitchen with high-end appliances, stone countertops, and a breakfast bar, all opening to the living and dining areas. Two private balconies offer beautiful water views and the perfect setting to enjoy spectacular sunsets. Upstairs, both bedrooms feature en suite baths, including a generous primary suite with a luxurious bath. Additional amenities include an extra-large private garage and access to an in-ground pool. Ideally situated near the Southern Yacht Club, New Orleans Yacht Club, marinas, lakefront restaurants, and recreation. Easy access to I-10. An exceptional opportunity for low-maintenance waterfront living in like-new condition!
For sale
$550,000
8609 Pontchartrain Boulevard, New Orleans, LA 70124
2beds
1,750sqft
Condominium
Built in 2019
-- sqft lot
$527,200 Zestimate®
$314/sqft
$1,050/mo HOA
What's special
Oversized multi-car garageBeautiful water viewsPrivate elevatorGenerous primary suiteExtra-large private garageStone countertopsTwo private balconies
- 4 days
- 120
- 13
Zillow last checked:
Listing updated:
Listed by:
The Martzolf Group,
McEnery Residential, LLC (MCEN02) 504-605-4400,
Hayley H. Bumpas,
McEnery Residential, LLC (MCEN02)
Source: ROAM MLS,MLS#: 000ABA
Facts & features
Interior
Bedrooms & bathrooms
- Bedrooms: 2
- Bathrooms: 3
- Full bathrooms: 2
- 1/2 bathrooms: 1
Primary bedroom
- Level: Third
- Area: 177 Square Feet
- Dimensions: 15 x 11.8
Bedroom
- Level: Third
- Area: 139.5 Square Feet
- Dimensions: 15 x 9.3
Kitchen
- Level: Second
- Area: 110.25 Square Feet
- Dimensions: 10.5 x 10.5
Living room
- Level: Second
- Area: 285.18 Square Feet
- Dimensions: 19.4 x14.7
Heating
- Central
Cooling
- Central Air
Appliances
- Included: Dryer, Dishwasher, Electric Range, Microwave, Refrigerator, Washer, Stainless Steel Appliance(s), Oven
- Laundry: Main Level
Features
- Elevator, Kitchen Island, Open Floorplan, Walk-In Closet(s), Wired for Sound
- Windows: Storm Window(s)
- Has fireplace: No
Interior area
- Total interior livable area: 1,750 sqft
Video & virtual tour
Property
Parking
- Total spaces: 2
- Parking features: Garage Door Opener, Covered
- Garage spaces: 2
Features
- Levels: Tri-Level
- Has view: Yes
- View description: Water
- Has water view: Yes
- Waterfront features: Lake Front
Lot
- Features: Landscaped
Details
- Parcel number: 8609PONTCHARTRAINBL3A
Construction
Type & style
- Home type: Condo
- Architectural style: Traditional
- Property subtype: Condominium
- Attached to another structure: Yes
Materials
- HardiPlank Type
- Foundation: Slab
- Roof: Metal
Condition
- Year built: 2019
- Major remodel year: 2019
Utilities & green energy
- Electric: Circuit Breakers
- Sewer: Public Sewer
- Water: Public
- Utilities for property: Electricity Available, Electricity Connected, Sewer Connected, Water Connected, Internet Available
Community & HOA
Community
- Security: Smoke Detector(s)
- Subdivision: West End
HOA
- Has HOA: Yes
- Services included: Insurance, Maintenance Grounds, Pest Control, Water, Common Area Maintenance, Pool
- HOA fee: $1,050 monthly
- HOA name: The Tides at Orleans Marina
Location
- Region: New Orleans
Financial & listing details
- Price per square foot: $314/sqft
- Date on market: 11/17/2026
- Road surface type: Asphalt
Estimated market value
$527,200
$501,000 - $554,000
$3,133/mo
Price history
| Date | Event | Price |
|---|---|---|
| 11/17/2026 | Listed for sale | $550,000$314/sqft |
Source:  ROAM MLS #000ABA Report a problem | ||
| 10/4/2019 | Sold | -- |
Source: Agent Provided Report a problem | ||
Public tax history
Tax history is unavailable.
Monthly payment
Est. payment
Payment breakdown
Explore the cost of this home by adjusting the details. Changes won't be saved.Climate risks
Neighborhood: West End
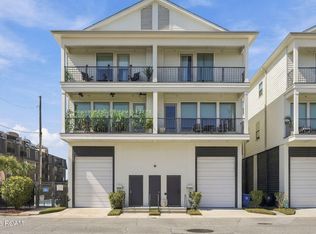
- $550,0002 bd3 ba1.7k sqft8603 Pontchartrain Blvd, New Orleans, LA 70124For Sale
- $673,2000.3 acres8601 Pontchartrain Blvd, New Orleans, LA 70124Off Market
- $439,0002 bd3 ba1.7k sqft8618 Pontchartrain, New Orleans, LA 70124Off Market
- $397,400-- bd-- ba-- sqft8618 Pontchartrain Blvd UNIT 1C, New Orleans, LA 70124Off Market
Similar homes
- $550,0002 bd3 ba1.7k sqft8603 Pontchartrain Blvd, New Orleans, LA 70124For Sale
 MLS ID #200UPB, Joseph B Robert, REVE, REALTORS. ROAM MLS
- $600,0002 bd3 ba1.9k sqft7300 Lakeshore Dr APT 15, New Orleans, LA 70124For Sale
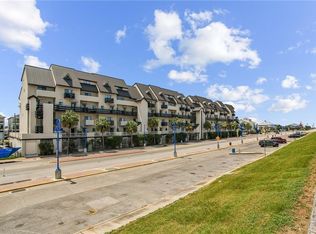 MLS ID #2566715, Margarita Sune Hughes, Compass Kenner. ROAM MLS
- $399,0003 bd2 ba1.7k sqft300 Lake Marina Ave APT 4A, New Orleans, LA 70124For Sale
 MLS ID #200VRA, Shaun M McCarthy, McCarthy Group REALTORS. ROAM MLS
- $499,0003 bd2 ba1.7k sqft300 Lake Marina Ave APT 8A, New Orleans, LA 70124For Sale
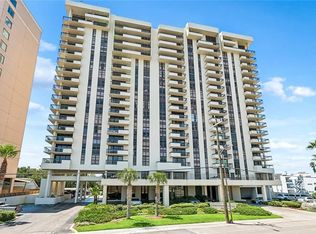 MLS ID #2569148, Shaun M McCarthy, McCarthy Group REALTORS. ROAM MLS
- $475,0003 bd4 ba2.2k sqft7300 Lakeshore Dr APT 6, New Orleans, LA 70124For SaleMLS ID #2533240, Suzanne Kelly, Ricci Real Estate. ROAM MLS
- $539,0003 bd3 ba1.9k sqft6955 Louisville St, New Orleans, LA 70124For SaleMLS ID #2562578, Billy W Patout, FQR Realtors. ROAM MLS
- $649,0003 bd3 ba2.1k sqft820 Chapelle St, New Orleans, LA 70124For SaleMLS ID #000CBE, Amy A Burke, KELLER WILLIAMS REALTY 4550100. ROAM MLS
- $615,0003 bd4 ba2.4k sqft7300 Lakeshore Dr APT 20, New Orleans, LA 70124For SaleMLS ID #2573874, Gracie Hansel, Compass Garden District. ROAM MLS
- $582,5004 bd3 ba2.1k sqft6873 Wuerpel St, New Orleans, LA 70124For SaleMLS ID #2579745, Darlene L. Gurievsky, Berkshire Hathaway HS - Mandeville. ROAM MLS
- $519,0003 bd3 ba2.1k sqft6696 Bellaire Dr, New Orleans, LA 70124For SaleMLS ID #200MRW, Nicole H Schlaudecker, Crescent Sotheby's International. ROAM MLS
- $425,0004 bd3 ba2k sqft6541 Avenue A, New Orleans, LA 70124For SaleMLS ID #000ATW, Shauna A Burrell, Argent Maison Realty LLC. ROAM MLS
- $599,0003 bd3 ba2k sqft737 Emerald St, New Orleans, LA 70124For SaleMLS ID #2575515, Kimberly H Arnold, KELLER WILLIAMS REALTY 4550100. ROAM MLS
- $574,0003 bd3 ba2.2k sqft6510 Fleur De Lis Dr, New Orleans, LA 70124For SaleMLS ID #2571941, Effie M Chaisson, Revolution Realty. ROAM MLS
- $280,0002 bd3 ba1.6k sqft7300 Lakeshore Dr APT 2, New Orleans, LA 70124For SaleMLS ID #2568426, Nicolas T Rivet, The Agency of M. Grass Group. ROAM MLS
- $498,9953 bd3 ba1.9k sqft6500 Center St, New Orleans, LA 70124For SaleMLS ID #2573557, Marcus A Buring, Northwood Realty Company, LLC. ROAM MLS
- $595,0002 bd2 ba1.1k sqft8116 Breakwater Dr, New Orleans, LA 70124For SaleMLS ID #2581690, Eric E Hernandez, NOLA Living Realty. ROAM MLS
- $545,0003 bd3 ba2.5k sqft319 Sharon Dr, New Orleans, LA 70124For SaleMLS ID #2569101, Jack Kinler, Burk Brokerage, LLC. ROAM MLS
- $567,0003 bd3 ba2.5k sqft6611 Canal Blvd, New Orleans, LA 70124For SaleMLS ID #2571671, Nicole C Avila, Soniat Realty, Inc.. ROAM MLS
- $524,5004 bd3 ba2.5k sqft6939 Argonne Blvd, New Orleans, LA 70124For SaleMLS ID #2574883, David S Reeves, KELLER WILLIAMS REALTY 4550100. ROAM MLS
