Set on an oversized 60x120 lot just one block from Fleur De Lis Park, this well-maintained 2015-built home offers generous living space, quality finishes, and rear yard access.
A grand entry opens into a two-story foyer with soaring ceilings and a sweeping staircase. Ten-foot ceilings carry through the entire first floor. A private office with double doors and custom built-ins works equally well as a guest bedroom.
The living room has a gas fireplace and opens into the kitchen, renovated in 2021: engineered wood floors, Calacatta quartz countertops, marble mosaic backsplash, large center island, pot filler, Verona six-burner gas range, under-cabinet lighting, and hidden outlets. Built-in speakers throughout, a mudroom with custom cabinetry, and a primary suite with walk-in shower, Jacuzzi tub, and ample storage.
Out back, a covered porch overlooks the yard, with a gated extended driveway offering rear access, extra parking, or boat storage. Fresh interior paint (June 2026) and new alarm system (2026).
Blocks from parks, schools, and neighborhood amenities - this home has it all. Make an appointment today!
Active under contract
Price cut: $30K (7/15)
$700,000
342 Spencer Ave, New Orleans, LA 70122
5beds
2,723sqft
:
Get pre-qualified$4,550/mo
Single Family Residence
Built in 2015
7,200 Square Feet Lot
$687,200 Zestimate®
$257/sqft
$-- HOA
What's special
Rear yard accessHidden outletsGrand entryMudroom with custom cabinetryCalacatta quartz countertopsUnder-cabinet lightingMarble mosaic backsplash
- 49 days |
- 502 |
- 32 |
Likely to sell faster than
Zillow last checked:
Listing updated:
Listed by:
Mary Danna 504-517-6533,
KELLER WILLIAMS REALTY 455-0100 504-455-0100
Source: GSREIN,MLS#: 2561579
Facts & features
Interior
Bedrooms & bathrooms
- Bedrooms: 5
- Bathrooms: 4
- Full bathrooms: 3
- 1/2 bathrooms: 1
Primary bedroom
- Description: Flooring: Wood
- Level: First
- Dimensions: 17x16.2
Bedroom
- Description: Flooring: Wood
- Level: First
- Dimensions: 13.6x11
Bedroom
- Description: Flooring: Wood
- Level: Second
- Dimensions: 13.5x13
Bedroom
- Description: Flooring: Wood
- Level: Second
- Dimensions: 13.5x13
Bedroom
- Description: Flooring: Wood
- Level: Second
- Dimensions: 12.3x10.9
Dining room
- Description: Flooring: Wood
- Level: First
- Dimensions: 16x10.6
Living room
- Description: Flooring: Wood
- Level: First
- Dimensions: 20.7x17.5
Heating
- Central, Multiple Heating Units
Cooling
- Central Air, 2 Units
Appliances
- Included: Dishwasher, Microwave, Oven, Range, Refrigerator, ENERGY STAR Qualified Appliances
- Laundry: Washer Hookup, Dryer Hookup
Features
- Attic, Pantry, Stainless Steel Appliances, Wired for Sound
- Has fireplace: Yes
- Fireplace features: Gas
Interior area
- Total structure area: 2,930
- Total interior livable area: 2,723 sqft
Property
Parking
- Total spaces: 3
- Parking features: Driveway, Off Street, Three or more Spaces
- Has uncovered spaces: Yes
Features
- Levels: Two
- Stories: 2
- Patio & porch: Porch
- Exterior features: Fence, Sprinkler/Irrigation, Porch, Sound System
- Pool features: None
Lot
- Size: 7,200 Square Feet
- Dimensions: 60 x 120
- Features: City Lot, Rectangular Lot
Details
- Additional structures: Shed(s)
- Parcel number: 716524815
- Special conditions: None
Construction
Type & style
- Home type: SingleFamily
- Architectural style: Traditional
- Property subtype: Single Family Residence
Materials
- Brick, HardiPlank Type
- Foundation: Raised
- Roof: Shingle
Condition
- Excellent
- Year built: 2015
Utilities & green energy
- Sewer: Public Sewer
- Water: Public
Green energy
- Energy efficient items: Appliances, Insulation, Lighting, Water Heater
Community & HOA
Community
- Security: Security System
HOA
- Has HOA: No
Location
- Region: New Orleans
Financial & listing details
- Price per square foot: $257/sqft
- Tax assessed value: $470,900
- Annual tax amount: $5,312
- Date on market: 6/11/2026
Estimated market value
$687,200
$653,000 - $722,000
$3,810/mo
Price history
| Date | Event | Price |
|---|---|---|
| 7/26/2026 | Contingent | $700,000$257/sqft |
Source:  GSREIN #2561579 Report a problem GSREIN #2561579 Report a problem | ||
| 7/15/2026 | Price change | $700,000-4.1%$257/sqft |
Source: GSREIN #2561579 Report a problem | ||
| 6/11/2026 | Listed for sale | $730,000+41.2%$268/sqft |
Source: GSREIN #2561579 Report a problem | ||
| 6/30/2015 | Sold | -- |
Source: GSREIN #2005192 Report a problem | ||
| 3/30/2015 | Listing removed | $516,900$190/sqft |
Source: Nick Galiano Realty Report a problem | ||
| 3/30/2015 | Price change | $516,900-0.6%$190/sqft |
Source: Nick Galiano Realty Report a problem | ||
| 3/2/2015 | Price change | $519,900-0.6%$191/sqft |
Source: Nick Galiano Realty Report a problem | ||
| 2/23/2015 | Price change | $522,900-0.4%$192/sqft |
Source: NICK GALIANO REALTY Report a problem | ||
| 1/15/2015 | Price change | $524,900-0.9%$193/sqft |
Source: Nick Galiano Realty Report a problem | ||
| 1/5/2015 | Price change | $529,900-0.9%$195/sqft |
Source: Nick Galiano Realty Report a problem | ||
| 12/10/2014 | Listed for sale | $534,900$196/sqft |
Source: Nick Galiano Realty Report a problem | ||
| 12/20/2013 | Sold | -- |
Source: Public Record Report a problem | ||
| 9/3/2013 | Sold | -- |
Source: Public Record Report a problem | ||
| 10/25/2011 | Sold | -- |
Source: Public Record Report a problem | ||
Public tax history
| Year | Property taxes | Tax assessment |
|---|---|---|
| 2026 | $5,312 -4.6% | $47,090 -4% |
| 2025 | $5,571 -1.5% | $49,050 |
| 2024 | $5,654 -14.2% | $49,050 -8.6% |
| 2023 | $6,592 -9.4% | $53,660 +3.8% |
| 2022 | $7,275 -5.8% | $51,700 -3.7% |
| 2021 | $7,724 -1% | $53,660 |
| 2020 | $7,801 -1.3% | $53,660 +2.6% |
| 2019 | $7,901 +12.9% | $52,300 |
| 2018 | $7,001 | $52,300 |
| 2017 | $7,001 -14.6% | $52,300 |
| 2016 | $8,193 +1.6% | $52,300 +305.4% |
| 2015 | $8,063 | $12,900 +15.2% |
| 2014 | $8,063 | $11,200 +135.8% |
| 2010 | -- | $4,750 |
| 2009 | -- | $4,750 |
| 2007 | -- | $4,750 -56.4% |
| 2006 | -- | $10,890 |
| 2004 | -- | $10,890 +7.8% |
| 2002 | -- | $10,100 |
| 2001 | -- | $10,100 |
| 2000 | -- | $10,100 |
Find assessor info on the county website
Monthly payment
Est. payment
Payment breakdown
Explore the cost of this home by adjusting the details. Changes won't be saved.Climate risks
Neighborhood: St. Anthony
Nearby schools
GreatSchools rating
- 8/10Mary McLeod Bethune Elementary School of Literature & TechnologyGrades: PK-8Distance: 1.3 mi
- 3/10The Delores Taylor Arthur School for Young MenGrades: 8-12Distance: 1.1 mi
- 7/10Benjamin Franklin Elementary Math And ScienceGrades: PK-8Distance: 6.6 mi
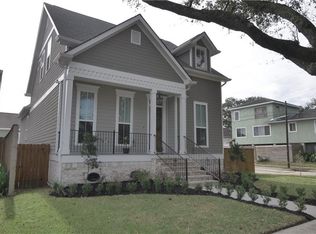
- $439,4004 bd4 ba2.6k sqft2504 Prentiss St, New Orleans, LA 70122Off Market
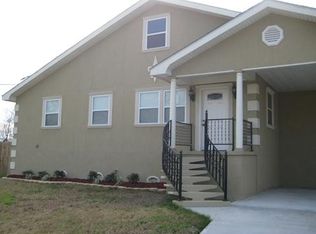
- $297,500-- bd2 ba2.5k sqft5026 Congress Dr, New Orleans, LA 70122Off Market
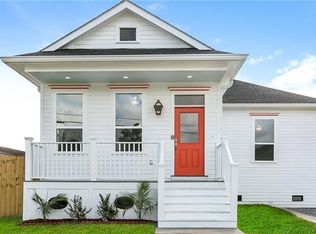
- $283,3003 bd2 ba1.6k sqft5101 Pauline Dr, New Orleans, LA 70122Off Market
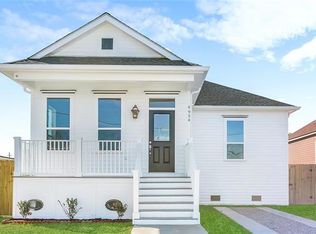
- $277,9003 bd2 ba1.6k sqft4954 Pauline Dr, New Orleans, LA 70122Off Market
- $278,5003 bd2 ba1.6k sqft4829 Dreux Ave, New Orleans, LA 70122Off Market
- $--4 bd2 ba1.8k sqft4617 Metropolitan Dr, New Orleans, LA 70122Sold
- $279,6003 bd2 ba1.6k sqft4793 Pauline Dr, New Orleans, LA 70122Off Market
- $--3 bd2 ba1.5k sqft5133 Desire Dr, New Orleans, LA 70122Sold
A local agent can set up tours, give advice and negotiate with sellers.
A local lender can help you make sure your offer is ready when you are.
Similar homes
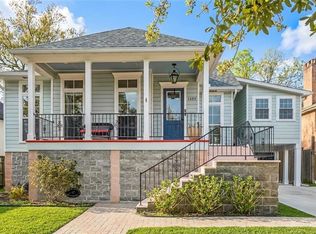
- $598,0005 bd4 ba2.8k sqft1459 Granada Dr, New Orleans, LA 70122For Sale
 MLS ID #2543530, Doris Lumpkin, Real Broker, LLC. GSREIN
 - $549,0004 bd3 ba2.9k sqft1 Charlotte Dr, New Orleans, LA 70122For Sale
 MLS ID #2557366, Ansley Garibaldi, Compass Uptown-Maple St. GSREIN
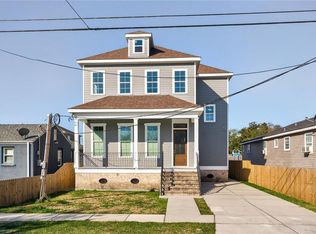
 - $495,0005 bd5 ba2.8k sqft4928 Pauger St, New Orleans, LA 70122New Construction
 MLS ID #2567778, Kara Breithaupt, Snap Realty. GSREIN
 - $499,0003 bd3 ba2.2k sqft1908 Wildair Dr, New Orleans, LA 70122For Sale
 MLS ID #2550262, Spencer Rossie, Century 21 J. Carter & Company. GSREIN
 - $499,0005 bd5 ba3.3k sqft1436 Allen Toussaint Blvd, New Orleans, LA 70122For SaleMLS ID #2566243, Stacie Carubba, Crescent Sotheby's International Realty. GSREIN
- $480,0004 bd3 ba3.1k sqft4953 Music St, New Orleans, LA 70122For SaleMLS ID #2551264, Meghan Mercadel, Meghan Mercadel, Broker. GSREIN
- $669,0004 bd3 ba2.5k sqft331 36th St, New Orleans, LA 70124For SaleMLS ID #2548087, Aaron Dare, Crane Realtors. GSREIN
- $560,0004 bd3 ba2.5k sqft1342 Granada Dr, New Orleans, LA 70122New ConstructionMLS ID #2556763, Talyta Noronha, NOLA Living Realty. GSREIN
- $449,0004 bd3 ba1.9k sqft5216 Paris Ave, New Orleans, LA 70122For SaleMLS ID #2557721, Kelli Wright, Compass Uptown. GSREIN
- $469,9004 bd4 ba2k sqft5505 Music St, New Orleans, LA 70122For SaleMLS ID #2561572, Kaisha Lymon, Axen Realty, LLC. GSREIN
- $485,0005 bd4 ba2.2k sqft2220 Pressburg St, New Orleans, LA 70122For SaleMLS ID #2518370, Nina Gensler, Compass Uptown. GSREIN
- $439,0003 bd3 ba2k sqft5306 Wildair Dr, New Orleans, LA 70122For SaleMLS ID #2543901, Sheri Thompson, Berkshire Hathaway HomeServices Preferred, REALTOR. GSREIN
- $645,0003 bd3 ba2.7k sqft5978 Argonne Blvd, New Orleans, LA 70124For SaleMLS ID #2559531, Sarah Aucoin, Coldwell Banker TEC MAGAZINE. GSREIN
- $374,0004 bd3 ba1.9k sqft4402 Saint Anthony Ave, New Orleans, LA 70122New ConstructionMLS ID #2566435, Jeremy Reneau, LPT Realty, LLC.. GSREIN
- $749,0005 bd4 ba3.7k sqft5651 Cherlyn Dr, New Orleans, LA 70124For SaleMLS ID #2519653, John Schaff, Compass Historic (LATT09). GSREIN
- $649,0004 bd3 ba2.4k sqft868 Rosa Ave, Metairie, LA 70005For SaleMLS ID #2566942, Blake Quinlivan, NOLA Living Realty. GSREIN
- $675,0003 bd4 ba2.6k sqft118 Atlantic Ave, New Orleans, LA 70114For SaleMLS ID #2555426, John Cody Stringer, REVE, REALTORS. GSREIN
- $659,0003 bd3 ba2.3k sqft5801 Colbert St, New Orleans, LA 70124For SaleMLS ID #2523501, Debbie Lewis, Burk Brokerage, LLC. GSREIN
- $510,0003 bd3 ba1.9k sqft1489 Madrid St, New Orleans, LA 70122For SaleMLS ID #2524801, Steven Perrilloux, Service 1st Real Estate. GSREIN
- $649,0004 bd3 ba2.6k sqft719 Teche St, New Orleans, LA 70114For SaleMLS ID #2555715, Louis Williams, Keller Williams Realty Services. GSREIN
