Luxury Home just 5 minutes from City Park! Stunning new build offering 4 bedrooms and 3 full baths, including a spacious primary suite with a spa-inspired bath and custom walk-in closet, plus a secondary en-suite—perfect for guests or multi-generational living. Enjoy soaring cathedral ceilings, abundant natural light, and an elegant open-concept layout. The chef’s kitchen features an oversized waterfall quartz island, a butler’s pantry, and extensive custom millwork throughout. Step outside to an oversized backyard —ideal for entertaining, storage, or future additions.Walking distance to the upcoming Mirabeau Water Garden, a 25-acre park currently under construction in Gentilly that will feature walking trails, green space, and innovative storm-water management.
If the buyer uses EDGE Home Finance for financing, the lender will provide a credit up to $10,000 toward closing costs. See attached flyer for details.
Active
Price cut: $24.9K (7/21)
$560,000
1342 Granada Dr, New Orleans, LA 70122
4beds
2,508sqft
:
Get pre-qualified$3,641/mo
Single Family Residence
Built in 2026
7,620 Square Feet Lot
$555,200 Zestimate®
$223/sqft
$-- HOA
What's special
Extensive custom millwork throughoutCustom walk-in closetOversized waterfall quartz islandElegant open-concept layoutSecondary en-suiteSoaring cathedral ceilingsAbundant natural light
- 84 days |
- 883 |
- 65 |
Zillow last checked:
Listing updated:
Listed by:
Talyta Noronha 985-222-9191,
NOLA Living Realty 504-301-9757
Source: GSREIN,MLS#: 2556763
Facts & features
Interior
Bedrooms & bathrooms
- Bedrooms: 4
- Bathrooms: 3
- Full bathrooms: 3
Primary bedroom
- Level: Lower
- Dimensions: 16x17
Bedroom
- Level: Lower
- Dimensions: 13.6x12.6
Bedroom
- Level: Lower
- Dimensions: 11.8x12.6
Bedroom
- Level: Lower
- Dimensions: 12.6x16.2
Dining room
- Level: Lower
- Dimensions: 12.8x16.6
Kitchen
- Level: Lower
- Dimensions: 12.8x18.6
Living room
- Level: Lower
- Dimensions: 16.4x25.2
Heating
- Central
Cooling
- Central Air, 1 Unit
Appliances
- Included: Dishwasher, Disposal, Oven, Refrigerator
- Laundry: Washer Hookup, Dryer Hookup
Features
- Butler's Pantry, Guest Accommodations, Stainless Steel Appliances
- Windows: Screens
- Has fireplace: No
- Fireplace features: None
Interior area
- Total structure area: 2,766
- Total interior livable area: 2,508 sqft
Property
Parking
- Total spaces: 2
- Parking features: Driveway, Two Spaces
- Has uncovered spaces: Yes
Features
- Levels: One
- Stories: 1
- Patio & porch: Covered, Porch
- Exterior features: Fence, Porch, Outdoor Kitchen
- Pool features: None
Lot
- Size: 7,620 Square Feet
- Dimensions: 60 x 127
- Features: City Lot, Rectangular Lot
Details
- Parcel number: 29
- Special conditions: None
Construction
Type & style
- Home type: SingleFamily
- Architectural style: Traditional
- Property subtype: Single Family Residence
Materials
- HardiPlank Type
- Foundation: Raised
- Roof: Shingle
Condition
- New Construction
- New construction: Yes
- Year built: 2026
Utilities & green energy
- Sewer: Public Sewer
- Water: Public
Green energy
- Energy efficient items: Water Heater
Community & HOA
HOA
- Has HOA: No
Location
- Region: New Orleans
Financial & listing details
- Price per square foot: $223/sqft
- Tax assessed value: $218,500
- Annual tax amount: $2,884
- Date on market: 5/6/2026
Estimated market value
$555,200
$527,000 - $583,000
$3,158/mo
Price history
| Date | Event | Price |
|---|---|---|
| 7/21/2026 | Price change | $560,000-4.3%$223/sqft |
Source:  GSREIN #2556763 Report a problem GSREIN #2556763 Report a problem | ||
| 6/10/2026 | Price change | $584,900-2.4%$233/sqft |
Source: GSREIN #2556763 Report a problem | ||
| 5/6/2026 | Listed for sale | $599,000-1.6%$239/sqft |
Source: GSREIN #2556763 Report a problem | ||
| 5/5/2026 | Listing removed | $609,000$243/sqft |
Source: GSREIN #2539616 Report a problem | ||
| 3/11/2026 | Price change | $609,000-2.6%$243/sqft |
Source: GSREIN #2539616 Report a problem | ||
| 2/3/2026 | Listed for sale | $625,000+512.7%$249/sqft |
Source: GSREIN #2539616 Report a problem | ||
| 7/10/2025 | Sold | -- |
Source: GSREIN #2499034 Report a problem | ||
| 6/13/2025 | Price change | $102,000-11.3%$41/sqft |
Source: GSREIN #2499034 Report a problem | ||
| 4/29/2025 | Listed for sale | $115,000$46/sqft |
Source: GSREIN #2499034 Report a problem | ||
Public tax history
| Year | Property taxes | Tax assessment |
|---|---|---|
| 2026 | $2,884 | $21,850 |
| 2025 | $2,884 -1.5% | $21,850 |
| 2024 | $2,928 -9% | $21,850 -1% |
| 2023 | $3,217 +6.5% | $22,080 +2.8% |
| 2022 | $3,021 -4.9% | $21,470 -2.8% |
| 2021 | $3,178 -20.8% | $22,080 -20% |
| 2020 | $4,013 +204.6% | $27,600 +216.5% |
| 2019 | $1,317 | $8,720 |
| 2018 | $1,317 | $8,720 |
| 2017 | $1,317 -1.9% | $8,720 |
| 2016 | $1,344 +1.5% | $8,720 +85.1% |
| 2015 | $1,324 | $4,710 |
| 2014 | $1,324 +89% | $4,710 |
| 2013 | $700 | $4,710 |
| 2012 | -- | $4,710 |
| 2011 | -- | $4,710 |
| 2010 | -- | $4,710 |
| 2009 | -- | $4,710 |
| 2007 | -- | $4,710 -44.6% |
| 2006 | -- | $8,500 |
| 2004 | -- | $8,500 |
| 2002 | -- | $8,500 |
| 2001 | -- | $8,500 |
Find assessor info on the county website
Monthly payment
Est. payment
Payment breakdown
Explore the cost of this home by adjusting the details. Changes won't be saved.Climate risks
Neighborhood: Fillmore
Nearby schools
GreatSchools rating
- 8/10Mary McLeod Bethune Elementary School of Literature & TechnologyGrades: PK-8Distance: 1.9 mi
- NAMcDonogh 35 College Preparatory SchoolGrades: 9-12Distance: 0.7 mi
- 7/10Benjamin Franklin Elementary Math And ScienceGrades: PK-8Distance: 6.2 mi
- $306,4003 bd2 ba1.5k sqft1334 Granada Dr, New Orleans, LA 70122Off Market
- $179,9007 bd5 ba6.7k sqft4928 Cartier Ave, New Orleans, LA 70122Pending

- $289,6003 bd2 ba1.8k sqft1326 Granada Dr, New Orleans, LA 70122Off Market

- $271,3003 bd2 ba2k sqft1343 Mirabeau Ave, New Orleans, LA 70122Off Market
- $114,3007,620 Square Feet1333 Mirabeau Ave, New Orleans, LA 70122Off Market
- $336,5003 bd2 ba1.9k sqft1349 Mirabeau Ave, New Orleans, LA 70122Off Market
- $390,8003 bd2 ba3.3k sqft5000 Cartier Ave, New Orleans, LA 70122Off Market
- $214,5003 bd2 ba1.5k sqft1327 Mirabeau Ave, New Orleans, LA 70122Off Market
A local agent can set up tours, give advice and negotiate with sellers.
A local lender can help you make sure your offer is ready when you are.
Similar homes
- $549,0004 bd3 ba2.9k sqft1 Charlotte Dr, New Orleans, LA 70122For Sale

 MLS ID #2557366, Ansley Garibaldi, Compass Uptown-Maple St. GSREIN
 - $598,0005 bd4 ba2.8k sqft1459 Granada Dr, New Orleans, LA 70122For Sale
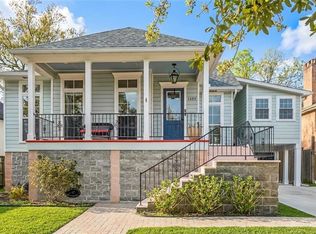 MLS ID #2543530, Doris Lumpkin, Real Broker, LLC. GSREIN
 - $595,0004 bd3 ba2.3k sqft5618 Chatham Dr, New Orleans, LA 70122For Sale
 MLS ID #2560663, Heather Shields, Crescent City Living, LLC. GSREIN
 - $499,0003 bd3 ba2.2k sqft1908 Wildair Dr, New Orleans, LA 70122For Sale
 MLS ID #2550262, Spencer Rossie, Century 21 J. Carter & Company. GSREIN
 - $499,0005 bd5 ba3.3k sqft1436 Allen Toussaint Blvd, New Orleans, LA 70122For SaleMLS ID #2566243, Stacie Carubba, Crescent Sotheby's International Realty. GSREIN
- $495,0005 bd5 ba2.8k sqft4928 Pauger St, New Orleans, LA 70122New ConstructionMLS ID #2567778, Kara Breithaupt, Snap Realty. GSREIN
- $450,0004 bd3 ba2.6k sqft6043 Paris Ave, New Orleans, LA 70122For SaleMLS ID #2539677, Jeffery Puckett, Compass Slidell. GSREIN
- $575,0003 bd3 ba2.7k sqft5679 Bellaire Dr, New Orleans, LA 70124For SaleMLS ID #2567753, Jennifer Griffith, Realty One Group Immobilia. GSREIN
- $485,0005 bd4 ba2.2k sqft2220 Pressburg St, New Orleans, LA 70122For SaleMLS ID #2518370, Nina Gensler, Compass Uptown. GSREIN
- $575,0004 bd4 ba2.4k sqft2732 Danneel St, New Orleans, LA 70113For SaleMLS ID #2540967, Kate Kancheva, REVE, REALTORS. GSREIN
- $374,0004 bd3 ba1.9k sqft4402 Saint Anthony Ave, New Orleans, LA 70122New ConstructionMLS ID #2566435, Jeremy Reneau, LPT Realty, LLC.. GSREIN
- $485,0004 bd2 ba2k sqft6932 Catina St, New Orleans, LA 70124For SaleMLS ID #2563749, Lisa Sire, J. Louis Matherne & Associates. GSREIN
- $437,4993 bd3 ba1.8k sqft6100 Duplessis St, New Orleans, LA 70122New ConstructionMLS ID #2553893, Betsy Birdsong, eXp Realty, LLC. GSREIN
- $565,0004 bd3 ba2.3k sqft3928 Uri St, Metairie, LA 70002For SaleMLS ID #2564838, Barbara Decker, Compass Metro. GSREIN
- $445,0003 bd4 ba2.2k sqft5114 Eastern St, New Orleans, LA 70122New ConstructionMLS ID #2566586, Kara Breithaupt, Snap Realty. GSREIN
- $375,0004 bd2 ba1.8k sqft6208 Marigny St, New Orleans, LA 70122For SaleMLS ID #2548964, Annie Palmer, McEnery Residential, LLC. GSREIN
- $675,0004 bd3 ba3k sqft5870 Canal Blvd, New Orleans, LA 70124For SaleMLS ID #2545614, Gabriella Francescon, REVE, REALTORS. GSREIN
- $569,9004 bd4 ba3.2k sqft4408 Janice Ave, Metairie, LA 70003For SaleMLS ID #2565059, David Scheuermann, Compass Kenner. GSREIN
- $349,9004 bd3 ba2.1k sqft6046 Wildair Dr, New Orleans, LA 70122New ConstructionMLS ID #2554673, Melissa McClendon, Compass Uptown. GSREIN
- $649,0004 bd3 ba2.4k sqft868 Rosa Ave, Metairie, LA 70005For SaleMLS ID #2566942, Blake Quinlivan, NOLA Living Realty. GSREIN
