Welcome home to this modern cottage charmer that brings all the vibes. Warm, bright, and beautifully elevated. Set on a gorgeous tree-lined street, this spacious stunner checks every box and then some. Step inside and look up at the vaulted ceilings which give the home an airy, open feel that instantly lifts your mood. The heart of the home is the gourmet kitchen, designed for people who actually use their kitchen… or who just like their takeout to look good under pretty lighting. No judgment. The expansive primary suite is your personal retreat. Room to breathe, unwind, and recharge. Three additional bedrooms offer flexibility for guests, office space, or whatever your life calls for right now. And then there’s the backyard. Plenty of lush green space, room to lounge, play, or get creative! Plus a sparkling pool that turns every day into a staycation. It’s the kind of outdoor space you’ll want to show off.
This is a welcoming, thoughtfully designed home that blends style and comfort with just the right touch of luxury. If you’re looking for a place that feels good the moment you walk in, this is the one. Take the house tour today!
Active
$595,000
5618 Chatham Dr, New Orleans, LA 70122
4beds
2,360sqft
:
Get pre-qualified$3,867/mo
Single Family Residence
Built in 2019
7,501 Square Feet Lot
$580,200 Zestimate®
$252/sqft
$-- HOA
What's special
Sparkling poolGorgeous tree-lined streetGourmet kitchenExpansive primary suiteAiry open feelVaulted ceilings
- 60 days |
- 680 |
- 59 |
Likely to sell faster than
Zillow last checked:
Listing updated:
Listed by:
Heather Shields 504-450-9672,
Crescent City Living, LLC 504-327-5303,
Leslie Heindel 504-975-4252,
Crescent City Living, LLC
Source: GSREIN,MLS#: 2560663
Facts & features
Interior
Bedrooms & bathrooms
- Bedrooms: 4
- Bathrooms: 3
- Full bathrooms: 3
Primary bedroom
- Description: Flooring: Wood
- Level: Lower
- Dimensions: 17.5 x 15
Bedroom
- Description: Flooring: Wood
- Level: Lower
- Dimensions: 13.6 x 11.3
Bedroom
- Description: Flooring: Wood
- Level: Lower
- Dimensions: 12 x 11.8
Bedroom
- Description: Flooring: Wood
- Level: Lower
- Dimensions: 14.3 x 12
Primary bathroom
- Description: Flooring: Tile
- Level: Lower
- Dimensions: 13.6 x 11.8
Bathroom
- Description: Flooring: Tile
- Level: Lower
- Dimensions: 15.7 x 5
Dining room
- Description: Flooring: Wood
- Level: Lower
- Dimensions: 13 x10.7
Kitchen
- Description: Flooring: Wood
- Level: Lower
- Dimensions: 19.2 x 11.1
Laundry
- Description: Flooring: Tile
- Level: Lower
- Dimensions: 11.7 x 6
Living room
- Description: Flooring: Wood
- Level: Lower
- Dimensions: 22.1 x 17,5
Mud room
- Description: Flooring: Tile
- Level: Lower
- Dimensions: 8.7 x 6
Heating
- Central
Cooling
- Central Air
Appliances
- Included: Dryer, Dishwasher, Microwave, Oven, Range, Refrigerator, Washer
- Laundry: Washer Hookup, Dryer Hookup
Features
- Attic, Ceiling Fan(s), Carbon Monoxide Detector, Pantry, Pull Down Attic Stairs, Stone Counters, Stainless Steel Appliances
- Windows: Screens
- Attic: Pull Down Stairs
- Has fireplace: No
- Fireplace features: None
Interior area
- Total structure area: 2,629
- Total interior livable area: 2,360 sqft
Video & virtual tour
Property
Parking
- Total spaces: 2
- Parking features: Driveway, Off Street, Two Spaces
- Has uncovered spaces: Yes
Features
- Levels: One
- Stories: 1
- Patio & porch: Brick, Porch
- Exterior features: Fence, Porch
- Pool features: In Ground
Lot
- Size: 7,501 Square Feet
- Dimensions: 60 x 125
- Features: City Lot, Rectangular Lot
Details
- Parcel number: 37W526818
- Special conditions: None
Construction
Type & style
- Home type: SingleFamily
- Architectural style: Cottage
- Property subtype: Single Family Residence
Materials
- Hardboard
- Foundation: Raised
- Roof: Metal,Shingle
Condition
- Very Good Condition
- Year built: 2019
Utilities & green energy
- Sewer: Public Sewer
- Water: Public
Community & HOA
HOA
- Has HOA: No
Location
- Region: New Orleans
Financial & listing details
- Price per square foot: $252/sqft
- Tax assessed value: $548,900
- Annual tax amount: $7,245
- Date on market: 6/1/2026
Estimated market value
$580,200
$551,000 - $609,000
$3,194/mo
Price history
| Date | Event | Price |
|---|---|---|
| 6/1/2026 | Listed for sale | $595,000$252/sqft |
Source:  GSREIN #2560663 Report a problem GSREIN #2560663 Report a problem | ||
| 6/1/2026 | Listing removed | $595,000$252/sqft |
Source: GSREIN #2534280 Report a problem | ||
| 5/12/2026 | Price change | $595,000-1.7%$252/sqft |
Source: GSREIN #2534280 Report a problem | ||
| 3/19/2026 | Price change | $605,000-0.8%$256/sqft |
Source: GSREIN #2534280 Report a problem | ||
| 1/29/2026 | Price change | $610,000-2.4%$258/sqft |
Source: GSREIN #2534280 Report a problem | ||
| 12/16/2025 | Listed for sale | $625,000-0.8%$265/sqft |
Source: GSREIN #2534280 Report a problem | ||
| 6/10/2022 | Sold | -- |
Source: GSREIN #2339633 Report a problem | ||
| 5/2/2022 | Pending sale | $629,900$267/sqft |
Source: GSREIN #2339633 Report a problem | ||
| 4/29/2022 | Listed for sale | $629,900+322.8%$267/sqft |
Source: GSREIN #2339633 Report a problem | ||
| 5/17/2019 | Sold | -- |
Source: GSREIN #2187822 Report a problem | ||
| 2/1/2018 | Sold | -- |
Source: Public Record Report a problem | ||
| 12/19/2017 | Pending sale | $149,000$63/sqft |
Source: GARDNER, REALTORS #2134651 Report a problem | ||
| 12/8/2017 | Listed for sale | $149,000$63/sqft |
Source: GARDNER, REALTORS #2134651 Report a problem | ||
| 4/22/2009 | Sold | -- |
Source: Public Record Report a problem | ||
Public tax history
| Year | Property taxes | Tax assessment |
|---|---|---|
| 2026 | $7,245 | $54,890 |
| 2025 | $7,245 -1.5% | $54,890 |
| 2024 | $7,355 +7.9% | $54,890 +17.3% |
| 2023 | $6,819 | $46,800 +4.1% |
| 2022 | -- | $44,950 -4% |
| 2021 | $6,737 -1% | $46,800 |
| 2020 | $6,804 +567.2% | $46,800 +593.3% |
| 2019 | $1,020 | $6,750 |
| 2018 | $1,020 | $6,750 |
| 2017 | $1,020 -1.9% | $6,750 |
| 2016 | $1,040 +1.5% | $6,750 +140.2% |
| 2015 | $1,025 | $2,810 |
| 2014 | $1,025 | $2,810 -32% |
| 2010 | -- | $4,130 -34.8% |
| 2009 | -- | $6,330 -15% |
| 2007 | -- | $7,450 -57.4% |
| 2006 | -- | $17,500 |
| 2004 | -- | $17,500 |
| 2002 | -- | $17,500 |
| 2001 | -- | $17,500 |
| 2000 | -- | $17,500 |
Find assessor info on the county website
Monthly payment
Est. payment
Payment breakdown
Explore the cost of this home by adjusting the details. Changes won't be saved.Climate risks
Neighborhood: Fillmore
Nearby schools
GreatSchools rating
- 8/10Mary McLeod Bethune Elementary School of Literature & TechnologyGrades: PK-8Distance: 1.9 mi
- NABenjamin Franklin High SchoolGrades: 9-12Distance: 0.8 mi
- 7/10Benjamin Franklin Elementary Math And ScienceGrades: PK-8Distance: 6.8 mi
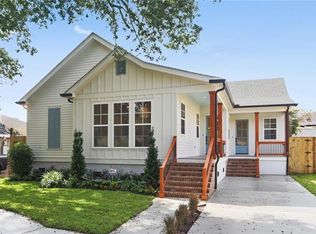
- $587,3004 bd3 ba2.5k sqft5610 Chatham Dr, New Orleans, LA 70122Off Market
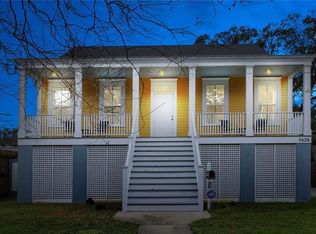
- $360,9003 bd3 ba1.5k sqft5626 Chatham Dr, New Orleans, LA 70122Off Market
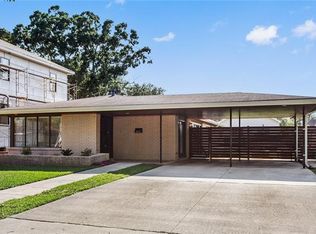
- $257,2004 bd2 ba1.8k sqft5642 Chatham Dr, New Orleans, LA 70122Off Market
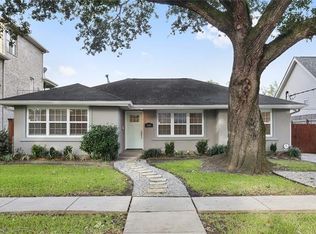
- $374,5003 bd3 ba2.1k sqft5600 Chatham Dr, New Orleans, LA 70122Off Market
- $--4 bd3 ba2.4k sqft5634 Chatham Dr, New Orleans, LA 70122Sold
- $423,4004 bd3 ba2.1k sqft5619 Chamberlain Dr, New Orleans, LA 70122Off Market
- $325,1003 bd2 ba1.6k sqft5611 Chamberlain Dr, New Orleans, LA 70122Off Market
- $467,3004 bd2 ba2.7k sqft5627 Chamberlain Dr, New Orleans, LA 70122Off Market
A local agent can set up tours, give advice and negotiate with sellers.
Similar homes
- $598,0005 bd4 ba2.8k sqft1459 Granada Dr, New Orleans, LA 70122For Sale
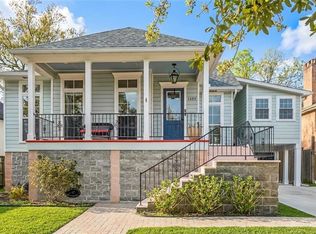
 MLS ID #2543530, Doris Lumpkin, Real Broker, LLC. GSREIN
 - $560,0004 bd3 ba2.5k sqft1342 Granada Dr, New Orleans, LA 70122New Construction
 MLS ID #2556763, Talyta Noronha, NOLA Living Realty. GSREIN
 - $499,0003 bd3 ba2.2k sqft1908 Wildair Dr, New Orleans, LA 70122For Sale
 MLS ID #2550262, Spencer Rossie, Century 21 J. Carter & Company. GSREIN
 - $449,0004 bd3 ba1.9k sqft5216 Paris Ave, New Orleans, LA 70122For Sale
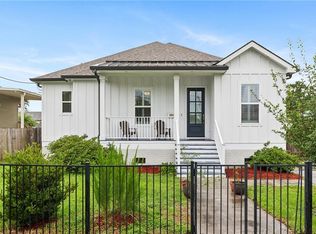 MLS ID #2557721, Kelli Wright, Compass Uptown. GSREIN
 - $510,0003 bd3 ba1.9k sqft1489 Madrid St, New Orleans, LA 70122For SaleMLS ID #2524801, Steven Perrilloux, Service 1st Real Estate. GSREIN
- $499,0005 bd5 ba3.3k sqft1436 Allen Toussaint Blvd, New Orleans, LA 70122For SaleMLS ID #2566243, Stacie Carubba, Crescent Sotheby's International Realty. GSREIN
- $439,0003 bd3 ba2k sqft5306 Wildair Dr, New Orleans, LA 70122For SaleMLS ID #2543901, Sheri Thompson, Berkshire Hathaway HomeServices Preferred, REALTOR. GSREIN
- $559,0003 bd3 ba1.9k sqft6955 Louisville St, New Orleans, LA 70124For SaleMLS ID #2562578, Billy Patout, FQR Realtors. GSREIN
- $485,0005 bd4 ba2.2k sqft2220 Pressburg St, New Orleans, LA 70122For SaleMLS ID #2518370, Nina Gensler, Compass Uptown. GSREIN
- $599,0005 bd5 ba3.1k sqft7000 General Haig St, New Orleans, LA 70124For SaleMLS ID #2546908, Erin Rotolo, RE/MAX Affiliates. GSREIN
- $575,0003 bd3 ba2.7k sqft5679 Bellaire Dr, New Orleans, LA 70124For SaleMLS ID #2567753, Jennifer Griffith, Realty One Group Immobilia. GSREIN
- $600,0006 bd4 ba3.3k sqft3905 Elysian Fields Ave, New Orleans, LA 70122For SaleMLS ID #2558078, Herbert Kaufman, Galiano Realty. GSREIN
- $599,0003 bd3 ba1.8k sqft709-15 N Salcedo St, New Orleans, LA 70119For SaleMLS ID #2557437, Ryan Wentworth, REVE, REALTORS. GSREIN
- $575,0004 bd4 ba2.4k sqft2732 Danneel St, New Orleans, LA 70113For SaleMLS ID #2540967, Kate Kancheva, REVE, REALTORS. GSREIN
- $645,0003 bd3 ba2.7k sqft5978 Argonne Blvd, New Orleans, LA 70124For SaleMLS ID #2559531, Sarah Aucoin, Coldwell Banker TEC MAGAZINE. GSREIN
- $575,0003 bd2 ba1.6k sqft814 Florida Blvd, New Orleans, LA 70124For SaleMLS ID #2563276, Nathalie Dubois, Berkshire Hathaway HomeServices Preferred, REALTOR. GSREIN
- $669,0004 bd3 ba2.5k sqft331 36th St, New Orleans, LA 70124For SaleMLS ID #2548087, Aaron Dare, Crane Realtors. GSREIN
- $559,0005 bd4 ba2.3k sqft5619 Marshal Foch St, New Orleans, LA 70124For SaleMLS ID #2556379, Niki Tripi, Coldwell Banker TEC METAIRIE. GSREIN
- $650,0003 bd4 ba2.2k sqft4600 S Prieur St, New Orleans, LA 70125For SaleMLS ID #2568908, Beth Dunkenberger, Compass Historic (LATT09). GSREIN
- $437,4993 bd3 ba1.8k sqft6100 Duplessis St, New Orleans, LA 70122New ConstructionMLS ID #2553893, Betsy Birdsong, eXp Realty, LLC. GSREIN
