NEW LOW PRICE!! Very Spacious, custom-built, 7 Bedroom / 4.5 Bath home on double, corner lot in Oak Park subdivision! Features in-ground pool and double car attached garage. While the home is presently in need of renovation, it was designed with all the amenities of a high end construction. There is a walled courtyard in rear, open floor plan with kitchen flowing into huge bar area overlooking pool area, and first floor spacious primary suite! Sold in As-Is condition. No utilities will be connected for inspections. The seller requires a Release and Hold Harmless be signed by all parties entering the property.
Pending
$179,900
4928 Cartier Ave, New Orleans, LA 70122
7beds
6,764sqft
Single Family Residence
Built in 2009
0.35 Acres Lot
$-- Zestimate®
$27/sqft
$-- HOA
What's special
In-ground poolWalled courtyard in rearDouble car attached garage
- 187 days |
- 872 |
- 46 |
Zillow last checked:
Listing updated:
Listed by:
David Reso 504-616-6208,
Audubon Realty, LLC 504-831-3111
Source: GSREIN,MLS#: 2539474
Facts & features
Interior
Bedrooms & bathrooms
- Bedrooms: 7
- Bathrooms: 5
- Full bathrooms: 4
- 1/2 bathrooms: 1
Primary bedroom
- Level: First
- Dimensions: 23.50X16.50
Bedroom
- Level: Second
- Dimensions: 19.70X13.60
Bedroom
- Level: Second
- Dimensions: 14.60X9.90
Bedroom
- Level: Second
- Dimensions: 13.80X12.00
Bedroom
- Level: Second
- Dimensions: 19.850X12.30
Bedroom
- Level: Second
- Dimensions: 13.20X11.90
Bedroom
- Level: Second
- Dimensions: 12.80X12.20
Den
- Description: Flooring: Tile
- Level: First
- Dimensions: 24.70X20.50
Dining room
- Description: Flooring: Tile
- Level: First
- Dimensions: 16.70X220.00
Kitchen
- Description: Flooring: Tile
- Level: First
- Dimensions: 16.50X19.80
Living room
- Description: Flooring: Tile
- Level: First
- Dimensions: 25X24.40
Office
- Description: Flooring: Tile
- Level: First
- Dimensions: 14.20X11.00
Heating
- Central
Cooling
- Central Air
Features
- Has fireplace: No
- Fireplace features: None
Interior area
- Total structure area: 8,362
- Total interior livable area: 6,764 sqft
Property
Parking
- Total spaces: 2
- Parking features: Attached, Garage, Two Spaces
- Has attached garage: Yes
Features
- Levels: Two
- Stories: 2
- Patio & porch: Concrete
- Pool features: In Ground
Lot
- Size: 0.35 Acres
- Dimensions: 127 x 120
- Features: City Lot, Rectangular Lot
Details
- Parcel number: 37W522931
- Special conditions: Real Estate Owned
Construction
Type & style
- Home type: SingleFamily
- Architectural style: Traditional
- Property subtype: Single Family Residence
Materials
- Stucco
- Foundation: Slab
- Roof: Asphalt
Condition
- Poor Condition
- Year built: 2009
Utilities & green energy
- Sewer: Public Sewer
- Water: Public
Community & HOA
Community
- Subdivision: Oak Park
HOA
- Has HOA: No
Location
- Region: New Orleans
Financial & listing details
- Price per square foot: $27/sqft
- Tax assessed value: $1,128,400
- Annual tax amount: $14,894
- Date on market: 1/22/2026
Foreclosure details
Estimated market value
Not available
Estimated sales range
Not available
$5,315/mo
Price history
| Date | Event | Price |
|---|---|---|
| 8/22/2025 | Sold | -- |
Source: Public Record Report a problem | ||
| 10/6/2021 | Listing removed | -- |
Source: Latter and Blum Report a problem | ||
| 7/26/2021 | Price change | $780,000-8.2%$115/sqft |
Source:  GSREIN #2301729 Report a problem GSREIN #2301729 Report a problem | ||
| 6/8/2021 | Price change | $850,000+31.8%$126/sqft |
Source: GSREIN #2301729 Report a problem | ||
| 5/24/2021 | Listed for sale | $645,000$95/sqft |
Source: GSREIN #2301729 Report a problem | ||
| 7/13/2020 | Listing removed | $645,000$95/sqft |
Source: GARDNER, REALTORS #2220743 Report a problem | ||
| 3/11/2020 | Price change | $645,000-6.5%$95/sqft |
Source: GARDNER, REALTORS #2220743 Report a problem | ||
| 1/30/2020 | Price change | $690,000-1.4%$102/sqft |
Source: GARDNER, REALTORS #2220743 Report a problem | ||
| 1/16/2020 | Listed for sale | $700,000-4.1%$103/sqft |
Source: GARDNER, REALTORS #2220743 Report a problem | ||
| 10/28/2019 | Listing removed | $730,000$108/sqft |
Source: GARDNER, REALTORS #2220743 Report a problem | ||
| 10/3/2019 | Price change | $730,000-2.7%$108/sqft |
Source: GARDNER, REALTORS #2220743 Report a problem | ||
| 9/21/2019 | Price change | $750,000-3.2%$111/sqft |
Source: GARDNER, REALTORS #2220743 Report a problem | ||
| 8/27/2019 | Price change | $775,000-8.8%$115/sqft |
Source: GARDNER, REALTORS #2220743 Report a problem | ||
| 8/2/2019 | Price change | $850,000-4%$126/sqft |
Source: Coldwell Banker TEC Realtors #2195935 Report a problem | ||
| 6/10/2019 | Price change | $885,000-10.2%$131/sqft |
Source: Coldwell Banker TEC Realtors #2195935 Report a problem | ||
| 3/21/2019 | Listed for sale | $985,000$146/sqft |
Source: Coldwell Banker TEC Realtors #2195935 Report a problem | ||
Public tax history
| Year | Property taxes | Tax assessment |
|---|---|---|
| 2026 | $14,894 -4% | $112,840 -4% |
| 2025 | $15,514 -1.5% | $117,540 |
| 2024 | $15,749 +52.7% | $117,540 +66% |
| 2023 | $10,316 +7.4% | $70,800 +3.7% |
| 2022 | $9,604 -5.8% | $68,250 -3.6% |
| 2021 | $10,192 -1% | $70,800 |
| 2020 | $10,293 +33.6% | $70,800 +38.8% |
| 2019 | $7,705 +15.5% | $51,000 |
| 2018 | $6,669 | $51,000 |
| 2017 | $6,669 -1.9% | $51,000 |
| 2016 | $6,800 +1.8% | $51,000 +37.8% |
| 2015 | $6,681 | $37,000 |
| 2014 | $6,681 +49.7% | $37,000 |
| 2013 | $4,464 | $37,000 -0.5% |
| 2012 | -- | $37,200 |
| 2011 | -- | $37,200 +325.1% |
| 2010 | -- | $8,750 |
| 2009 | -- | $8,750 |
| 2007 | -- | $8,750 -30% |
| 2006 | -- | $12,500 |
| 2004 | -- | $12,500 |
| 2002 | -- | $12,500 |
| 2001 | -- | $12,500 |
| 2000 | -- | $12,500 |
Find assessor info on the county website
Monthly payment
Climate risks
Neighborhood: Fillmore
Nearby schools
GreatSchools rating
- 8/10Mary McLeod Bethune Elementary School of Literature & TechnologyGrades: PK-8Distance: 1.9 mi
- NAMcDonogh 35 College Preparatory SchoolGrades: 9-12Distance: 0.7 mi
- 7/10Benjamin Franklin Elementary Math And ScienceGrades: PK-8Distance: 6.2 mi
- $560,0004 bd3 ba2.5k sqft1342 Granada Dr, New Orleans, LA 70122New Construction

- $336,5003 bd2 ba1.9k sqft1349 Mirabeau Ave, New Orleans, LA 70122Off Market

- $292,8003 bd2 ba2k sqft4900 Cartier Ave, New Orleans, LA 70122Off Market
- $390,8003 bd2 ba3.3k sqft5000 Cartier Ave, New Orleans, LA 70122Off Market
- $306,4003 bd2 ba1.5k sqft1334 Granada Dr, New Orleans, LA 70122Off Market
- $271,3003 bd2 ba2k sqft1343 Mirabeau Ave, New Orleans, LA 70122Off Market
- $92,7006,180 Square Feet4921 Cartier Ave, New Orleans, LA 70122Off Market
- $256,6003 bd2 ba2k sqft4929 Cartier Ave, New Orleans, LA 70122Off Market
A local agent can set up tours, give advice and negotiate with sellers.
Similar homes
- $195,0004 bd2 ba3.6k sqft2323-21 N Dabadie St, New Orleans, LA 70119For Sale
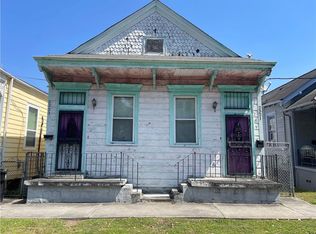
 MLS ID #2550284, Tamico Casey, Keyhole Brokerage, LLC. GSREIN
 - $200,0004 bd3 ba3.4k sqft2577 Holiday Dr, New Orleans, LA 70131For Sale
 MLS ID #2536079, Becky Ray Giroir, REVE, REALTORS. GSREIN
 - $239,0006 bd4 ba3.8k sqft4001 Elba St, New Orleans, LA 70125For Sale
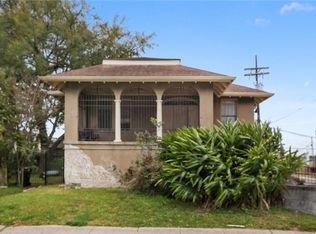 MLS ID #2537023, Robyn Schmitt, Homesmart Realty South. GSREIN
 - $255,5006 bd-- ba3.3k sqft2525-2527 S Dorgenois St, New Orleans, LA 70125For Sale

 MLS ID #2025019172, Joan Harris-Tureaud, Pelican State Realty. ROAM MLS
 - $245,0008 bd-- ba4.2k sqft3309 General Taylor St, New Orleans, LA 70125For SaleMLS ID #2026013003, Timothy Houk, Keller Williams Realty Red Stick Partners. ROAM MLS
- $249,0005 bd4 ba3.6k sqft220 Central Ave, Jefferson, LA 70121For SaleMLS ID #2559993, Shaun McCarthy, McCarthy Group REALTORS. GSREIN
- $250,0006 bd4 ba3.6k sqft1000-1006 Cambronne St, New Orleans, LA 70118For SaleMLS ID #2547304, Kimberly Jones, REVE, REALTORS. GSREIN
- $258,00010 bd12 ba4.4k sqft1337 Elysian Fields Ave, New Orleans, LA 70117For SaleMLS ID #2542415, Benjamin Harwood, NOLA HOMES CO., LLC. GSREIN
- $249,0006 bd3 ba3.3k sqft412 Oak Ln, Luling, LA 70070For SaleMLS ID #2535813, Melissa Friloux, Upmarket Realty L.L.C.. GSREIN
- $259,0004 bd3 ba3.7k sqft20737 Old Spanish Trl, New Orleans, LA 70129For SaleMLS ID #2561871, Wendy Maloney, Homesmart Realty South. GSREIN
