Spacious Waterfront property in Venetian Isles offering approximately 3,700 square feet and priced to reflect the opportunity to complete remaining interior finishes. Enjoy the relaxed coastal atmosphere the area is known for boating, and fishing that make this location a favorite for those who appreciate time on the water.
Inside, the home features generous living areas and an updated kitchen, already providing a strong foundation for the space. Several interior areas, including portions of the bathrooms and laundry area, are ready for finishing touches, giving the next owner the opportunity to complete the home while adding their own style and preferences.
With its waterfront setting, spacious layout, and updates already underway, this property offers excellent potential for a primary residence or a relaxing waterfront getaway. The current price reflects the opportunity to complete remaining interior finishes while enjoying the benefits of waterfront living.
Buyer to verify measurements, insurance availability, and all property details.
Active
$259,000
20737 Old Spanish Trl, New Orleans, LA 70129
4beds
3,781sqft
:
Get pre-qualified$1,700/mo
Single Family Residence
Built in 1969
-- sqft lot
$-- Zestimate®
$69/sqft
$-- HOA
What's special
Waterfront propertyWaterfront settingUpdated kitchenSpacious layout
- 50 days |
- 1,365 |
- 116 |
Likely to sell faster than
Zillow last checked:
Listing updated:
Listed by:
Wendy Maloney 504-909-8765,
Homesmart Realty South 504-908-7653
Source: GSREIN,MLS#: 2561871
Facts & features
Interior
Bedrooms & bathrooms
- Bedrooms: 4
- Bathrooms: 3
- Full bathrooms: 2
- 1/2 bathrooms: 1
Primary bedroom
- Description: Flooring: Carpet
- Level: Lower
- Dimensions: 15.30 X 14.50
Bedroom
- Description: Flooring: Tile
- Level: Lower
- Dimensions: 11.70 X 14.00
Bedroom
- Description: Flooring: Tile
- Level: Lower
- Dimensions: 11.70 X 14.00
Bedroom
- Description: Flooring: Tile
- Level: Lower
- Dimensions: 15.30 X 24.40
Dining room
- Level: Lower
- Dimensions: 11.50 X 18.11
Foyer
- Description: Flooring: Tile
- Level: Lower
- Dimensions: 10.10 X 16.10
Kitchen
- Description: Flooring: Tile
- Level: Lower
- Dimensions: 11.90 X 23.30
Living room
- Description: Flooring: Tile
- Level: Lower
- Dimensions: 26.11 X 20.70
Mud room
- Description: Flooring: Tile
- Level: Lower
- Dimensions: 9.60 X 14.30
Office
- Description: Flooring: Concrete,Painted/Stained
- Level: Lower
- Dimensions: 13.90 X 14.30
Sunroom
- Description: Flooring: Tile
- Level: Lower
- Dimensions: 28.30 X 14.30
Heating
- Central
Cooling
- Central Air, 2 Units
Appliances
- Included: Microwave, Oven, Refrigerator, Wine Cooler
Features
- Wet Bar, Ceiling Fan(s), Cathedral Ceiling(s), High Ceilings, Stainless Steel Appliances, Vaulted Ceiling(s)
- Has fireplace: Yes
- Fireplace features: Gas
Interior area
- Total structure area: 5,195
- Total interior livable area: 3,781 sqft
Property
Parking
- Parking features: Covered, Carport
- Has carport: Yes
Features
- Levels: One
- Stories: 1
- Exterior features: Dock, Fence
- Pool features: None
- On waterfront: Yes
- Waterfront features: Waterfront, Bayou
Lot
- Dimensions: 77.91 x 66.29 x 195
- Features: Outside City Limits, Rectangular Lot
Details
- Additional structures: Shed(s)
- Parcel number: 9
- Special conditions: None
Construction
Type & style
- Home type: SingleFamily
- Architectural style: Ranch
- Property subtype: Single Family Residence
Materials
- Brick
- Foundation: Slab
- Roof: Asphalt,Shingle
Condition
- Average Condition
- Year built: 1969
Utilities & green energy
- Sewer: Public Sewer
- Water: Public
Community & HOA
Community
- Subdivision: Venetian Isles
HOA
- Has HOA: No
- HOA name: Venetian Isles
Location
- Region: New Orleans
Financial & listing details
- Price per square foot: $69/sqft
- Tax assessed value: $262,400
- Annual tax amount: $2,560
- Date on market: 6/8/2026

Wendy Maloney
(504) 909-8765
By pressing Contact Agent, you agree that the real estate professional identified above may call/text you about your search, which may involve use of automated means and pre-recorded/artificial voices. You don't need to consent as a condition of buying any property, goods, or services. Message/data rates may apply. You also agree to our Terms of Use. Zillow does not endorse any real estate professionals. We may share information about your recent and future site activity with your agent to help them understand what you're looking for in a home.
Estimated market value
Not available
Estimated sales range
Not available
$3,081/mo
Price history
| Date | Event | Price |
|---|---|---|
| 6/8/2026 | Listed for sale | $259,000$69/sqft |
Source:  GSREIN #2561871 Report a problem GSREIN #2561871 Report a problem | ||
| 6/4/2026 | Listing removed | $259,000$69/sqft |
Source: GSREIN #2545680 Report a problem | ||
| 3/4/2026 | Listed for sale | $259,000-13.6%$69/sqft |
Source: GSREIN #2545680 Report a problem | ||
| 2/16/2026 | Listing removed | $299,900$79/sqft |
Source: GSREIN #2517048 Report a problem | ||
| 8/16/2025 | Listed for sale | $299,900$79/sqft |
Source: GSREIN #2517048 Report a problem | ||
| 8/16/2025 | Listing removed | $299,900$79/sqft |
Source: GSREIN #2464284 Report a problem | ||
| 3/9/2024 | Price change | $299,900-7.7%$79/sqft |
Source: GSREIN #2434297 Report a problem | ||
| 2/17/2024 | Listed for sale | $325,000-7.1%$86/sqft |
Source: GSREIN #2434297 Report a problem | ||
| 2/12/2024 | Listing removed | $350,000$93/sqft |
Source:  HomeSmart #2407518 Report a problem HomeSmart #2407518 Report a problem | ||
| 1/31/2024 | Listed for sale | $350,000$93/sqft |
Source: HomeSmart #2407518 Report a problem | ||
| 12/27/2023 | Listing removed | $350,000$93/sqft |
Source: GSREIN #2407518 Report a problem | ||
| 8/5/2023 | Listed for sale | $350,000$93/sqft |
Source: GSREIN #2407518 Report a problem | ||
| 7/15/2005 | Sold | -- |
Source: Agent Provided Report a problem | ||
Public tax history
| Year | Property taxes | Tax assessment |
|---|---|---|
| 2026 | $2,560 -5.3% | $26,240 -4% |
| 2025 | $2,704 -1.4% | $27,330 |
| 2024 | $2,743 +40.2% | $27,330 +34.9% |
| 2023 | $1,957 -28.5% | $20,260 +4.1% |
| 2022 | $2,738 -6.1% | $19,460 -3.9% |
| 2021 | $2,916 | $20,260 |
| 2020 | -- | $20,260 +3% |
| 2019 | $2,972 +53.5% | $19,670 |
| 2018 | $1,936 | $19,670 |
| 2017 | $1,936 -1.9% | $19,670 -27.1% |
| 2016 | $1,972 -35% | $26,970 +164.2% |
| 2015 | $3,034 | $10,210 |
| 2014 | $3,034 +530.2% | $10,210 |
| 2013 | $481 | $10,210 |
| 2012 | -- | $10,210 |
| 2011 | -- | $10,210 |
| 2010 | -- | $10,210 |
| 2009 | -- | $10,210 |
| 2007 | -- | $10,210 -9.2% |
| 2006 | -- | $11,250 |
| 2004 | -- | $11,250 |
| 2002 | -- | $11,250 |
| 2001 | -- | $11,250 |
| 2000 | -- | $11,250 |
Find assessor info on the county website
Monthly payment
Est. payment
Payment breakdown
Explore the cost of this home by adjusting the details. Changes won't be saved.Climate risks
Neighborhood: Lake Catherine
Nearby schools
GreatSchools rating
- 8/10Mary McLeod Bethune Elementary School of Literature & TechnologyGrades: PK-8Distance: 15.5 mi
- NAEinstein Charter High School at Sarah Towles ReedGrades: 9Distance: 7.5 mi
- 7/10Benjamin Franklin Elementary Math And ScienceGrades: PK-8Distance: 20.7 mi
- $235,8003 bd2 ba2.1k sqft20727 Old Spanish Trl, New Orleans, LA 70129Off Market
- $--0.32 Acres20757 Old Spanish Trl, New Orleans, LA 70129Sold

- $193,0004 bd4 ba2.5k sqft20747 Old Spanish Trl, New Orleans, LA 70129Off Market
- $526,3008 bd5 ba3.4k sqft20713 Old Spanish Trl #OT, New Orleans, LA 70129Off Market

- $194,700-- bd-- ba-- sqft20715 Old Spanish Trl, New Orleans, LA --Off Market
- $293,2005 bd5 ba4k sqft20713 Old Spanish Trl, New Orleans, LA 70129Off Market
- $23,5007,800 Square Feet20651 Old Spanish Trl, New Orleans, LA 70129Off Market
- $--0.598 Acres4658 Naples St, New Orleans, LA 70129Sold
Similar homes
- $275,0004 bd3 ba2.5k sqft4455 San Marco Rd, New Orleans, LA 70129For Sale
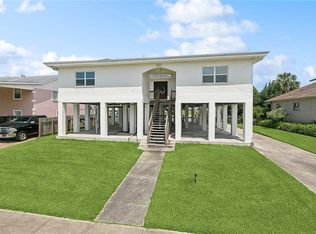
 MLS ID #2538062, Melinda Dahmer, Compass Covington (COMP27). GSREIN
 - $234,9003 bd3 ba2.2k sqft4410 Alba Rd, New Orleans, LA 70129For Sale
 MLS ID #2560973, Breanna Adams, NOLA Living Realty. GSREIN
 - $300,0003 bd2 ba1.9k sqft20531 Old Spanish Trl, New Orleans, LA 70129For Sale
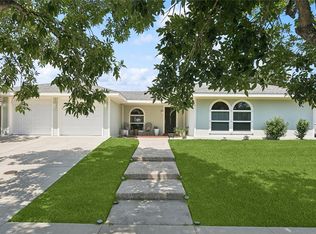 MLS ID #2514725, Lindsay Santana, JW Property Services, LLC. GSREIN
 - $385,9005 bd3 ba3.3k sqft4520 Murano Rd, New Orleans, LA 70129For Sale
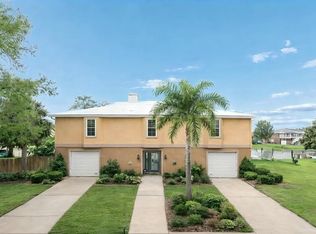 MLS ID #2552058, Brandy Dufrene, RE/MAX Affiliates. GSREIN
 - $256,0004 bd2 ba1.9k sqft7271 Voyageur Dr, New Orleans, LA 70129For SaleMLS ID #2547627, Melissa McClendon, Compass Uptown. GSREIN
- $274,0004 bd4 ba4.6k sqft5630 Samovar Dr, New Orleans, LA 70126For SaleMLS ID #2568646, Angel Flores, NOLA Living Realty. GSREIN
- $259,9003 bd3 ba2.4k sqft7030 Lake Barrington Dr, New Orleans, LA 70128For SaleMLS ID #2542631, Amanda Miller, Amanda Miller Realty, LLC. GSREIN
- $257,5004 bd3 ba2.3k sqft3690 Plymouth Pl, New Orleans, LA 70131For SaleMLS ID #2568445, Lito Dominguez, Compass Westbank. GSREIN
- $234,0003 bd2 ba2.2k sqft7021 Curran Blvd, New Orleans, LA 70126For SaleMLS ID #2518742, Lakeisha Walker, The Pellerin Group NOLA LLC. GSREIN
- $189,0003 bd3 ba2.4k sqft4834 Michoud Blvd, New Orleans, LA 70129For SaleMLS ID #2568223, Maya Madison, KELLER WILLIAMS REALTY 455-0100. GSREIN
- $279,0004 bd2 ba2.7k sqft7631 Springlake Dr, New Orleans, LA 70126For SaleMLS ID #2517578, Dalyz Melgarejo, Paul Gilmore & Associates, Inc.. GSREIN
- $250,0004 bd2 ba2.3k sqft417 Spartan Loop, Slidell, LA 70458For SaleMLS ID #2560066, Holley Hartdegen, Wayne Songy & Associates. GSREIN
- $196,5003 bd3 ba1.9k sqft13160 Maple Wood Dr, New Orleans, LA 70129For SaleMLS ID #2560876, Ariell Galle, Keller Williams Realty Services. GSREIN
- $250,0004 bd3 ba2.3k sqft2065 Halsey Ave, New Orleans, LA 70114For SaleMLS ID #2563539, Louis Williams, Keller Williams Realty Services. GSREIN
- $299,9005 bd3 ba2.5k sqft2610 Ramsey Dr, New Orleans, LA 70131For SaleMLS ID #2569333, Darius Washington, TJones & Co, LLC. GSREIN
- $249,9004 bd3 ba2.3k sqft100 Hathaway Pl, New Orleans, LA 70119For SaleMLS ID #2559225, Marcus Reine, Keller Williams Realty New Orleans. GSREIN
- $249,0005 bd2 ba2.1k sqft1820 Bodenger Blvd, New Orleans, LA 70114For SaleMLS ID #2568318, Terrence Davis, Keller Williams Realty New Orleans. GSREIN
- $269,9006 bd4 ba2.2k sqft6009 Debore Dr, New Orleans, LA 70126For SaleMLS ID #2567354, Christine Lampard, KELLER WILLIAMS REALTY 455-0100. GSREIN
- $300,0004 bd4 ba2.5k sqft140 Pinehurst Ct, New Orleans, LA 70128For SaleMLS ID #2546019, T Jones, TJones & Co, LLC. GSREIN
- $270,0004 bd3 ba2.3k sqft3570 Plymouth Pl, New Orleans, LA 70131For SaleMLS ID #2556186, Fadra Ussery, Homesmart Realty South. GSREIN
