Welcome to this beautifully updated 5-bedroom, 2.5-bath home offering over 2,500 square feet of living space. Designed for both everyday living and entertaining, the spacious floor plan features a stunning kitchen with custom cabinetry, granite countertops, a large center island with gas cooktop, stainless steel appliances, and abundant storage. The bathrooms showcase stylish finishes, while the generous bedrooms provide plenty of space for family, guests, or a home office. Major improvements include a NEW roof and NEW HVAC system, offering added peace of mind. Outside, you’ll find a detached two-car garage, a spacious backyard, and excellent curb appeal. Conveniently located just minutes from shopping, restaurants, schools, and downtown New Orleans. Move-in ready—schedule your private showing today!
Pending
$299,900
2610 Ramsey Dr, New Orleans, LA 70131
5beds
2,569sqft
:
Get pre-qualified$1,970/mo
Single Family Residence
Built in 1962
7,665 Square Feet Lot
$293,000 Zestimate®
$117/sqft
$-- HOA
What's special
Detached two-car garageCustom cabinetryStainless steel appliancesGranite countertopsSpacious floor planExcellent curb appealAbundant storage
- 14 days |
- 991 |
- 108 |
Likely to sell faster than
Zillow last checked:
Listing updated:
Listed by:
Darius Washington 504-782-6179,
TJones & Co, LLC 504-304-3688
Source: GSREIN,MLS#: 2569333
Facts & features
Interior
Bedrooms & bathrooms
- Bedrooms: 5
- Bathrooms: 3
- Full bathrooms: 2
- 1/2 bathrooms: 1
Bedroom
- Level: Second
- Dimensions: 13.30x14
Bedroom
- Level: First
- Dimensions: 15.20x12
Bedroom
- Level: First
- Dimensions: 13x14
Bedroom
- Level: Second
- Dimensions: 12x13
Bedroom
- Level: Second
- Dimensions: 13x13
Breakfast room nook
- Level: First
- Dimensions: 9.8x7
Den
- Level: First
- Dimensions: 16.30x18
Dining room
- Level: First
- Dimensions: 10x12
Kitchen
- Level: First
- Dimensions: 10x12
Laundry
- Level: First
- Dimensions: 5x7
Living room
- Level: First
- Dimensions: 11.4x17
Heating
- Central
Cooling
- Central Air, 1 Unit, Attic Fan
Appliances
- Included: Dishwasher, Oven, Range, Refrigerator
- Laundry: Washer Hookup, Dryer Hookup
Features
- Ceiling Fan(s), Pantry
- Has fireplace: No
- Fireplace features: None
Interior area
- Total structure area: 2,969
- Total interior livable area: 2,569 sqft
Property
Parking
- Total spaces: 3
- Parking features: Garage, Off Street, Three or more Spaces
- Has garage: Yes
Accessibility
- Accessibility features: Accessibility Features
Features
- Levels: Two
- Stories: 2
- Patio & porch: Concrete, Covered
- Exterior features: Fence
- Pool features: None
Lot
- Size: 7,665 Square Feet
- Dimensions: 73 x 105
- Features: City Lot, Rectangular Lot
Details
- Parcel number: 701312610RamseyDr
- Special conditions: None
Construction
Type & style
- Home type: SingleFamily
- Architectural style: Traditional
- Property subtype: Single Family Residence
Materials
- Brick
- Foundation: Slab
- Roof: Shingle
Condition
- Excellent
- Year built: 1962
Utilities & green energy
- Sewer: Public Sewer
- Water: Public
Community & HOA
Community
- Security: Smoke Detector(s)
- Subdivision: Aurora Gardens
HOA
- Has HOA: No
Location
- Region: New Orleans
Financial & listing details
- Price per square foot: $117/sqft
- Tax assessed value: $204,100
- Annual tax amount: $1,791
- Date on market: 7/24/2026
Estimated market value
$293,000
$278,000 - $308,000
$2,476/mo
Price history
| Date | Event | Price |
|---|---|---|
| 8/6/2026 | Pending sale | $299,900$117/sqft |
Source:  GSREIN #2569333 Report a problem GSREIN #2569333 Report a problem | ||
| 7/24/2026 | Listed for sale | $299,900+0.3%$117/sqft |
Source: GSREIN #2569333 Report a problem | ||
| 5/2/2026 | Listing removed | $299,000$116/sqft |
Source: GSREIN #2531569 Report a problem | ||
| 4/16/2026 | Listed for sale | $299,000$116/sqft |
Source: GSREIN #2531569 Report a problem | ||
| 3/27/2026 | Contingent | $299,000$116/sqft |
Source: GSREIN #2531569 Report a problem | ||
| 2/20/2026 | Price change | $299,000-6.3%$116/sqft |
Source: GSREIN #2531569 Report a problem | ||
| 12/4/2025 | Price change | $319,000-6.2%$124/sqft |
Source: GSREIN #2531569 Report a problem | ||
| 11/18/2025 | Listed for sale | $340,000+126.8%$132/sqft |
Source: GSREIN #2531569 Report a problem | ||
| 7/21/2011 | Sold | -- |
Source: Public Record Report a problem | ||
| 4/2/2011 | Price change | $149,900-5.1%$58/sqft |
Source: New Orleans East Office #870485 Report a problem | ||
| 3/5/2011 | Listed for sale | $157,900-4.3%$61/sqft |
Source: New Orleans East Office #863311 Report a problem | ||
| 2/17/2011 | Sold | -- |
Source: Public Record Report a problem | ||
| 1/30/2011 | Listed for sale | $165,000$64/sqft |
Source: New Orleans East Office #863311 Report a problem | ||
| 11/6/2006 | Sold | -- |
Source: Public Record Report a problem | ||
Public tax history
| Year | Property taxes | Tax assessment |
|---|---|---|
| 2026 | $1,791 -5.9% | $20,410 -4% |
| 2025 | $1,903 -1.4% | $21,260 |
| 2024 | $1,930 +29.2% | $21,260 +22.5% |
| 2023 | $1,494 -36.9% | $17,350 +3.8% |
| 2022 | $2,369 -5.8% | $16,710 -3.7% |
| 2021 | $2,516 -1% | $17,350 |
| 2020 | $2,541 -3.2% | $17,350 |
| 2019 | $2,626 +65.4% | $17,350 |
| 2018 | $1,588 | $17,350 |
| 2017 | $1,588 -1.8% | $17,350 +9% |
| 2016 | $1,618 +23.9% | $15,920 |
| 2015 | $1,305 | $15,920 |
| 2014 | $1,305 -2.4% | $15,920 -11.2% |
| 2013 | $1,338 | $17,920 |
| 2012 | -- | $17,920 |
| 2011 | -- | $17,920 |
| 2010 | -- | $17,920 +69.4% |
| 2009 | -- | $10,580 |
| 2007 | -- | $10,580 |
| 2006 | -- | $10,580 |
| 2004 | -- | $10,580 |
| 2002 | -- | $10,580 |
| 2001 | -- | $10,580 |
| 2000 | -- | $10,580 |
Find assessor info on the county website
Monthly payment
Est. payment
Payment breakdown
Explore the cost of this home by adjusting the details. Changes won't be saved.Climate risks
Neighborhood: Old Aurora
Nearby schools
GreatSchools rating
- 8/10Mary McLeod Bethune Elementary School of Literature & TechnologyGrades: PK-8Distance: 5.6 mi
- 3/10The Delores Taylor Arthur School for Young MenGrades: 8-12Distance: 6 mi
- 7/10Benjamin Franklin Elementary Math And ScienceGrades: PK-8Distance: 6.9 mi
- $213,1004 bd2 ba2.1k sqft2600 Ramsey Dr, New Orleans, LA 70131Off Market
- $192,4004 bd2 ba2k sqft2620 Ramsey Dr, New Orleans, LA 70131Off Market
- $248,7004 bd2 ba2.3k sqft2611 Hudson Pl, New Orleans, LA 70131Off Market
- $283,2005 bd2 ba3k sqft2601 Hudson Pl, New Orleans, LA 70131Off Market
- $238,4004 bd2 ba2.9k sqft2623 Hudson Pl, New Orleans, LA 70131Off Market
- $219,1004 bd2 ba2.2k sqft2628 Ramsey Dr, New Orleans, LA 70131Off Market
- $196,9003 bd2 ba1.8k sqft2611 Ramsey Dr, New Orleans, LA 70131Off Market
- $326,2003 bd2 ba2.2k sqft2601 Ramsey Dr, New Orleans, LA 70131Off Market
A local agent can set up tours, give advice and negotiate with sellers.
A local lender can help you make sure your offer is ready when you are.
Similar homes
- $305,0003 bd3 ba2.3k sqft4401 Fiesta St, New Orleans, LA 70131For Sale

 MLS ID #2565543, Tina Francois, The Francois Group LLC. GSREIN
 - $299,9004 bd2 ba2.1k sqft5750 Brunswick Ct, New Orleans, LA 70131For Sale
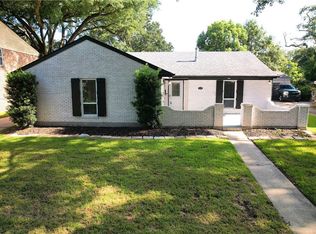 MLS ID #2543745, Linda Messiah-Moore, Keller Williams Realty New Orleans. GSREIN
 - $302,0004 bd3 ba2.3k sqft3621 Rue Denise, New Orleans, LA 70131For Sale
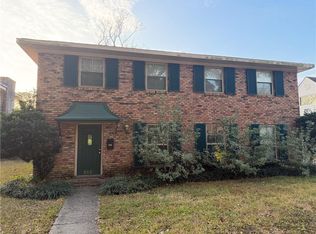 MLS ID #2542033, D'Juana Cousin, Compass Uptown. GSREIN
 - $257,5004 bd2 ba2.2k sqft3827 Mimosa Dr, New Orleans, LA 70131For Sale
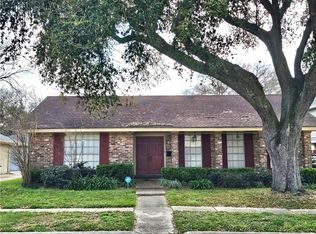 MLS ID #2545628, Elise Clesi, 1 Percent Lists. GSREIN
 - $199,0004 bd3 ba2.3k sqft3610 Rue Delphine, New Orleans, LA 70131For SaleMLS ID #2560548, Richard Bulot, ERA Top Agent Realty. GSREIN
- $299,9004 bd3 ba2.4k sqft2112 Deerfield Rd, Gretna, LA 70056For SaleMLS ID #2548493, Charlene Miller, C-21 Richard Berry & Assoc,Inc. GSREIN
- $250,0004 bd2 ba1.3k sqft3530 Dickens Dr, New Orleans, LA 70131For SaleMLS ID #2552217, Nycholl Miller, NOLA Living Realty. GSREIN
- $289,9994 bd2 ba2k sqft1713 Pace Blvd, New Orleans, LA 70114For SaleMLS ID #2539652, Luis Ramos, Gulf South International, REALTORS, LLC. GSREIN
- $270,0003 bd3 ba2.1k sqft532 Oakwood Dr, Gretna, LA 70056For SaleMLS ID #2569390, Blanca Abreu, Homesmart Realty South. GSREIN
- $230,0003 bd2 ba1.4k sqft5932 Stratford Pl, New Orleans, LA 70131For SaleMLS ID #2566158, Cephas Shepard Sr, Affordable Realty Cephas Shepard & Associates, LLC. GSREIN
- $289,9994 bd3 ba2.8k sqft7721 Butterfield St, New Orleans, LA 70126For SaleMLS ID #2563010, Bobby Williams, KELLER WILLIAMS REALTY 455-0100. GSREIN
- $207,0004 bd3 ba2.7k sqft61 Grand Canyon Dr, New Orleans, LA 70131For SaleMLS ID #2529288, Chip Julien, Donald Julien & Associates, Inc.. GSREIN
- $269,9004 bd3 ba2.3k sqft8412 Colonel Dr, Chalmette, LA 70043For SaleMLS ID #2542222, Meshelle Koch, Engel & Volkers Slidell - Mandeville. GSREIN
- $239,0003 bd2 ba1.5k sqft3100 Ivy Pl, Chalmette, LA 70043For SaleMLS ID #2569872, Brian Gros, 1st BMG REALTY, L.L.C.. GSREIN
- $315,0004 bd3 ba2.5k sqft108 Willowbrook Dr, Gretna, LA 70056For SaleMLS ID #2563179, Susanne Christoffersen, Realty Executives SELA. GSREIN
- $295,0004 bd3 ba3.3k sqft717 Fairfield Ave, Gretna, LA 70056For SaleMLS ID #2534327, Robert Wolfe, Robert Wolfe Real Estate, Inc.. GSREIN
- $329,0004 bd4 ba2.8k sqft8020 Morrison Rd, New Orleans, LA 70126For SaleMLS ID #2552848, Andrea Tyler, AT Home Realty Group. GSREIN
- $269,0004 bd2 ba1.6k sqft564 Deerfield Rd, Terrytown, LA 70056For SaleMLS ID #2517400, Regina LaCaze, Compass Westbank. GSREIN
- $272,5003 bd2 ba1.5k sqft3901 Jacob Dr, Chalmette, LA 70043For SaleMLS ID #2568360, Treasure Schwab, Berkshire Hathaway HomeServices Preferred, REALTOR. GSREIN
- $299,9004 bd2 ba2.1k sqft1605 Armagh Dr, Marrero, LA 70072For SaleMLS ID #2549348, Charlene Miller, C-21 Richard Berry & Assoc,Inc. GSREIN
