PRICE ADJUSTMENT!! WELL BELOW APPRAISAL!! THIS HOUSE HAS 4 BEDROOMS AND THREE FULL BATHROOMS AND SITUATED ON THE GOLF COURSE WITH MASSIVE WINDOWS THAT PROVIDE SPECTAULAR VIEWS! THE KITCHEN HAS AN ISLAND AND LOOKS INTO THE BREAKFAST ROOM WHICH HAS ITS OWN PRIVATE COURTYARD! ABUNDANCE OF STORAGE THRU OUT! THE SPACIOUS DECK WITH SEATING ALLOWS FOR YOU TO ENJOY THE WONDERFUL OUTDOORS AND ENJOY THE TRANQUILITY OF THE YARD AND VIEWS! ROOF WAS REPLACED AFTER HURRICANE IDA IN 2021 WHICH WILL HELP WITH INSURANCES!! THE ADDITIONAL PROPERTY TAX OF $2,000 GIVES YOU MEMBERSHIP TO THE COUNTRY CLUB WHERE YOU CAN ENJOY SWIMMING, GOLFING, TENNIS, CLUB HOUSE AND ALL OTHER AMENITIES OF THE CLUB! MUST SEE TO APPRECIATE THIS HOME!
Accepting backups
$295,000
717 Fairfield Ave, Gretna, LA 70056
4beds
3,330sqft
Single Family Residence
Built in 1961
0.31 Acres Lot
$283,700 Zestimate®
$89/sqft
$17/mo HOA
What's special
- 17 days
- 75
- 3
Zillow last checked:
Listing updated:
Listed by:
Robert Wolfe,
Robert Wolfe Real Estate, Inc. 504-393-2445
Source: ROAM MLS,MLS#: 2534327
Facts & features
Interior
Bedrooms & bathrooms
- Bedrooms: 4
- Bathrooms: 3
- Full bathrooms: 3
Primary bedroom
- Description: Lower Level, Flooring: Wood
- Area: 205.67 Square Feet
- Dimensions: 15.7 X 13.10
Bedroom
- Description: Lower Level, Flooring: Laminate Wood
- Area: 115.32 Square Feet
- Dimensions: 12.4 X 9.3
Bedroom
- Description: Lower Level, Flooring: Laminate Wood
- Area: 175.49 Square Feet
- Dimensions: 16.1 X 10.9
Bedroom
- Description: Lower Level, Flooring: Wood
- Area: 236.84 Square Feet
- Dimensions: 19.1 X 12.4
Breakfast
- Description: Lower Level, Flooring: Tile
- Area: 105.8 Square Feet
- Dimensions: 11.5 X 9.2
Den
- Description: Lower Level, Flooring: Wood
- Area: 315.84 Square Feet
- Dimensions: 22.4 X 14.10
Dining room
- Description: Lower Level, Flooring: Wood
- Area: 222.18 Square Feet
- Dimensions: 16.10 X 13.8
Kitchen
- Description: Lower Level, Flooring: Tile
- Area: 166.88 Square Feet
- Dimensions: 14.9 X 11.2
Living room
- Description: Lower Level, Flooring: Wood
- Area: 383.52 Square Feet
- Dimensions: 20.4 X 18.8
Other
- Description: Lower Level, Flooring: Tile
- Area: 25.01 Square Feet
- Dimensions: 6.1 X 4.10
Other
- Description: Lower Level, Flooring: Vinyl
- Area: 127.68 Square Feet
- Dimensions: 15.2 X 8.4
Utility room
- Description: Lower Level, Flooring: Tile
- Area: 62.4 Square Feet
- Dimensions: 8 X 7.8
Heating
- Central
Cooling
- Central Air
Features
- Flooring: Laminate, Tile, Vinyl, Wood
- Has fireplace: No
Interior area
- Total structure area: 3,900
- Total interior livable area: 3,330 sqft
Video & virtual tour
Property
Parking
- Parking features: Carport
- Has carport: Yes
Features
- Levels: One
- Stories: 1
Lot
- Size: 0.31 Acres
- Dimensions: 100 x 135
Details
- Parcel number: 0200006699
Construction
Type & style
- Home type: SingleFamily
- Architectural style: Ranch
- Property subtype: Single Family Residence
Materials
- Wood Siding
- Foundation: Slab
- Roof: Shingle
Condition
- Year built: 1961
Utilities & green energy
- Sewer: Other
- Water: Public
- Utilities for property: Natural Gas Available
Community & HOA
Community
- Features: Clubhouse
- Subdivision: Timberlane
HOA
- Has HOA: Yes
- HOA fee: $200 annually
Location
- Region: Gretna
Financial & listing details
- Price per square foot: $89/sqft
- Tax assessed value: $176,900
- Annual tax amount: $3,112
- Date on market: 8/27/2026
- Listing terms: Lease Purchase
Estimated market value
$283,700
$270,000 - $298,000
$2,578/mo
Price history
| Date | Event | Price |
|---|---|---|
| 10/23/2026 | Pending sale | $295,000$89/sqft |
Source:  ROAM MLS #2534327 Report a problem | ||
| 8/27/2026 | Listed for sale | $295,000$89/sqft |
Source:  GSREIN #2534327 Report a problem | ||
| 8/9/2026 | Contingent | $295,000$89/sqft |
Source: GSREIN #2534327 Report a problem | ||
| 7/29/2026 | Price change | $295,000-13%$89/sqft |
Source: GSREIN #2534327 Report a problem | ||
| 6/11/2026 | Price change | $339,000-3.1%$102/sqft |
Source: GSREIN #2534327 Report a problem | ||
| 4/30/2026 | Price change | $349,900-2.8%$105/sqft |
Source: GSREIN #2534327 Report a problem | ||
| 4/16/2026 | Price change | $359,900-1.4%$108/sqft |
Source: GSREIN #2534327 Report a problem | ||
| 3/19/2026 | Price change | $364,900-3.9%$110/sqft |
Source: GSREIN #2534327 Report a problem | ||
| 12/12/2025 | Listed for sale | $379,900$114/sqft |
Source: GSREIN #2534327 Report a problem | ||
| 11/1/2025 | Listing removed | $379,900$114/sqft |
Source: Latter and Blum #2482495 Report a problem | ||
| 9/13/2025 | Price change | $379,900-4.8%$114/sqft |
Source: GSREIN #2482495 Report a problem | ||
| 9/1/2025 | Listed for sale | $399,000$120/sqft |
Source: GSREIN #2482495 Report a problem | ||
| 8/24/2025 | Pending sale | $399,000$120/sqft |
Source: GSREIN #2482495 Report a problem | ||
| 1/15/2025 | Listed for sale | $399,000-6.1%$120/sqft |
Source: GSREIN #2482495 Report a problem | ||
| 11/15/2024 | Listing removed | $425,000$128/sqft |
Source:  HomeSmart #2434923 Report a problem | ||
| 5/31/2024 | Listed for sale | $425,000$128/sqft |
Source: GSREIN #2434923 Report a problem | ||
| 5/8/2024 | Listing removed | $425,000$128/sqft |
Source: Latter and Blum #2434923 Report a problem | ||
| 4/1/2024 | Listed for sale | $425,000$128/sqft |
Source: GSREIN #2434923 Report a problem | ||
| 3/25/2024 | Pending sale | $425,000$128/sqft |
Source: GSREIN #2434923 Report a problem | ||
| 2/23/2024 | Listed for sale | $425,000$128/sqft |
Source: GSREIN #2434923 Report a problem | ||
Public tax history
| Year | Property taxes | Tax assessment |
|---|---|---|
| 2025 | $3,112 -0.1% | $17,690 |
| 2024 | $3,114 +1% | $17,690 |
| 2023 | $3,085 +1.1% | $17,690 |
| 2022 | $3,051 -16.8% | $17,690 |
| 2021 | $3,668 +0.2% | $17,690 |
| 2020 | $3,659 -0.8% | $17,690 |
| 2019 | $3,688 +282.6% | $17,690 |
| 2018 | $964 | $17,690 |
| 2017 | $964 +6.4% | $17,690 |
| 2016 | $906 +1.9% | $17,690 |
| 2015 | $888 | $17,690 |
| 2014 | $888 | $17,690 |
| 2013 | -- | $17,690 |
| 2012 | -- | $17,690 -0.5% |
| 2011 | -- | $17,770 |
| 2010 | -- | $17,770 |
| 2009 | -- | $17,770 |
| 2008 | -- | $17,770 |
| 2007 | -- | $17,770 |
| 2006 | -- | -- |
| 2005 | -- | -- |
| 2004 | -- | -- |
| 2003 | -- | -- |
| 2002 | -- | -- |
| 2001 | -- | -- |
| 2000 | -- | -- |
Find assessor info on the county website
Monthly payment
Est. payment
Payment breakdown
Explore the cost of this home by adjusting the details. Changes won't be saved.Climate risks
Neighborhood: 70056
Similar homes
- $257,0004 bd2 ba1.9k sqft616 Wall Blvd, Gretna, LA 70056For Sale
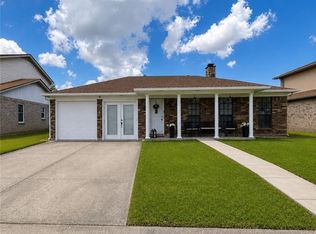
 MLS ID #2570696, Ericka G Odoms, Odoms Realty Group, LLC. ROAM MLS
- $260,0004 bd3 ba2k sqft628 Fairlawn Dr, Gretna, LA 70056For Sale
 MLS ID #2550913, Linh N Phuong, People's Realty, Inc.. ROAM MLS
- $270,0003 bd2 ba1.9k sqft1813 Green Oak Dr, Gretna, LA 70056For Sale
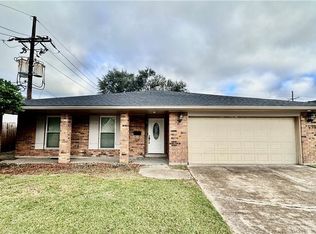 MLS ID #2531595, Linh N Phuong, People's Realty, Inc.. ROAM MLS
- $270,0004 bd2 ba2.3k sqft673 Oakwood Dr, Terrytown, LA 70056For Sale
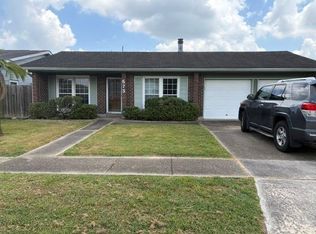 MLS ID #2575861, Maria Jose Delagneau, KELLER WILLIAMS REALTY 4550100. ROAM MLS
- $299,0004 bd3 ba2.3k sqft2313 Penndale Ln, Harvey, LA 70058For SaleMLS ID #2580011, Derek A Lightell, United Brokers of Louisiana. ROAM MLS
- $260,0003 bd3 ba2.1k sqft532 Oakwood Dr, Gretna, LA 70056For SaleMLS ID #2569390, Blanca L Abreu, Homesmart Realty South - Metairie. ROAM MLS
- $302,0004 bd3 ba2.3k sqft3621 Rue Denise, New Orleans, LA 70131For SaleMLS ID #2577804, D'Juana D Cousin, Compass Uptown. ROAM MLS
- $295,0004 bd3 ba2.1k sqft120 Saint Ann St, Belle Chasse, LA 70037For SaleMLS ID #2556240, Cory J Cheramie, Generations Realty Group, LLC. ROAM MLS
- $260,0004 bd3 ba2.3k sqft3849 Red Cedar Ln, Harvey, LA 70058For SaleMLS ID #2572757, Vernice Simon, Riverside Realty, Inc.. ROAM MLS
- $274,0004 bd2 ba2.2k sqft3611 Huntlee Dr, New Orleans, LA 70131For SaleMLS ID #2580530, Reginald D Winfield, Windfeel Properties. ROAM MLS
- $285,0005 bd3 ba2.8k sqft3934 Peachtree Ct, New Orleans, LA 70131For SaleMLS ID #2564271, Linda Messiah-Moore, Keller Williams Realty New Orleans. ROAM MLS
- $305,0003 bd3 ba2.3k sqft4401 Fiesta St, New Orleans, LA 70131For SaleMLS ID #2565543, Tina C Francois, The Francois Group LLC. ROAM MLS
- $289,0003 bd3 ba2.4k sqft10100 Willow Dr, New Orleans, LA 70131For SaleMLS ID #2554792, Renee R Ferrera, KELLER WILLIAMS REALTY 4550100. ROAM MLS
- $255,0004 bd2 ba1.7k sqft104 Delta St, Belle Chasse, LA 70037For SaleMLS ID #2543730, Bonnie Buras, Commercial Banker TEC Belle Chasse. ROAM MLS
- $287,0004 bd2 ba2.4k sqft2020 Easter Ln, New Orleans, LA 70114For SaleMLS ID #2572184, Thelma P Miller, C-21 Richard Berry & Assoc,Inc. ROAM MLS
- $299,0004 bd3 ba2.6k sqft3001 Golden Dr, Chalmette, LA 70043For SaleMLS ID #2576066, Sie Siedayeh Jabr, Continental Realty, LLC. ROAM MLS
- $259,8004 bd2 ba1.7k sqft2536 Eastview Dr, Harvey, LA 70058For SaleMLS ID #2573442, Joyce R Guidroz, KELLER WILLIAMS REALTY 4550100. ROAM MLS
- $275,0004 bd3 ba2.7k sqft3757 Mimosa Ct, New Orleans, LA 70131For SaleMLS ID #2571591, Monika Sood, NOLA Living Realty. ROAM MLS
- $235,0004 bd2 ba1.7k sqft3832 Dulaney Dr, Harvey, LA 70058For SaleMLS ID #2569677, Larry J Ziegel, Z Realty LLC. ROAM MLS
- $230,0004 bd3 ba2.3k sqft1549 Curtis St, Harvey, LA 70058For SaleMLS ID #2552227, Kimberly R Silva, Homesmart Realty South - Metairie. ROAM MLS
