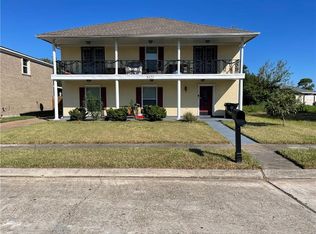
Welcome home to this beautifully renovated 4-bedroom, 3.5-bath home located in the desirable Lake Willow Subdivision! Featuring a fresh, updated look throughout, this home offers the perfect blend of comfort, style, and functionality. Enjoy freshly painted interiors, brand-new flooring, and beautifully updated bathrooms that add a touch of modern elegance. Major improvements include a roof only 3 years old and a new water heater, offering added peace of mind. The spacious layout provides plenty of room for family, guests, or a home office, while the two-car detached garage offers convenient parking and additional storage. With its impressive renovations, generous bedroom and bathroom count, and move-in-ready appeal, this home is a must-see. Great for multi generational living and located in an X flood zone.
For sale
$329,000
8020 Morrison Rd, New Orleans, LA 70126
4beds
2,890sqft
Single Family Residence
Built in 1968
9,147 Square Feet Lot
$319,200 Zestimate®
$114/sqft
$25/mo HOA
What's special
Two-car detached garageBeautifully updated bathroomsBrand-new flooringFreshly painted interiorsSpacious layout
- 10 days
- 77
- 15
Likely to sell faster than
Zillow last checked:
Listing updated:
Listed by:
Andrea J Tyler,
AT Home Realty Group 504-352-6063
Source: ROAM MLS,MLS#: 200EDA
Facts & features
Interior
Bedrooms & bathrooms
- Bedrooms: 4
- Bathrooms: 4
- Full bathrooms: 3
- 1/2 bathrooms: 1
Primary bedroom
- Level: First
- Area: 207.2 Square Feet
- Dimensions: 14.8x14.0
Bedroom
- Level: First
- Area: 190.72 Square Feet
- Dimensions: 14.9X12.8
Bedroom
- Level: First
- Area: 135.7 Square Feet
- Dimensions: 11.8X11.5
Bedroom
- Level: First
- Area: 188.16 Square Feet
- Dimensions: 14.7X12.8
Bonus room
- Level: First
- Area: 136.62 Square Feet
- Dimensions: 13.8X9.9
Breakfast
- Level: First
- Area: 117.3 Square Feet
- Dimensions: 11.5X10.2
Family room
- Level: First
- Area: 429.04 Square Feet
- Dimensions: 24.8X17.3
Kitchen
- Level: First
- Area: 161 Square Feet
- Dimensions: 11.5X14.0
Laundry
- Level: First
- Area: 121.38 Square Feet
- Dimensions: 11.9X10.2
Living room
- Level: First
- Area: 294.63 Square Feet
- Dimensions: 18.3X16.1
Heating
- Central
Cooling
- Central Air, Multi Units
Appliances
- Included: Dishwasher, Gas Range, Microwave, Refrigerator, Stainless Steel Appliance(s)
- Laundry: Electric Dryer Hookup, Gas Dryer Hookup, Washer Hookup
Features
- Open Floorplan, Guest Suite, En Suite
- Flooring: Tile, Vinyl
- Number of fireplaces: 1
- Fireplace features: Wood Burning
Interior area
- Total interior livable area: 2,890 sqft
Video & virtual tour
Property
Parking
- Total spaces: 6
- Parking features: Detached Garage, Driveway
- Garage spaces: 2
- Has uncovered spaces: Yes
Features
- Levels: One
- Stories: 1
- Exterior features: Private Yard
- Fencing: Partial,Wood
- Has view: Yes
- View description: Canal
- Has water view: Yes
- Water view: Canal
Lot
- Size: 9,147 Square Feet
- Dimensions: 75 x 126
- Features: Cleared
Details
- Parcel number: 8020MORRISONRD
Construction
Type & style
- Home type: SingleFamily
- Architectural style: Ranch
- Property subtype: Single Family Residence
Materials
- Brick
- Foundation: Slab
- Roof: Shingle
Condition
- Year built: 1968
Utilities & green energy
- Electric: Circuit Breakers
- Sewer: Public Sewer
- Water: Public
- Utilities for property: Electricity Connected, Natural Gas Available, Water Connected
Community & HOA
Community
- Subdivision: Lake Willow
HOA
- Has HOA: Yes
- Services included: Security
- HOA fee: $300 annually
- HOA name: Lake Willow
Location
- Region: New Orleans
Financial & listing details
- Price per square foot: $114/sqft
- Tax assessed value: $216,400
- Annual tax amount: $2,856
- Date on market: 10/26/2026
- Listing terms: Cash,Conventional,FHA,VA Loan,Bond for Deed
- Road surface type: Paved
Estimated market value
$319,200
$303,000 - $335,000
$2,711/mo
Price history
| Date | Event | Price |
|---|---|---|
| 10/26/2026 | Listed for sale | $329,000$114/sqft |
Source:  ROAM MLS #200EDA Report a problem | ||
| 10/14/2026 | Listing removed | $329,000$114/sqft |
Source:  GSREIN #2552848 Report a problem | ||
| 7/14/2026 | Price change | $329,000-2.9%$114/sqft |
Source: GSREIN #2552848 Report a problem | ||
| 4/14/2026 | Listed for sale | $339,000+50.7%$117/sqft |
Source: GSREIN #2552848 Report a problem | ||
| 8/5/2020 | Sold | -- |
Source: ROAM MLS #2260672 Report a problem | ||
| 7/16/2020 | Pending sale | $225,000$78/sqft |
Source: Nationwide Real Estate Corp. #2260672 Report a problem | ||
| 7/13/2020 | Listed for sale | $225,000$78/sqft |
Source: Nationwide Real Estate Corp. #2260672 Report a problem | ||
| 3/27/2019 | Listing removed | $225,000$78/sqft |
Source: LATTER & BLUM INC/REALTORS #2173499 Report a problem | ||
| 9/27/2018 | Listed for sale | $225,000$78/sqft |
Source: LATTER & BLUM INC/REALTORS #2173499 Report a problem | ||
| 11/24/2004 | Sold | -- |
Source: ROAM MLS #569664 Report a problem | ||
Public tax history
| Year | Property taxes | Tax assessment |
|---|---|---|
| 2026 | $2,856 | $21,640 |
| 2025 | $2,856 -1.5% | $21,640 |
| 2024 | $2,900 -13.9% | $21,640 -6.4% |
| 2023 | $3,369 +8.5% | $23,120 +4.8% |
| 2022 | $3,104 -6.7% | $22,060 -4.6% |
| 2021 | $3,328 | $23,120 |
| 2020 | -- | $23,120 |
Find assessor info on the county website
Monthly payment
Est. payment
Payment breakdown
Explore the cost of this home by adjusting the details. Changes won't be saved.Climate risks
Neighborhood: Little Woods
Similar homes
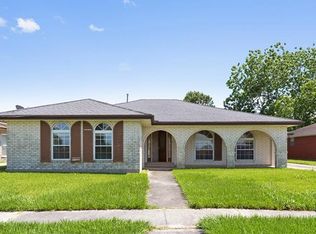
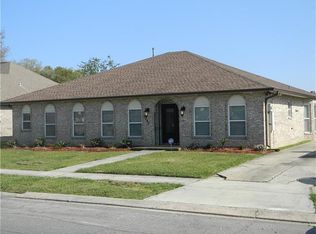
- $220,0004 bd3 ba2.8k sqft7501 Morrison Rd, New Orleans, LA 70126For Sale

 MLS ID #2549651, Rodney D Greenup, Greenup & Associates, LLC. ROAM MLS
- $369,0004 bd3 ba2.1k sqft2272 New York St, New Orleans, LA 70122For Sale
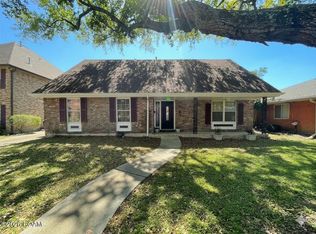 MLS ID #200EFA, Erin M Lieteau, KELLER WILLIAMS REALTY 4550100. ROAM MLS
- $229,9004 bd3 ba2.7k sqft4327 Ray Ave, New Orleans, LA 70126For Sale
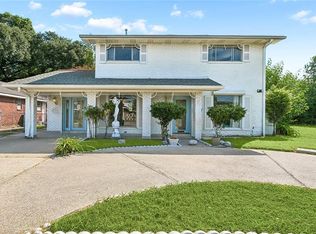 MLS ID #2578933, Judy B Walker, KELLER WILLIAMS REALTY 4550100. ROAM MLS
- $170,0004 bd3 ba2.4k sqft8421 Aberdeen Rd, New Orleans, LA 70127For Sale
 MLS ID #2409806, Eldridge P Thompson, Sound Realty LLC. ROAM MLS
- $235,0004 bd3 ba1.6k sqft4742 Virgilian St, New Orleans, LA 70126For SaleMLS ID #2508438, Diana C Parsons, United Real Estate Partners. ROAM MLS
- $323,0003 bd2 ba1.6k sqft4431 Demontluzin St, New Orleans, LA 70122For SaleMLS ID #2580469, Louis Williams, Keller Williams Realty Service. ROAM MLS
- $287,0004 bd2 ba2.4k sqft2020 Easter Ln, New Orleans, LA 70114For SaleMLS ID #2572184, Thelma P Miller, C-21 Richard Berry & Assoc,Inc. ROAM MLS
- $302,0004 bd3 ba2.3k sqft3621 Rue Denise, New Orleans, LA 70131For SaleMLS ID #2577804, D'Juana D Cousin, Compass Uptown. ROAM MLS
- $305,0003 bd3 ba2.3k sqft4401 Fiesta St, New Orleans, LA 70131For SaleMLS ID #2565543, Tina C Francois, The Francois Group LLC. ROAM MLS
- $299,0004 bd3 ba2.6k sqft3001 Golden Dr, Chalmette, LA 70043For SaleMLS ID #2576066, Sie Siedayeh Jabr, Continental Realty, LLC. ROAM MLS
- $360,0005 bd5 ba3.6k sqft15 Grand Canyon Dr, New Orleans, LA 70131For SaleMLS ID #2577649, Bianca C Martin, Martin Realty Group. ROAM MLS
- $274,0004 bd2 ba2.2k sqft3611 Huntlee Dr, New Orleans, LA 70131For SaleMLS ID #2580530, Reginald D Winfield, Windfeel Properties. ROAM MLS
- $249,0003 bd2 ba1.8k sqft5311 E Idlewood Ct, New Orleans, LA 70128For SaleMLS ID #2559954, Vic J Palazzo, Red Door Realty, Inc.. ROAM MLS
- $329,5004 bd2 ba1.9k sqft3121 Michigan Ave, Metairie, LA 70003For SaleMLS ID #2581089, Linda L Quinette, Compass Metro. ROAM MLS
- $199,0004 bd2 ba2.3k sqft1933 Mandolin St, New Orleans, LA 70122For SaleMLS ID #2580525, Reginald D Winfield, Windfeel Properties. ROAM MLS
- $319,9903 bd3 ba2k sqft641 Jefferson Heights Ave, New Orleans, LA 70121For SaleMLS ID #2566705, Anh-Dao T Nguyen, People's Realty, Inc.. ROAM MLS
- $249,5004 bd2 ba2.2k sqft2700 Danbury Dr, New Orleans, LA 70131For SaleMLS ID #2571582, Vashita Batiste, ERA Top Agent Realty. ROAM MLS
- $409,0004 bd3 ba2.1k sqft1731 Pratt Dr, New Orleans, LA 70122For SaleMLS ID #2561781, Ri Lin, United One Holdings LLC. ROAM MLS
- $224,9003 bd2 ba1.7k sqft12960 N Lake Carmel Dr, New Orleans, LA 70128For SaleMLS ID #2555708, Troy M Hamm, Troy Hamm. ROAM MLS
- $225,0004 bd3 ba3.6k sqft4631 Alba Rd, New Orleans, LA 70129For SaleMLS ID #2574987, Melissa S Shafirovich, Century 21 J. Carter & Company. ROAM MLS
