Move-in ready 4-bedroom home under $400K with no renovation headaches. This raised 4-bedroom, 2.5-bath home offers approximately 2,144 sq ft of thoughtfully designed living space, perfect for both entertaining and comfortable living.
The open-concept layout is filled with natural light and features soaring 10-foot ceilings downstairs and 9-foot ceilings upstairs, creating an airy, elevated feel throughout. The kitchen and living areas flow seamlessly, making this home ideal for gatherings or quiet nights in.
You’ll love the designer touches, including sleek gold fixtures throughout—adding a warm, upscale finish to both the kitchen and bathrooms. Spacious bedrooms provide flexibility for guests, a home office, or growing needs.
Situated on a slightly oversized lot for the area, this property offers added outdoor space and room to enjoy.
A perfect blend of style, space, and new construction convenience—don’t miss your opportunity to own a beautiful home in a growing area of New Orleans.
Active
Price cut: $24.1K (7/20)
$349,900
6046 Wildair Dr, New Orleans, LA 70122
4beds
2,144sqft
Single Family Residence
Built in 2024
4,700 Square Feet Lot
$347,000 Zestimate®
$163/sqft
$-- HOA
What's special
Added outdoor spaceDesigner touchesSleek gold fixtures throughoutSlightly oversized lotSpacious bedroomsOpen-concept layoutNatural light
- 118 days |
- 782 |
- 66 |
Zillow last checked:
Listing updated:
Listed by:
Melissa McClendon 504-417-5131,
Compass Uptown 504-866-2785,
Jennifer Burch 504-338-7480,
Compass Uptown
Source: GSREIN,MLS#: 2554673
Facts & features
Interior
Bedrooms & bathrooms
- Bedrooms: 4
- Bathrooms: 3
- Full bathrooms: 2
- 1/2 bathrooms: 1
Bedroom
- Description: Flooring: Wood
- Level: Second
- Dimensions: 12 x 14
Bedroom
- Description: Flooring: Wood
- Level: First
- Dimensions: 12 x 13
Bedroom
- Description: Flooring: Wood
- Level: Second
- Dimensions: 14 x 15
Bedroom
- Description: Flooring: Wood
- Level: Second
- Dimensions: 14 x 11
Bathroom
- Description: Flooring: Wood
- Level: First
- Dimensions: 6 x 6
Bathroom
- Description: Flooring: Wood
- Level: Second
- Dimensions: 11 x 6
Bathroom
- Description: Flooring: Wood
- Level: Second
- Dimensions: 12 x 11
Dining room
- Description: Flooring: Wood
- Level: First
- Dimensions: 16 x 18
Foyer
- Description: Flooring: Wood
- Level: First
- Dimensions: 9 x 8
Kitchen
- Description: Flooring: Wood
- Level: First
- Dimensions: 10 x 18
Living room
- Description: Flooring: Wood
- Level: First
- Dimensions: 12 x 18
Heating
- Central
Cooling
- Central Air
Appliances
- Included: Dishwasher, Disposal, Microwave, Oven, Range, Refrigerator
- Laundry: Washer Hookup, Dryer Hookup
Features
- Pantry, Stainless Steel Appliances
- Has fireplace: No
- Fireplace features: None
Interior area
- Total structure area: 2,528
- Total interior livable area: 2,144 sqft
Property
Parking
- Total spaces: 2
- Parking features: Driveway, Off Street, Two Spaces
- Has uncovered spaces: Yes
Features
- Levels: Two
- Stories: 2
- Patio & porch: Porch
- Exterior features: Fence, Porch
- Pool features: None
Lot
- Size: 4,700 Square Feet
- Dimensions: 47' x 100'
- Features: City Lot, Rectangular Lot
Details
- Parcel number: 37W518516
- Special conditions: None
Construction
Type & style
- Home type: SingleFamily
- Architectural style: Traditional
- Property subtype: Single Family Residence
Materials
- HardiPlank Type
- Foundation: Raised
- Roof: Shingle
Condition
- New Construction
- New construction: Yes
- Year built: 2024
Utilities & green energy
- Sewer: Public Sewer
- Water: Public
Community & HOA
HOA
- Has HOA: No
Location
- Region: New Orleans
Financial & listing details
- Price per square foot: $163/sqft
- Tax assessed value: $37,600
- Annual tax amount: $496
- Date on market: 4/23/2026
Estimated market value
$347,000
$330,000 - $364,000
$2,626/mo
Price history
| Date | Event | Price |
|---|---|---|
| 7/20/2026 | Price change | $349,900-6.4%$163/sqft |
Source:  GSREIN #2554673 Report a problem GSREIN #2554673 Report a problem | ||
| 7/13/2026 | Price change | $374,000-2.9%$174/sqft |
Source: GSREIN #2554673 Report a problem | ||
| 6/15/2026 | Price change | $385,000-1%$180/sqft |
Source: GSREIN #2554673 Report a problem | ||
| 5/25/2026 | Price change | $389,000-2.5%$181/sqft |
Source: GSREIN #2554673 Report a problem | ||
| 4/24/2026 | Listed for sale | $399,000$186/sqft |
Source: GSREIN #2554673 Report a problem | ||
| 4/22/2026 | Listing removed | $399,000$186/sqft |
Source: GSREIN #2523313 Report a problem | ||
| 12/4/2025 | Price change | $399,000-2.4%$186/sqft |
Source: GSREIN #2523313 Report a problem | ||
| 12/2/2025 | Price change | $409,000-1.4%$191/sqft |
Source: GSREIN #2523313 Report a problem | ||
| 11/17/2025 | Price change | $415,000-1%$194/sqft |
Source: GSREIN #2523313 Report a problem | ||
| 11/3/2025 | Price change | $419,000-1.2%$195/sqft |
Source: GSREIN #2523313 Report a problem | ||
| 10/21/2025 | Price change | $424,000-1.2%$198/sqft |
Source: GSREIN #2523313 Report a problem | ||
| 9/25/2025 | Listed for sale | $429,000+443%$200/sqft |
Source: GSREIN #2523313 Report a problem | ||
| 10/24/2022 | Sold | -- |
Source: GSREIN #2344522 Report a problem | ||
| 6/18/2022 | Listed for sale | $79,000$37/sqft |
Source: GSREIN #2344522 Report a problem | ||
Public tax history
| Year | Property taxes | Tax assessment |
|---|---|---|
| 2026 | $496 | $3,760 |
| 2025 | $496 -1.5% | $3,760 |
| 2024 | $504 +22.6% | $3,760 +33.3% |
| 2023 | $411 | $2,820 |
| 2022 | -- | $2,820 |
| 2021 | $406 +48.5% | $2,820 +50% |
| 2020 | $273 +9.6% | $1,880 +13.9% |
| 2019 | $249 | $1,650 |
| 2018 | $249 | $1,650 |
| 2017 | $249 -1.9% | $1,650 |
| 2016 | $254 +1.5% | $1,650 |
| 2015 | $250 | $1,650 |
| 2014 | $250 | $1,650 -76.7% |
| 2004 | -- | $7,080 |
| 2002 | -- | $7,080 |
| 2001 | -- | $7,080 |
| 2000 | -- | $7,080 |
Find assessor info on the county website
Monthly payment
Est. payment
Payment breakdown
Explore the cost of this home by adjusting the details. Changes won't be saved.Climate risks
Neighborhood: St. Anthony
Nearby schools
GreatSchools rating
- 8/10Mary McLeod Bethune Elementary School of Literature & TechnologyGrades: PK-8Distance: 2.1 mi
- NABenjamin Franklin High SchoolGrades: 9-12Distance: 0.3 mi
- 7/10Benjamin Franklin Elementary Math And ScienceGrades: PK-8Distance: 7.3 mi
- $223,7003 bd1 ba1.3k sqft6050 Wildair Dr, New Orleans, LA 70122Off Market
- $375,7003 bd2 ba1.6k sqft6042 Wildair Dr, New Orleans, LA 70122Off Market
- $226,5004 bd2 ba1.4k sqft6054 Wildair Dr, New Orleans, LA 70122Off Market

- $306,8003 bd2 ba1.6k sqft6038 Wildair Dr, New Orleans, LA 70122Off Market
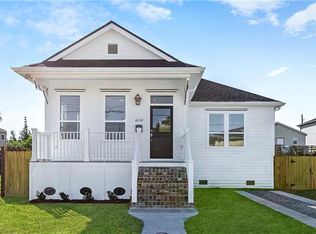
- $423,7004 bd2 ba3.9k sqft6045 Wingate Dr, New Orleans, LA 70122Off Market
- $169,4003 bd2 ba1k sqft6041 Wingate Dr, New Orleans, LA 70122Off Market
- $37,6004,700 sqft6049 Wingate Dr, New Orleans, LA 70122Off Market
- $172,6003 bd1 ba1.1k sqft6053 Wingate Dr, New Orleans, LA 70122Off Market
A local agent can set up tours, give advice and negotiate with sellers.
A local lender can help you make sure your offer is ready when you are.
Similar homes
- $375,0004 bd2 ba1.8k sqft6208 Marigny St, New Orleans, LA 70122For Sale
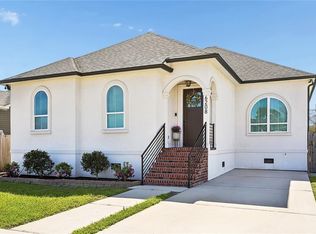
 MLS ID #2548964, Theresa Palmer, McEnery Residential, LLC. GSREIN
 - $359,0003 bd2 ba1.6k sqft6125 Eads St, New Orleans, LA 70122For Sale
 MLS ID #2564356, Margaret Washburn, REVE, REALTORS. GSREIN
 - $349,0003 bd2 ba1.6k sqft4519 New Orleans St, New Orleans, LA 70122For Sale
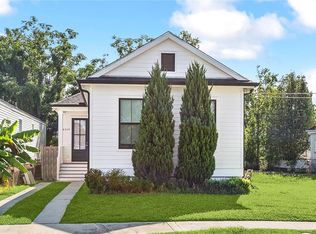 MLS ID #2570426, Gwen Michon, Century 21 Investment Realty. GSREIN
 - $365,0003 bd2 ba1.7k sqft2340 Wisteria St, New Orleans, LA 70122For Sale
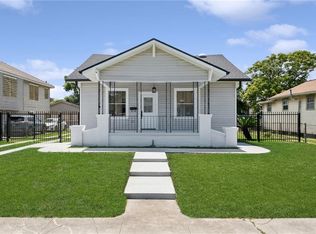 MLS ID #2572269, Aaron Dare, Crane Realtors. GSREIN
 - $335,0003 bd3 ba1.7k sqft5701 Wildair Dr, New Orleans, LA 70122New ConstructionMLS ID #2547087, Betsy Birdsong, eXp Realty, LLC. GSREIN
- $439,0004 bd3 ba2.6k sqft6043 Paris Ave, New Orleans, LA 70122For SaleMLS ID #2539677, Jeffery Puckett, Compass Slidell. GSREIN
- $320,0003 bd2 ba1.5k sqft2420 Dreux Ave, New Orleans, LA 70122For SaleMLS ID #2563077, Kokoa Brumfield, Key Turner Realty LLC. GSREIN
- $374,0004 bd3 ba1.9k sqft4402 Saint Anthony Ave, New Orleans, LA 70122New ConstructionMLS ID #2566435, Jeremy Reneau, LPT Realty, LLC.. GSREIN
- $345,0003 bd2 ba1.5k sqft6230 Lafaye St, New Orleans, LA 70122New ConstructionMLS ID #2569748, Rachael Kansas, REMAX N.O. Properties. GSREIN
- $379,0003 bd3 ba1.7k sqft4911 Pauger St, New Orleans, LA 70122For SaleMLS ID #2560480, Nicolas Rivet, The Agency of M. Grass Group, LLC. GSREIN
- $349,0004 bd3 ba1.8k sqft5109 Feliciana Dr, New Orleans, LA 70126New ConstructionMLS ID #2565778, Troy Lee, Keller Williams Realty New Orleans. GSREIN
- $449,0004 bd3 ba1.9k sqft5216 Paris Ave, New Orleans, LA 70122For SaleMLS ID #2557721, Kelli Wright, Compass Uptown. GSREIN
- $399,0005 bd4 ba3k sqft2406 Prentiss Ave, New Orleans, LA 70122New ConstructionMLS ID #2543092, Trudy Kent, Compass Westbank. GSREIN
- $325,0004 bd3 ba1.6k sqft2644 Gladiolus St, New Orleans, LA 70122For SaleMLS ID #2554642, John McCann, KELLER WILLIAMS REALTY 455-0100. GSREIN
- $469,9004 bd4 ba2k sqft5505 Music St, New Orleans, LA 70122For SaleMLS ID #2561572, Kaisha Lymon, Axen Realty, LLC. GSREIN
- $437,4993 bd3 ba1.8k sqft6100 Duplessis St, New Orleans, LA 70122New ConstructionMLS ID #2553893, Betsy Birdsong, eXp Realty, LLC. GSREIN
- $485,0005 bd4 ba2.2k sqft2220 Pressburg St, New Orleans, LA 70122For SaleMLS ID #2518370, Nina Gensler, Compass Uptown. GSREIN
- $499,0003 bd3 ba2.2k sqft1908 Wildair Dr, New Orleans, LA 70122For SaleMLS ID #2550262, Spencer Rossie, Century 21 J. Carter & Company. GSREIN
- $389,0003 bd3 ba1.8k sqft1572 N Prieur St, New Orleans, LA 70116For SaleMLS ID #2570273, Adrienne LaBauve, eXp Realty, LLC. GSREIN
- $344,0003 bd2 ba1.8k sqft4621 Stephen Girard Ave, New Orleans, LA 70126New ConstructionMLS ID #2550471, Judy Walker, KELLER WILLIAMS REALTY 455-0100. GSREIN
