PRICE REDUCTION TO THIS GORGEOUS NEW CONSTRUCTION IN NEED OF INTERIOR TRIM OUT COMPLETION. Property is 80% complete; need final trim work of electrical/plumbing/HVAC/driveway. This impressive two-story residence offers 5 generously sized bedrooms and 3.5 beautifully appointed bathrooms. Blending classic New Orleans architectural charm with modern luxury, the home showcases soaring ceilings, detailed crown molding, and electric fireplaces in both the main living area and the primary suite. The chef-inspired kitchen is a true centerpiece, highlighted by a waterfall quartz island, walk-in pantry, and abundance of cabinet space. Durable waterproof laminate flooring and porcelain tile flow throughout the home, combining elegance with low-maintenance functionality. The spa-like primary bathroom offers a private retreat and walk-in shower, while the upstairs layout includes spacious secondary bedrooms, including one with a private in-suite bath. The property features a charming front porch, rear brick patio, and a two-car garage. Conveniently located in close proximity to parks, schools, and all the culture and vibrancy New Orleans has to offer. Home is being sold AS IS; seller will make no repairs. OPEN HOUSE - SUNDAY, AUGUST 16, 2026 - 1:00PM TO 3:00PM - RAFFLE: $25.00 GAS GIFT CARD
Active
Price cut: $16K (6/18)
$399,000
2406 Prentiss Ave, New Orleans, LA 70122
5beds
3,050sqft
Single Family Residence
Built in 2025
7,200 Square Feet Lot
$397,400 Zestimate®
$131/sqft
$-- HOA
What's special
Two-car garagePrivate retreatWalk-in showerDetailed crown moldingPorcelain tileRear brick patioPrivate in-suite bath
- 182 days |
- 548 |
- 47 |
Zillow last checked:
Listing updated:
Listed by:
Trudy Kent 504-909-3255,
Compass Westbank 504-362-1823
Source: GSREIN,MLS#: 2543092
Facts & features
Interior
Bedrooms & bathrooms
- Bedrooms: 5
- Bathrooms: 4
- Full bathrooms: 3
- 1/2 bathrooms: 1
Primary bedroom
- Description: Flooring: Laminate,Simulated Wood
- Level: First
- Dimensions: 24 x 16
Bedroom
- Description: Flooring: Laminate,Simulated Wood
- Level: Second
- Dimensions: 12 x 16
Bedroom
- Description: Flooring: Laminate,Simulated Wood
- Level: Second
- Dimensions: 17 x 19
Bedroom
- Description: Flooring: Laminate,Simulated Wood
- Level: Second
- Dimensions: 17 x 15
Bedroom
- Description: Flooring: Laminate,Simulated Wood
- Level: Second
- Dimensions: 15 x 12
Primary bathroom
- Description: Flooring: Tile
- Level: First
- Dimensions: 12 x 10
Bathroom
- Description: Flooring: Tile
- Level: Second
- Dimensions: 12 x 9
Bathroom
- Description: Flooring: Tile
- Level: Second
- Dimensions: 5 x 12
Family room
- Description: Flooring: Laminate,Simulated Wood
- Level: First
- Dimensions: 24 x 17
Kitchen
- Description: Flooring: Laminate,Simulated Wood
- Level: First
- Dimensions: 25 x 19
Heating
- Central, Multiple Heating Units
Cooling
- Central Air, 2 Units
Features
- Has fireplace: Yes
- Fireplace features: Gas
Interior area
- Total structure area: 3,842
- Total interior livable area: 3,050 sqft
Property
Parking
- Total spaces: 2
- Parking features: Attached, Garage, Two Spaces
- Has attached garage: Yes
Features
- Levels: Two
- Stories: 2
- Patio & porch: Porch
- Exterior features: Porch
- Pool features: None
Lot
- Size: 7,200 Square Feet
- Dimensions: 60 x 120
- Features: City Lot, Rectangular Lot
Details
- Parcel number: 4411
- Special conditions: None
Construction
Type & style
- Home type: SingleFamily
- Architectural style: Traditional
- Property subtype: Single Family Residence
Materials
- Frame, Stucco
- Foundation: Raised
- Roof: Shingle
Condition
- New Construction
- New construction: Yes
- Year built: 2025
Utilities & green energy
- Sewer: Public Sewer
- Water: Public
Community & HOA
HOA
- Has HOA: No
Location
- Region: New Orleans
Financial & listing details
- Price per square foot: $131/sqft
- Date on market: 2/16/2026
Estimated market value
$397,400
$378,000 - $417,000
$3,381/mo
Price history
| Date | Event | Price |
|---|---|---|
| 6/18/2026 | Price change | $399,000-3.9%$131/sqft |
Source:  GSREIN #2543092 Report a problem GSREIN #2543092 Report a problem | ||
| 5/27/2026 | Listed for sale | $415,000$136/sqft |
Source: GSREIN #2543092 Report a problem | ||
| 2/24/2026 | Pending sale | $415,000$136/sqft |
Source: Latter and Blum #2543092 Report a problem | ||
| 2/24/2026 | Contingent | $415,000$136/sqft |
Source: GSREIN #2543092 Report a problem | ||
| 2/16/2026 | Listed for sale | $415,000$136/sqft |
Source: GSREIN #2543092 Report a problem | ||
Public tax history
Tax history is unavailable.
Monthly payment
Est. payment
Payment breakdown
Explore the cost of this home by adjusting the details. Changes won't be saved.Climate risks
Neighborhood: Milneburg
Nearby schools
GreatSchools rating
- 8/10Mary McLeod Bethune Elementary School of Literature & TechnologyGrades: PK-8Distance: 1.7 mi
- NABenjamin Franklin High SchoolGrades: 9-12Distance: 0.8 mi
- 7/10Benjamin Franklin Elementary Math And ScienceGrades: PK-8Distance: 7.4 mi
- $369,100-- bd-- ba3.3k sqft2378 Prentiss Ave, New Orleans, LA 70122Off Market
- $---- bd-- ba-- sqft2378 Prentiss Ave, New Orleans, LA 70122Off Market
- $260,6004 bd2 ba2.2k sqft5623 Saint Roch Ave, New Orleans, LA 70122Off Market
- $384,7005 bd5 ba2.4k sqft5628 Saint Roch Ave #30, New Orleans, LA 70122Off Market
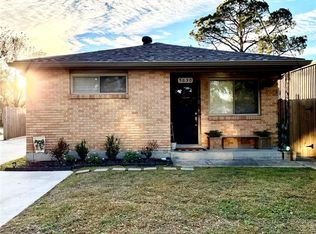
- $297,5004 bd2 ba2.8k sqft5628 Saint Roch Ave, New Orleans, LA 70122Off Market
- $179,7003 bd1 ba945 sqft2426 Prentiss Ave, New Orleans, LA 70122Off Market
- $354,6004 bd3 ba3.6k sqft5617 Saint Roch Ave, New Orleans, LA 70122Off Market
- $1,8003 bd2 ba1.2k sqft5624 Saint Roch Ave, New Orleans, LA 70122For Rent
A local agent can set up tours, give advice and negotiate with sellers.
A local lender can help you make sure your offer is ready when you are.
Similar homes
- $400,0003 bd2 ba2.2k sqft5925 Marigny St, New Orleans, LA 70122For Sale

 MLS ID #2550144, James Howell, Keller Williams Realty New Orleans. GSREIN
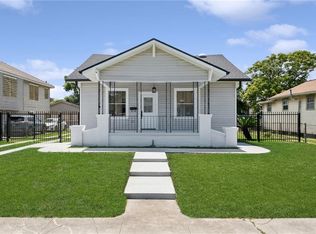
 - $365,0003 bd2 ba1.7k sqft2340 Wisteria St, New Orleans, LA 70122For Sale
 MLS ID #2572269, Aaron Dare, Crane Realtors. GSREIN
 - $469,9004 bd4 ba2k sqft5505 Music St, New Orleans, LA 70122For Sale
 MLS ID #2561572, Kaisha Lymon, Axen Realty, LLC. GSREIN
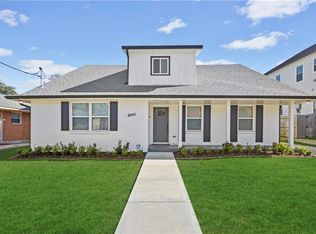
 - $439,0004 bd3 ba2.6k sqft6043 Paris Ave, New Orleans, LA 70122For Sale
 MLS ID #2539677, Jeffery Puckett, Compass Slidell. GSREIN
 - $359,0003 bd2 ba1.6k sqft6125 Eads St, New Orleans, LA 70122For SaleMLS ID #2564356, Margaret Washburn, REVE, REALTORS. GSREIN
- $379,0003 bd3 ba1.7k sqft4911 Pauger St, New Orleans, LA 70122For SaleMLS ID #2560480, Nicolas Rivet, The Agency of M. Grass Group, LLC. GSREIN
- $349,9004 bd3 ba2.1k sqft6046 Wildair Dr, New Orleans, LA 70122New ConstructionMLS ID #2554673, Melissa McClendon, Compass Uptown. GSREIN
- $445,0003 bd4 ba2.2k sqft5114 Eastern St, New Orleans, LA 70122New ConstructionMLS ID #2566586, Katharine Breithaupt, Snap Realty. GSREIN
- $389,0003 bd3 ba1.8k sqft1572 N Prieur St, New Orleans, LA 70116For SaleMLS ID #2570273, Adrienne LaBauve, eXp Realty, LLC. GSREIN
- $395,0005 bd4 ba2.8k sqft7721 Bullard Ave, New Orleans, LA 70128For SaleMLS ID #2571450, Tiffany Tucker, McCarthy Group REALTORS. GSREIN
- $349,0003 bd2 ba1.6k sqft4519 New Orleans St, New Orleans, LA 70122For SaleMLS ID #2570426, Gwen Michon, Century 21 Investment Realty. GSREIN
- $320,0003 bd2 ba1.5k sqft2420 Dreux Ave, New Orleans, LA 70122For SaleMLS ID #2563077, Kokoa Brumfield, Key Turner Realty LLC. GSREIN
- $335,0003 bd3 ba1.7k sqft5701 Wildair Dr, New Orleans, LA 70122New ConstructionMLS ID #2547087, Betsy Birdsong, eXp Realty, LLC. GSREIN
- $349,0004 bd3 ba1.8k sqft5109 Feliciana Dr, New Orleans, LA 70126New ConstructionMLS ID #2565778, Troy Lee, Keller Williams Realty New Orleans. GSREIN
- $399,9004 bd3 ba2k sqft2509 Sells St, Metairie, LA 70003For SaleMLS ID #2572281, Feras Ayyad, NOLA Living Realty. GSREIN
- $450,0003 bd2 ba2.6k sqft3521 Gibson St, New Orleans, LA 70122For SaleMLS ID #2571891, Maribel Morgan, Compass Slidell. GSREIN
- $325,0004 bd3 ba1.6k sqft2644 Gladiolus St, New Orleans, LA 70122For SaleMLS ID #2554642, John McCann, KELLER WILLIAMS REALTY 455-0100. GSREIN
- $399,0006 bd4 ba2.4k sqft2360-62 N Robertson St, New Orleans, LA 70117New ConstructionMLS ID #2543877, Collin Unverzagt, FQR Realtors. GSREIN
- $370,0006 bd4 ba1.9k sqft9017 Green St #19, New Orleans, LA 70118For SaleMLS ID #2572213, Bilal Zughayer, Bilal A. Zughayer. GSREIN
- $289,9994 bd3 ba2.8k sqft7721 Butterfield St, New Orleans, LA 70126For SaleMLS ID #2563010, Bobby Williams, KELLER WILLIAMS REALTY 455-0100. GSREIN
