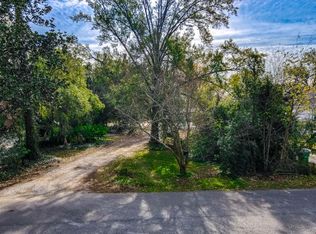
**NEW PRICE**132 X 275**INCREDIBLE LOT SIZE**INSTALLED NEW 4 TON AC COIL/HEATER** A Large Slice of Paradise in the Heart of River Ridge...This One-Story Home measuring 3425 of True Enjoyable Living sits on a sprawling tree shaded lot measuring 132x275...Major renovations completed in 2016...Fabulous Kitchen featuring all High End Stainless Appliances, Island w/Cooktop and lots of Storage, Stone Counter Tops and Custom Cabinets...Inviting bright adjoining Open Breakfast Area...Concrete Stucco Gas Fireplace...Bamboo Tile Flooring...All 3 Full Baths are Totally Revamped...Primary Bath fully Redesigned with Free-Standing Soaking Tub/Separate Shower and Double Vanity Sinks...Primary Bedroom 20.3x16.8 w/Walk-In Closet 12x6.5...Great Room with High Ceilings measuring 26.9x20...The entire back of the home with Full Length Glass Windows and Atrium/French Doors all Showcase the Backyard Oasis...Inground Large Heated Pool with Hot Tub...650 sqft of Covered Porch/Patio Space for Incredible Summer Outdoor Fun!!! Outdoor 16x10 Shed...Assumable Flood Insurance $1214...Termite Contract...An Incredible Property! Schedule a Showing to View this Must See Listing!!! **Furnished Photos are AI Generated**
Active
Price cut: $30K (8/14)
$899,000
267 Midway Dr, River Ridge, LA 70123
3beds
3,425sqft
Single Family Residence
Built in 1955
0.83 Acres Lot
$868,200 Zestimate®
$262/sqft
$-- HOA
What's special
Lots of storageSeparate showerHigh end stainless appliancesStone counter topsCustom cabinetsBamboo tile flooringDouble vanity sinks
- 158 days
- 465
- 24
Zillow last checked:
Listing updated:
Listed by:
Kim Brandt 504-388-5461,
Riverside Realty, Inc. 504-737-8454
Source: GSREIN,MLS#: 2554092
Facts & features
Interior
Bedrooms & bathrooms
- Bedrooms: 3
- Bathrooms: 3
- Full bathrooms: 3
Primary bedroom
- Description: Flooring: Tile
- Level: Lower
- Dimensions: 20.3 x 16.8
Bedroom
- Description: Flooring: Carpet
- Level: Lower
- Dimensions: 14.9 x 12.7
Bedroom
- Description: Flooring: Carpet
- Level: Lower
- Dimensions: 14.9 x 11.1
Breakfast room nook
- Description: Flooring: Tile
- Level: Lower
- Dimensions: 17.7 x 14
Dining room
- Description: Flooring: Tile
- Level: Lower
- Dimensions: 23.8 x 11.2
Foyer
- Description: Flooring: Tile
- Level: Lower
- Dimensions: 11.7 x 6.7
Great room
- Description: Flooring: Tile
- Level: Lower
- Dimensions: 26.9 x 20.2
Kitchen
- Description: Flooring: Tile
- Level: Lower
- Dimensions: 17.4 x 15
Laundry
- Description: Flooring: Tile
- Level: Lower
- Dimensions: 9.4 x 6.8
Living room
- Description: Flooring: Tile
- Level: Lower
- Dimensions: 17.4 x 15.8
Heating
- Central, Multiple Heating Units
Cooling
- Central Air, 2 Units
Appliances
- Included: Cooktop, Dishwasher, Disposal, Microwave, Oven, Refrigerator
- Laundry: Washer Hookup, Dryer Hookup
Features
- Ceiling Fan(s), Carbon Monoxide Detector, Stone Counters, Stainless Steel Appliances, Vaulted Ceiling(s)
- Has fireplace: Yes
- Fireplace features: Gas
Interior area
- Total structure area: 4,465
- Total interior livable area: 3,425 sqft
Property
Parking
- Parking features: Carport, Boat, RV Access/Parking
- Has carport: Yes
Features
- Levels: One
- Stories: 1
- Patio & porch: Covered, Wood, Patio
- Exterior features: Fence, Patio
- Pool features: Heated, In Ground
- Has spa: Yes
Lot
- Size: 0.83 Acres
- Dimensions: 132 x 275
- Features: City Lot, Oversized Lot
Details
- Additional structures: Shed(s)
- Parcel number: 0910002557
- Special conditions: None
Construction
Type & style
- Home type: SingleFamily
- Architectural style: Ranch
- Property subtype: Single Family Residence
Materials
- Brick
- Foundation: Slab
- Roof: Asphalt,Shingle
Condition
- Excellent
- Year built: 1955
Utilities & green energy
- Sewer: Public Sewer
- Water: Public
Community & HOA
Community
- Subdivision: Highland Acres
HOA
- Has HOA: No
Location
- Region: River Ridge
Financial & listing details
- Price per square foot: $262/sqft
- Tax assessed value: $655,000
- Annual tax amount: $7,029
- Date on market: 4/24/2026
Estimated market value
$868,200
$825,000 - $912,000
$3,345/mo
Price history
| Date | Event | Price |
|---|---|---|
| 8/14/2026 | Price change | $899,000-3.2%$262/sqft |
Source:  GSREIN #2554092 Report a problem GSREIN #2554092 Report a problem | ||
| 7/7/2026 | Price change | $929,000-3.1%$271/sqft |
Source: GSREIN #2554092 Report a problem | ||
| 5/14/2026 | Listed for sale | $959,000$280/sqft |
Source: GSREIN #2554092 Report a problem | ||
| 5/9/2026 | Contingent | $959,000$280/sqft |
Source: GSREIN #2554092 Report a problem | ||
| 4/24/2026 | Listed for sale | $959,000$280/sqft |
Source: GSREIN #2554092 Report a problem | ||
| 9/28/2015 | Sold | -- |
Source: GSREIN #2025041 Report a problem | ||
| 1/20/2015 | Sold | -- |
Source: GSREIN #1011274 Report a problem | ||
Public tax history
| Year | Property taxes | Tax assessment |
|---|---|---|
| 2024 | $7,029 -4.2% | $65,500 |
| 2023 | $7,340 +2.8% | $65,500 |
| 2022 | $7,140 +7.7% | $65,500 |
| 2021 | $6,627 +0.7% | $65,500 |
| 2020 | $6,578 -2.8% | $65,500 |
| 2019 | $6,765 +7.4% | $65,500 |
| 2018 | $6,298 | $65,500 |
| 2017 | $6,298 | $65,500 |
| 2016 | $6,298 +8.4% | $65,500 -3% |
| 2015 | $5,809 | $67,500 +24.9% |
| 2014 | $5,809 | $54,050 |
| 2013 | -- | $54,050 |
| 2012 | -- | $54,050 +0.7% |
| 2011 | -- | $53,700 |
| 2010 | -- | $53,700 |
| 2009 | -- | $53,700 |
Find assessor info on the county website
Monthly payment
Est. payment
Payment breakdown
Explore the cost of this home by adjusting the details. Changes won't be saved.Climate risks
Neighborhood: 70123
Similar homes
- $1,100,0004 bd5 ba4k sqft151 Sauve Rd, River Ridge, LA 70123For Sale
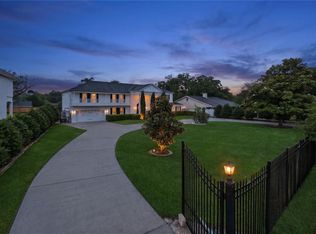
 MLS ID #2577078, Aimee Curole, 23 Realty, LLC. GSREIN
 - $665,0005 bd4 ba3.4k sqft9724 Robin Ln, River Ridge, LA 70123For Sale
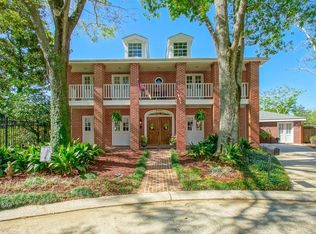 MLS ID #2550986, Jill Wren, REMAX N.O. Properties. GSREIN
 - $525,0005 bd3 ba2.6k sqft9900 Martha Ln, River Ridge, LA 70123For Sale
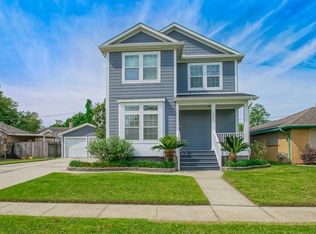 MLS ID #2554172, Jill Wren, REMAX N.O. Properties. GSREIN
 - $895,0004 bd3 ba2.7k sqft325 Metairie Heights Ave, Metairie, LA 70001For Sale
 MLS ID #2576603, Sumer Simone, Crown Realty. GSREIN
 - $725,0004 bd4 ba2.3k sqft156 Levee View Dr, Harahan, LA 70123New ConstructionMLS ID #2562298, Ginger Whelan, NOLA Living Realty. GSREIN
- $799,0004 bd2 ba2.8k sqft108 Maryland Dr, New Orleans, LA 70124For SaleMLS ID #2576080, Anne Comarda, McEnery Residential, LLC. GSREIN
- $975,0004 bd4 ba3.3k sqft1426 N Roman St, New Orleans, LA 70116For SaleMLS ID #2578487, Thomas McIntyre - Day, Berkshire Hathaway HomeServices Preferred, REALTOR. GSREIN
- $950,0004 bd4 ba3.9k sqft5593 Jacquelyn Ct, New Orleans, LA 70124For SaleMLS ID #2558547, April Brown, Hospitality Realty. GSREIN
- $739,0004 bd4 ba2.3k sqft5871 General Diaz St, New Orleans, LA 70124For SaleMLS ID #2575886, Debbie Lewis, Burk Brokerage, LLC. GSREIN
- $989,0004 bd4 ba4.5k sqft1400 New York St, New Orleans, LA 70122For SaleMLS ID #2563113, Yvonne McCulla, Compass Metro. GSREIN
- $815,0005 bd3 ba2.7k sqft5309 Elmwood St, Metairie, LA 70003For SaleMLS ID #2572238, Christopher Gerarve, NOLA Living Realty. GSREIN
- $849,9003 bd5 ba2.8k sqft7930 Breakwater Dr #52&53, New Orleans, LA 70124For SaleMLS ID #2556256, Eric Hernandez, NOLA Living Realty. GSREIN
- $799,0004 bd2 ba2.5k sqft2 Shadow Ln, Metairie, LA 70005For SaleMLS ID #2556387, April Brown, Hospitality Realty. GSREIN
- $745,0004 bd3 ba3.5k sqft3501 Octavia St, New Orleans, LA 70125For SaleMLS ID #2554188, Kelli Wright, Compass Uptown. GSREIN
- $544,9004 bd4 ba3.2k sqft4408 Janice Ave, Metairie, LA 70003For SaleMLS ID #2565059, David Scheuermann, Compass Kenner. GSREIN
- $799,0003 bd2 ba2k sqft2622 Lowerline St, New Orleans, LA 70125For SaleMLS ID #2558698, Charlotte Dorion, Berkshire Hathaway HomeServices Preferred, REALTOR. GSREIN
- $799,0003 bd3 ba2.5k sqft42 Bluebird St, New Orleans, LA 70124For SaleMLS ID #2574423, Yvonne McCulla, Compass Metro. GSREIN
- $975,0004 bd3 ba3.8k sqft514 Beverly Garden Dr, Metairie, LA 70001For SaleMLS ID #2569272, Barbara Casserleigh, ERA Top Agent Realty. GSREIN
- $980,0005 bd4 ba3.1k sqft310 E Maple Ridge Dr, Metairie, LA 70001For SaleMLS ID #2556179, Magan O'Hara, Sound Realty LLC. GSREIN
- $690,0004 bd4 ba2.8k sqft4400 Cleary Ave, Metairie, LA 70002For SaleMLS ID #2576974, Karen Calamia, Homesmart Realty South. GSREIN
