Modern living in Imperial Woods! This contemporary home has many updates, having an open floor plan with a spacious, mid-century modern inspired den with vaulted ceilings, a fireplace, and views straight out to the inground pool. Enjoy tons of natural light, a large primary suite, and ample walk-in closets. Soak in the outdoors from the spacious covered patio or the renovated pool with new tanning ledge, bubblers, tile, plaster, and deck coating — all set behind a new cedar fence with shade sail supports, fresh landscaping, and a new stone paver walkway at the entrance. Major systems and structure have several recent updates/upgrades: recently replaced roof and flashing, resealed chimney, Hardie/PVC exterior siding, Jeld-Wen windows and rear slider, fascia, and a lifetime exterior coating. Both upstairs and downstairs AC systems replaced with smart thermostats, water heater, electrical meter can, and updated wiring throughout. Inside, you'll find new flooring and baseboards in most areas, fresh paint, and LED lighting throughout, a kitchen with new appliances, butcher block island, recessed lighting, and custom-wrapped vent hood. Primary bath renovated with a new walk-in shower, and the upstairs guest bath fully redone down to the tile and skylight, plus a new half bath downstairs. Bonus room converted from closet space to a true useable room: A study, studio or even small bedroom, and exterior lighting updated with color-changing recessed fixtures and new motion sensors. Zoned A/C, security system, attached 2-car garage, and an oversized laundry room with full bath for easy pool access. A rare find in today's contemporary market — clean architectural style, ample storage, and system-level updates, all just steps from the levee and scenic Mississippi River, complete with a bicycle and walking path. Flood Zone X
Active
$629,000
7504 Windsor Dr, Harahan, LA 70123
3beds
2,827sqft
:
Get pre-qualified$4,079/mo
Single Family Residence
Built in 1982
-- sqft lot
$-- Zestimate®
$222/sqft
$-- HOA
What's special
Fresh landscapingOpen floor planSpacious covered patioLifetime exterior coatingLed lighting throughoutButcher block islandFresh paint
- 19 days |
- 852 |
- 42 |
Likely to sell faster than
Zillow last checked:
Listing updated:
Listed by:
Jim Underwood 504-451-1858,
Eavestone Realty 504-451-1858
Source: GSREIN,MLS#: 2566813
Facts & features
Interior
Bedrooms & bathrooms
- Bedrooms: 3
- Bathrooms: 4
- Full bathrooms: 3
- 1/2 bathrooms: 1
Primary bedroom
- Description: Flooring: Plank,Simulated Wood
- Level: Second
- Dimensions: 15.6x17.8
Bedroom
- Description: Flooring: Plank,Simulated Wood
- Level: Second
- Dimensions: 11.6x13.5
Bedroom
- Description: Flooring: Plank,Simulated Wood
- Level: Second
- Dimensions: 11.6x13.5
Dining room
- Description: Flooring: Plank,Simulated Wood
- Level: First
- Dimensions: 12.6x15
Foyer
- Description: Flooring: Tile
- Level: First
- Dimensions: 8.6x13.2
Garage
- Description: Flooring: Other
- Level: First
- Dimensions: 18.4x21.5
Kitchen
- Description: Flooring: Plank,Simulated Wood
- Level: First
- Dimensions: 10.9x17.6
Laundry
- Description: Flooring: Plank,Simulated Wood
- Level: First
- Dimensions: 11.8x10.7
Living room
- Description: Flooring: Plank,Simulated Wood
- Level: First
- Dimensions: 16.8x13.5
Storage room
- Description: Flooring: Other
- Level: First
- Dimensions: 10.6x6.9
Study
- Description: Flooring: Plank,Simulated Wood
- Level: Second
- Dimensions: 7x11.1
Heating
- Central
Cooling
- Central Air, 2 Units
Appliances
- Included: Cooktop, Double Oven, Dishwasher, Disposal, Refrigerator
Features
- Attic, Tray Ceiling(s), Carbon Monoxide Detector, Pull Down Attic Stairs, Stainless Steel Appliances, Vaulted Ceiling(s)
- Attic: Pull Down Stairs
- Has fireplace: Yes
- Fireplace features: Wood Burning
Interior area
- Total structure area: 3,333
- Total interior livable area: 2,827 sqft
Video & virtual tour
Property
Parking
- Total spaces: 2
- Parking features: Garage, Two Spaces, Garage Door Opener
- Has garage: Yes
Features
- Levels: Two
- Stories: 2
- Patio & porch: Concrete, Covered
- Exterior features: Fence
- Pool features: In Ground
Lot
- Dimensions: 60 x 105 x 64 x 105
- Features: City Lot, Rectangular Lot
Details
- Parcel number: 0930001781
- Special conditions: None
Construction
Type & style
- Home type: SingleFamily
- Architectural style: Contemporary
- Property subtype: Single Family Residence
Materials
- Brick, HardiPlank Type
- Foundation: Slab
- Roof: Shingle
Condition
- Excellent
- Year built: 1982
Utilities & green energy
- Sewer: Public Sewer
- Water: Public
Green energy
- Energy efficient items: Windows
Community & HOA
Community
- Security: Security System, Smoke Detector(s)
HOA
- Has HOA: No
Location
- Region: Harahan
Financial & listing details
- Price per square foot: $222/sqft
- Tax assessed value: $379,700
- Annual tax amount: $3,289
- Date on market: 7/16/2026
Estimated market value
Not available
Estimated sales range
Not available
Not available
Price history
| Date | Event | Price |
|---|---|---|
| 7/16/2026 | Listed for sale | $629,000+55.3%$222/sqft |
Source:  GSREIN #2566813 Report a problem GSREIN #2566813 Report a problem | ||
| 7/18/2016 | Sold | -- |
Source: GSREIN #2056978 Report a problem | ||
| 6/9/2016 | Pending sale | $405,000$143/sqft |
Source: RE/MAX Real Estate Partners #2056978 Report a problem | ||
| 5/13/2016 | Listed for sale | $405,000$143/sqft |
Source: RE/MAX Real Estate Partners #2056978 Report a problem | ||
Public tax history
| Year | Property taxes | Tax assessment |
|---|---|---|
| 2024 | $3,289 -2.1% | $37,970 +1.4% |
| 2023 | $3,360 +39.6% | $37,450 |
| 2022 | $2,407 -22.2% | $37,450 |
| 2021 | $3,095 +0.8% | $37,450 |
| 2020 | $3,070 +0.2% | $37,450 +1.7% |
| 2019 | $3,064 +57.7% | $36,810 |
| 2018 | $1,942 | $36,810 |
| 2017 | $1,942 | $36,810 +139.2% |
| 2016 | $1,942 +267.7% | $15,390 |
| 2015 | $528 | $15,390 |
| 2014 | $528 | $15,390 |
| 2013 | -- | $15,390 |
| 2012 | -- | $15,390 |
| 2011 | -- | $15,390 |
| 2010 | -- | $15,390 |
| 2009 | -- | $15,390 |
| 2008 | -- | $15,390 |
| 2007 | -- | $15,390 |
| 2006 | -- | -- |
| 2005 | -- | -- |
| 2004 | -- | -- |
| 2003 | -- | -- |
| 2002 | -- | -- |
| 2001 | -- | -- |
| 2000 | -- | -- |
Find assessor info on the county website
Monthly payment
Est. payment
Payment breakdown
Explore the cost of this home by adjusting the details. Changes won't be saved.Climate risks
Neighborhood: 70123
Nearby schools
GreatSchools rating
- 6/10Harahan Elementary SchoolGrades: PK-8Distance: 0.7 mi
- 7/10Riverdale High SchoolGrades: 9-12Distance: 3 mi
- $423,500-- bd-- ba-- sqft55 W Imperial Dr, Harahan, LA 70123Off Market
- $--5 bd3 ba3.1k sqft7500 Windsor Dr, Harahan, LA 70123Sold
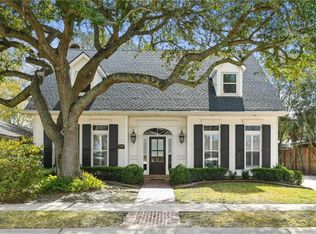
- $---- bd-- ba-- sqft7500 Windsor Dr, New Orleans, LA 70123Off Market
- $381,700-- bd-- ba-- sqft49 W Imperial Dr, Harahan, LA 70123Off Market
- $440,900-- bd-- ba-- sqft7412 Windsor Dr, Harahan, LA 70123Off Market
- $1,390-- bd-- ba-- sqft7412 Windsor Dr, Harahan, LA 70123Off Market
- $421,500-- bd-- ba-- sqft7505 Windsor Dr, Harahan, LA 70123Off Market
- $442,800-- bd-- ba-- sqft45 W Imperial Dr, Harahan, LA 70123Off Market
A local agent can set up tours, give advice and negotiate with sellers.
Similar homes
- $614,9004 bd6 ba3.5k sqft8108 Harris Ave, Harahan, LA 70123For Sale
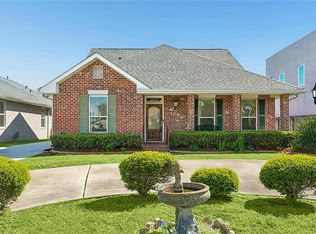
 MLS ID #2549611, Eric Hernandez, NOLA Living Realty. GSREIN
 - $649,0004 bd4 ba2.3k sqft321 Newman Ave, Jefferson, LA 70121For Sale
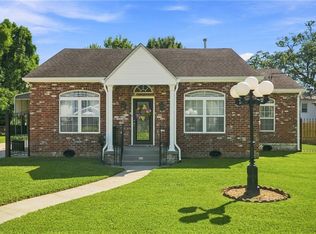 MLS ID #2570597, Chris Smith, Keller Williams Realty New Orleans. GSREIN
 - $469,0003 bd2 ba2.2k sqft8 Oakland Ave, New Orleans, LA 70123For Sale
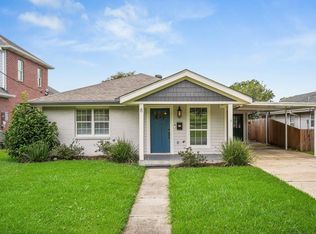 MLS ID #2567812, Brett Guidry, Crescent Sotheby's International Realty. GSREIN
 - $699,0005 bd4 ba3k sqft63 Glenwood Ave, Harahan, LA 70123For Sale
 MLS ID #2548350, Lesley Troncoso, Crescent Sotheby's International Realty. GSREIN
 - $435,0003 bd2 ba2.2k sqft8021 Barocco Dr, Harahan, LA 70123For SaleMLS ID #2567009, Marianne DeRouen-Beary, Compass Kenner. GSREIN
- $398,0004 bd3 ba2.3k sqft7219 Oneil Dr, Harahan, LA 70123For Sale By Owner
- $435,0003 bd3 ba1.9k sqft7701 Wilson St, Harahan, LA 70123For SaleMLS ID #2567759, Charles Applewhite, TAG Realty LLC. GSREIN
- $350,0004 bd3 ba2.4k sqft7305 Lancashire Dr, Harahan, LA 70123For SaleMLS ID #2556698, Leslie Heindel, Crescent City Living, LLC. GSREIN
- $760,0005 bd5 ba3.3k sqft315 Citrus Rd, River Ridge, LA 70123For SaleMLS ID #2570852, Alyson McStay, The W Group Real Estate LLC. GSREIN
- $649,0005 bd4 ba3.2k sqft9563 Sugar Maple Ln, Waggaman, LA 70094For SaleMLS ID #2568707, Brittany Picolo, Keller Williams Realty New Orleans. GSREIN
- $699,9004 bd3 ba2.7k sqft1 Veeda Ct, New Orleans, LA 70123For SaleMLS ID #2566823, Lindsi Nihart Godfrey, Coastal Realty and Appraisals of River Ridge LLC. GSREIN
- $430,0004 bd3 ba2.6k sqft233 Colonial Club Dr, Harahan, LA 70123For SaleMLS ID #2556082, Randy LeBlanc, LeBlanc Realty Group, LLC. GSREIN
- $550,0006 bd5 ba3.4k sqft146 Jefferson Heights Ave, New Orleans, LA 70121For SaleMLS ID #2569784, Blaine Tatje, Forte Realty, LLC. GSREIN
- $369,0003 bd2 ba1.9k sqft7716 Norton Ave, Harahan, LA 70123For SaleMLS ID #2569273, Patrick Hill, Compass Uptown-Maple St. GSREIN
- $569,0005 bd3 ba2.6k sqft8804 Rosecrest Ln, River Ridge, LA 70123For SaleMLS ID #2550822, Carmen Waring, Compass Slidell. GSREIN
- $750,0005 bd4 ba3.1k sqft311 Sauve Rd, Harahan, LA 70123For SaleMLS ID #2551475, Lisa Ledet, KELLER WILLIAMS REALTY 455-0100. GSREIN
- $379,0003 bd2 ba2k sqft33 W Imperial Dr, Harahan, LA 70123For SaleMLS ID #2561746, Robin Durel, RE/MAX Affiliates. GSREIN
- $725,0004 bd3 ba2.5k sqft604 Ferriday Ct, Harahan, LA 70123For SaleMLS ID #2568819, Molly Murray, Riverside Realty, Inc.. GSREIN
- $750,0005 bd4 ba3.7k sqft6 Mary Ridge Ct, River Ridge, LA 70123For SaleMLS ID #2555511, Troy Lazaro, Compass Metro. GSREIN
- $379,9004 bd3 ba1.5k sqft6735 W Magnolia Blvd, Harahan, LA 70123For SaleMLS ID #2569055, Mabel Perdomo, Realty One Group Immobilia. GSREIN
