This house is worth so much more in a better market. This rare opportunity to own a 3700 square foot home with a private pond.Inside, the home boasts an open living area with 10-foot ceilings, a wood/gas fireplace, luxurious kitchen, and a wet bar. The living room, sunroom, dining area, and primary suite all offer expansive water views, allowing you to immerse yourself in the beauty of the surroundings.The layout includes two bedrooms and two bathrooms on the main level, with three additional bedrooms and two bathrooms upstairs. Surrounded by natural beauty, the property is home to an abundance of wildlife, including ducks, egrets, bass, perch, and turtles, adding to the enchanting ambiance. Don't wait! Clients are motivated but not willing to give it away. Buyer will have first opportunity to buy lot on the water next to property.
For sale
Price cut: $25K (10/23)
$725,000
6 Mary Ridge Ct, River Ridge, LA 70123
5beds
3,729sqft
Single Family Residence
Built in 1985
1.3 Acres Lot
$694,800 Zestimate®
$194/sqft
$-- HOA
What's special
Private pondLuxurious kitchenWet barSurrounded by natural beauty
- 7 days
- 114
- 2
Zillow last checked:
Listing updated:
Listed by:
Troy A Lazaro,
Compass Metro 504-888-4585
Source: ROAM MLS,MLS#: 2555511
Facts & features
Interior
Bedrooms & bathrooms
- Bedrooms: 5
- Bathrooms: 4
- Full bathrooms: 4
Primary bedroom
- Description: Ceiling Ht: 8, Flooring: Carpet
- Level: First
- Area: 224 Square Feet
- Dimensions: 16 x 14
Bedroom
- Description: Ceiling Ht: 8, Flooring: Carpet
- Level: First
- Area: 256 Square Feet
- Dimensions: 16 x16
Bedroom
- Description: Ceiling Ht: 8, Flooring: Carpet
- Level: First
- Area: 260 Square Feet
- Dimensions: 20 x 13
Bedroom
- Description: Ceiling Ht: 8, Flooring: Carpet
- Level: Second
- Area: 169 Square Feet
- Dimensions: 13 x 13
Bedroom
- Description: Ceiling Ht: 8, Flooring: Carpet
- Level: Second
- Area: 196 Square Feet
- Dimensions: 14 x 14
Den
- Description: Ceiling Ht: 10, Flooring: Wood
- Level: First
- Area: 464 Square Feet
- Dimensions: 23.20 x 20
Dining room
- Description: Ceiling Ht: 10, Flooring: Wood
- Level: First
- Area: 182 Square Feet
- Dimensions: 14 x 13
Kitchen
- Description: Ceiling Ht: 8, Flooring: Tile
- Level: First
- Area: 140 Square Feet
- Dimensions: 14 x 10
Laundry
- Description: Ceiling Ht: 8, Flooring: Tile
- Level: First
- Area: 84 Square Feet
- Dimensions: 12 x 7
Sunroom
- Description: Ceiling Ht: 9, Flooring: Tile
- Level: First
- Area: 220 Square Feet
- Dimensions: 22 x 10
Heating
- Multiple Units
Cooling
- Multi Units
Appliances
- Included: Dryer, Disposal, Dishwasher, Microwave, Refrigerator, Washer, Wine Refrigerator, Range, Oven
Features
- Pantry, Wet Bar
- Flooring: Carpet, Tile, Wood
- Windows: Storm Window(s)
- Has fireplace: Yes
- Fireplace features: Gas, Wood Burning
Interior area
- Total structure area: 4,379
- Total interior livable area: 3,729 sqft
Video & virtual tour
Property
Parking
- Total spaces: 2
- Parking features: Carport
- Has carport: Yes
Features
- Levels: Two
- Stories: 2
- Exterior features: Dock
- Fencing: Other,Wood,Wrought Iron
- On waterfront: Yes
- Waterfront features: Pond
Lot
- Size: 1.3 Acres
- Dimensions: 100 x 129
- Features: Irregular Lot
Details
- Parcel number: 0910003095
Construction
Type & style
- Home type: SingleFamily
- Architectural style: Traditional
- Property subtype: Single Family Residence
Materials
- Brick
- Foundation: Slab
- Roof: Shingle
Condition
- Year built: 1985
- Major remodel year: 2000
Utilities & green energy
- Sewer: Public Sewer
- Water: Public
- Utilities for property: Natural Gas Available
Green energy
- Energy efficient items: Insulation, Water Heater
Community & HOA
Community
- Security: Carbon Monoxide Detector(s), Closed Circuit Camera(s), Smoke Detector(s), Security System
HOA
- Has HOA: No
Location
- Region: River Ridge
Financial & listing details
- Price per square foot: $194/sqft
- Tax assessed value: $602,400
- Annual tax amount: $6,722
- Date on market: 5/4/2026
Estimated market value
$694,800
$660,000 - $730,000
$3,173/mo
Price history
| Date | Event | Price |
|---|---|---|
| 10/23/2026 | Price change | $725,000-3.3%$194/sqft |
Source:  ROAM MLS #2555511 Report a problem | ||
| 7/20/2026 | Price change | $750,000-16.6%$201/sqft |
Source:  GSREIN #2555511 Report a problem | ||
| 5/4/2026 | Listed for sale | $899,000-5.4%$241/sqft |
Source: GSREIN #2555511 Report a problem | ||
| 2/1/2026 | Listing removed | $950,000$255/sqft |
Source: GSREIN #2455435 Report a problem | ||
| 9/4/2025 | Price change | $950,000-3.1%$255/sqft |
Source: GSREIN #2455435 Report a problem | ||
| 5/29/2025 | Listed for sale | $980,000-1.8%$263/sqft |
Source: GSREIN #2455435 Report a problem | ||
| 6/25/2024 | Listed for sale | $998,000$268/sqft |
Source: GSREIN #2455435 Report a problem | ||
Public tax history
| Year | Property taxes | Tax assessment |
|---|---|---|
| 2025 | $6,722 +5.2% | $60,240 |
| 2024 | $6,392 +2% | $60,240 +5.6% |
| 2023 | $6,267 +2.8% | $57,020 |
| 2022 | $6,096 +7.7% | $57,020 |
| 2021 | $5,658 +0.7% | $57,020 |
| 2020 | $5,616 +5.8% | $57,020 +7.6% |
| 2019 | $5,306 +7.4% | $52,990 |
| 2018 | $4,940 | $52,990 |
| 2017 | $4,940 | $52,990 |
| 2016 | $4,940 +1% | $52,990 |
| 2015 | $4,889 | $52,990 |
| 2014 | $4,889 | $52,990 |
| 2013 | -- | $52,990 |
| 2012 | -- | $52,990 +1.9% |
| 2011 | -- | $51,980 |
| 2010 | -- | $51,980 |
| 2009 | -- | $51,980 |
Find assessor info on the county website
Monthly payment
Est. payment
Payment breakdown
Explore the cost of this home by adjusting the details. Changes won't be saved.Climate risks
Neighborhood: 70123
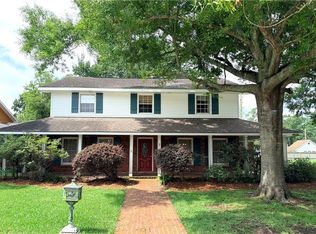
Similar homes
- $499,9005 bd3 ba2.6k sqft8804 Rosecrest Ln, River Ridge, LA 70123For Sale
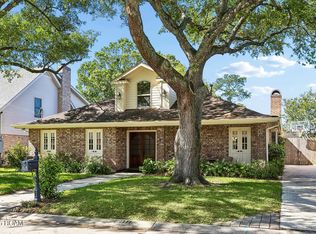
 MLS ID #200HDB, Carmen M Waring, Compass Slidell. ROAM MLS
- $825,0005 bd6 ba4.2k sqft5 W Kori Ln, Westwego, LA 70094For Sale
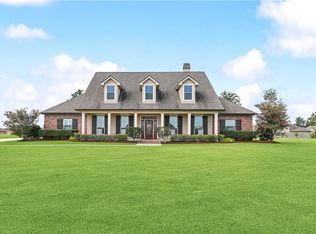 MLS ID #2568666, Tracey S Duplantis, Homesmart Realty South - Metairie. ROAM MLS
- $685,0004 bd4 ba4.1k sqft5512 Janice Ave, Kenner, LA 70065For Sale
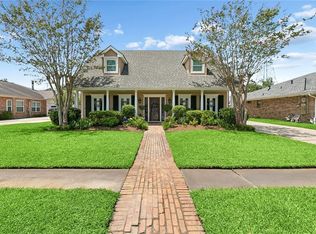 MLS ID #2580508, Tangie P Stephens, KELLER WILLIAMS REALTY 4550100. ROAM MLS
- $749,0005 bd4 ba3.7k sqft5651 Cherlyn Dr, New Orleans, LA 70124For Sale
 MLS ID #2519653, John L Schaff, Compass Historic. ROAM MLS
- $746,0004 bd4 ba3.8k sqft3628 Tolmas Dr, Metairie, LA 70002For SaleMLS ID #2491553, Allen D Leone, LEONE GNO REALTY LLC. ROAM MLS
- $685,0004 bd4 ba4.6k sqft42 Chateau Palmer Dr, Kenner, LA 70065For SaleMLS ID #2567738, Tracie J Barrios, Shore Realty, LLC. ROAM MLS
- $1,050,0004 bd4 ba4.1k sqft131 Colonial Club Dr, Harahan, LA 70123For SaleMLS ID #2564247, Brendan Fox, RE/MAX Living. ROAM MLS
- $739,0004 bd3 ba3.2k sqft1145 Allen Toussaint Blvd, New Orleans, LA 70124For SaleMLS ID #2579716, Mary E Danna, KELLER WILLIAMS REALTY 4550100. ROAM MLS
- $484,0004 bd3 ba2.6k sqft10141 Chenevert Rd, Waggaman, LA 70094For SaleMLS ID #2565355, Michelle Kass Cormier, Compass Westbank. ROAM MLS
- $550,0004 bd4 ba3.3k sqft22 Chateau Trianon Dr, Kenner, LA 70065For SaleMLS ID #2557609, Tauna Lanise Scott, Compass Kenner. ROAM MLS
- $699,5005 bd4 ba3.1k sqft132 Pine Valley Dr, New Orleans, LA 70131For SaleMLS ID #2581956, Kelly K Waltemath Wall, Keller Williams Realty Serv.. ROAM MLS
- $650,0004 bd4 ba4.4k sqft66 Chateau Rothchild Dr, Kenner, LA 70065For SaleMLS ID #2575509, Shannon Bourg, Century 21 J. Carter & Company. ROAM MLS
- $599,0004 bd3 ba2.9k sqft174 Country Club Dr, New Orleans, LA 70124For SaleMLS ID #2577094, Shaun M McCarthy, McCarthy Group REALTORS. ROAM MLS
- $598,0004 bd4 ba3.8k sqft50 Chateau Mouton Dr, Kenner, LA 70065For SaleMLS ID #2561346, Dawn Mentel-Koster, Homesmart Realty South - Metairie. ROAM MLS
- $674,9004 bd5 ba4.4k sqft3728 Lake Michel Ct, Gretna, LA 70056For SaleMLS ID #2567806, Jane A Hicks, Compass Westbank. ROAM MLS
- $625,0004 bd3 ba3.2k sqft3424 Tolmas Dr, Metairie, LA 70002For SaleMLS ID #2562790, Krystel R Touchard, NOLA Living Realty. ROAM MLS
- $425,0004 bd3 ba2.6k sqft10147 Chenevert Rd, Waggaman, LA 70094For SaleMLS ID #2582198, Kaleb M Avery, TCK Realty LLC. ROAM MLS
- $750,0004 bd4 ba4.1k sqft84 English Turn Dr, New Orleans, LA 70131For SaleMLS ID #2570786, Kelly K Waltemath Wall, Keller Williams Realty Serv.. ROAM MLS
- $810,0005 bd5 ba4.1k sqft160 Primrose Dr, Belle Chasse, LA 70037For SaleMLS ID #2575130, Bonnie Buras, Commercial Banker TEC Belle Chasse. ROAM MLS
- $695,0003 bd4 ba2.8k sqft3703 N Hullen St, Metairie, LA 70002For SaleMLS ID #2565351, Christie M Kennedy, Homesmart Realty South - Metairie. ROAM MLS
