Huge price reduction. Won't last long! Welcome to your turn key sanctuary on a premium, oversized golf course lot on beautiful Lake Michel. Many homes this size require massive out-of-pockets expenses for aging systems, this seller has invested heavily in major capital improvements including post IDA roof, most under slab plumbing replacement, premium energy efficient storm windows and recent HVAC units and oven. Entertain effortlessly in your custom outdoor oasis featuring ne deck and stunning outdoor fireplace overlooking the greens. Inside, enjoy 4400 sq ft of fresh paint, soaring ceilings, brilliant new LED lighting, and massive primary suite with patio access. With a sprawling island kitchen featuring newer ovens and multiple, flexible living/game rooms, this estate is built for modern living without hidden maintenance issues. Structural perfection meets country club living. Schedule your showing today.
Active
$699,000
3728 Lake Michel Ct, Gretna, LA 70056
4beds
4,400sqft
:
Get pre-qualified$4,510/mo
Single Family Residence
Built in 1996
0.41 Acres Lot
$688,600 Zestimate®
$159/sqft
$8/mo HOA
What's special
Custom outdoor oasisBrilliant new led lightingSprawling island kitchenSoaring ceilingsNewer ovens
- 9 days |
- 290 |
- 17 |
Likely to sell faster than
Zillow last checked:
Listing updated:
Listed by:
Jane Hicks 504-439-1601,
Compass Westbank 504-362-1823
Source: GSREIN,MLS#: 2567806
Facts & features
Interior
Bedrooms & bathrooms
- Bedrooms: 4
- Bathrooms: 5
- Full bathrooms: 3
- 1/2 bathrooms: 2
Primary bedroom
- Description: Flooring: Carpet
- Level: First
- Dimensions: 18 x 16.1
Bedroom
- Description: Flooring: Carpet
- Level: Second
- Dimensions: 14.1 x 12
Bedroom
- Description: Flooring: Carpet
- Level: Second
- Dimensions: 13 x 12.5
Bedroom
- Description: Flooring: Carpet
- Level: Second
- Dimensions: 13 x 12
Primary bathroom
- Description: Flooring: Tile
- Level: First
- Dimensions: 24 x 10
Breakfast room nook
- Description: Flooring: Wood
- Level: First
- Dimensions: 13.7 x 12.9
Den
- Description: Flooring: Wood
- Level: First
- Dimensions: 25.6 x 21.7
Dining room
- Description: Flooring: Wood
- Level: First
- Dimensions: 16 x 13
Game room
- Description: Flooring: Carpet
- Level: First
- Dimensions: 16.3 x 14.5
Kitchen
- Description: Flooring: Tile
- Level: First
- Dimensions: 17.8 x 14.1
Laundry
- Description: Flooring: Tile
- Level: First
- Dimensions: 12.4 x 9.3
Living room
- Description: Flooring: Carpet
- Level: First
- Dimensions: 13 x 12
Loft
- Description: Flooring: Carpet
- Level: Second
- Dimensions: 14.2 x 12.7
Office
- Description: Flooring: Carpet
- Level: Second
- Dimensions: 9 x 8
Heating
- Central, Gas, Multiple Heating Units
Cooling
- Central Air, 3+ Units
Appliances
- Included: Cooktop, Double Oven, Dishwasher, Disposal
- Laundry: Washer Hookup, Dryer Hookup
Features
- Attic, Wet Bar, Ceiling Fan(s), Cathedral Ceiling(s), High Ceilings, Vaulted Ceiling(s)
- Windows: Storm Window(s)
- Has fireplace: Yes
- Fireplace features: Gas
Interior area
- Total structure area: 5,137
- Total interior livable area: 4,400 sqft
Property
Parking
- Total spaces: 2
- Parking features: Attached, Two Spaces, Garage Door Opener
- Has attached garage: Yes
Features
- Levels: Two
- Stories: 2
- Patio & porch: Concrete, Oversized, Patio
- Exterior features: Patio
- Pool features: None
Lot
- Size: 0.41 Acres
- Dimensions: 118 x 150
- Features: City Lot, Oversized Lot
Details
- Parcel number: 6200010246
- Special conditions: None
Construction
Type & style
- Home type: SingleFamily
- Architectural style: Traditional
- Property subtype: Single Family Residence
Materials
- Brick, Stucco
- Foundation: Slab
- Roof: Asphalt,Shingle
Condition
- Excellent
- Year built: 1996
Utilities & green energy
- Sewer: Public Sewer
- Water: Public
Green energy
- Energy efficient items: Windows
Community & HOA
HOA
- Has HOA: Yes
- HOA fee: $50 semi-annually
Location
- Region: Gretna
Financial & listing details
- Price per square foot: $159/sqft
- Tax assessed value: $420,000
- Annual tax amount: $6,593
- Date on market: 7/17/2026
Estimated market value
$688,600
$654,000 - $723,000
$4,269/mo
Price history
| Date | Event | Price |
|---|---|---|
| 7/17/2026 | Listed for sale | $699,000-1.4%$159/sqft |
Source:  GSREIN #2567806 Report a problem GSREIN #2567806 Report a problem | ||
| 7/15/2026 | Listing removed | $709,000$161/sqft |
Source: GSREIN #2543567 Report a problem | ||
| 7/2/2026 | Price change | $709,000-5.3%$161/sqft |
Source: GSREIN #2543567 Report a problem | ||
| 5/8/2026 | Price change | $749,000-2.6%$170/sqft |
Source: GSREIN #2543567 Report a problem | ||
| 4/24/2026 | Price change | $769,000-3.8%$175/sqft |
Source: GSREIN #2543567 Report a problem | ||
| 2/23/2026 | Listed for sale | $799,000+59.8%$182/sqft |
Source: GSREIN #2543567 Report a problem | ||
| 5/5/2015 | Sold | -- |
Source: GSREIN #2017192 Report a problem | ||
| 3/30/2014 | Listing removed | $500,000$114/sqft |
Source: Latter & Blum INC/REALTORS? #961496 Report a problem | ||
| 2/4/2014 | Price change | $500,000-4.8%$114/sqft |
Source: Latter & Blum INC/REALTORS? #961496 Report a problem | ||
| 12/3/2013 | Price change | $525,000-2.6%$119/sqft |
Source: Latter & Blum INC/REALTORS? #961496 Report a problem | ||
| 11/13/2013 | Price change | $539,000+2.7%$123/sqft |
Source: Latter & Blum INC/REALTORS? #961496 Report a problem | ||
| 11/8/2013 | Price change | $525,000-2.6%$119/sqft |
Source: Latter & Blum INC/REALTORS? #961496 Report a problem | ||
| 8/11/2013 | Listed for sale | $539,000$123/sqft |
Source: Latter & Blum INC/REALTORS? #961496 Report a problem | ||
Public tax history
| Year | Property taxes | Tax assessment |
|---|---|---|
| 2024 | $6,593 +0.9% | $42,000 |
| 2023 | $6,538 +2% | $42,000 |
| 2022 | $6,412 +4.3% | $42,000 |
| 2021 | $6,148 +1.2% | $42,000 |
| 2020 | $6,074 -2.1% | $42,000 |
| 2019 | $6,202 +4.9% | $42,000 |
| 2018 | $5,914 | $42,000 |
| 2017 | $5,914 +56.5% | $42,000 |
| 2016 | $3,778 -6.9% | $42,000 |
| 2015 | $4,058 | $42,000 +8.6% |
| 2014 | $4,058 | $38,680 |
| 2013 | -- | $38,680 |
| 2012 | -- | $38,680 -0.8% |
| 2011 | -- | $38,990 |
| 2010 | -- | $38,990 |
| 2009 | -- | $38,990 |
| 2008 | -- | $38,990 |
| 2007 | -- | $38,990 |
| 2006 | -- | -- |
| 2005 | -- | -- |
| 2004 | -- | -- |
| 2003 | -- | -- |
| 2002 | -- | -- |
| 2001 | -- | -- |
| 2000 | -- | -- |
Find assessor info on the county website
Monthly payment
Est. payment
Payment breakdown
Explore the cost of this home by adjusting the details. Changes won't be saved.Climate risks
Neighborhood: 70056
Nearby schools
GreatSchools rating
- 5/10Paul J. Solis Elementary SchoolGrades: PK-5Distance: 1.5 mi
- NAGretna Middle SchoolGrades: 6-8Distance: 3.1 mi
- 1/10Helen Cox High SchoolGrades: 9-12Distance: 2 mi
- $923,6006 bd5 ba6.4k sqft3732 Lake Michel Ct, Gretna, LA 70056Off Market

- $--4 bd4 ba3.5k sqft3724 Lake Lynn Dr, Gretna, LA 70056Sold
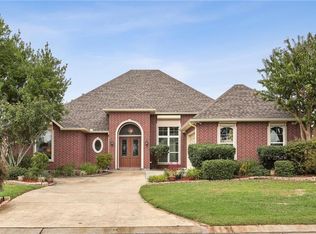
- $1,020,2005 bd6 ba8.1k sqft3725 Lake Michel Ct, Gretna, LA 70056Off Market
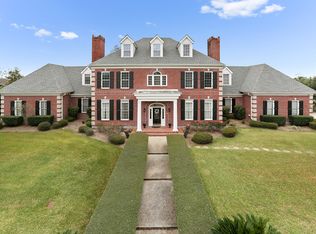
- $738,1004 bd4 ba8.1k sqft3725 Lake Michael Ct, Gretna, LA 70056Off Market

- $622,600-- bd-- ba-- sqft3733 Lake Michel Ct, Gretna, LA 70056Off Market
- $--6 bd5 ba5.8k sqft3736 Lake Michel Ct, Gretna, LA 70056Sold
- $840,200-- bd-- ba-- sqft3716 Lake Michel Ct, Gretna, LA 70056Off Market
- $746,300-- bd-- ba-- sqft3740 Lake Michel Ct, Gretna, LA 70056Off Market
A local agent can set up tours, give advice and negotiate with sellers.
Similar homes
- $649,0004 bd4 ba3.8k sqft15 Colony Rd, Gretna, LA 70056For Sale
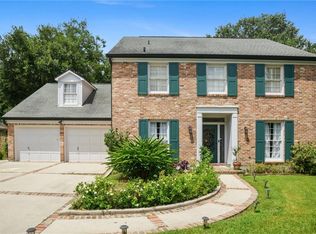
 MLS ID #2550600, Glennda Bach, Compass Uptown. GSREIN
 - $579,9005 bd5 ba3.4k sqft3501 Lake Kristin Dr, Gretna, LA 70056For Sale
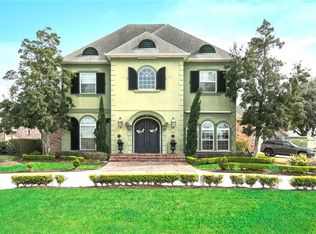 MLS ID #2541697, Sandy Domico, Compass Westbank. GSREIN
 - $572,5005 bd5 ba3.6k sqft304 Hawthorne St, Gretna, LA 70056For Sale
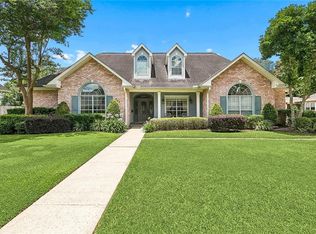 MLS ID #2559307, Nicolas Rivet, The Agency of M. Grass Group, LLC. GSREIN
 - $690,0004 bd6 ba5k sqft5 Asterbrook Ct, Harvey, LA 70058For Sale
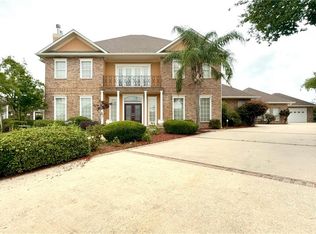 MLS ID #2560653, Chastity Bosch, NOLA Living Realty. GSREIN
 - $499,0004 bd4 ba2.9k sqft1304 Lake Louise Dr, Gretna, LA 70056For SaleMLS ID #2543601, Brittany Auzenne, Compass Uptown. GSREIN
- $750,0005 bd4 ba4.6k sqft21 English Turn Dr, New Orleans, LA 70131For SaleMLS ID #2561053, John McCann, KELLER WILLIAMS REALTY 455-0100. GSREIN
- $675,0005 bd5 ba4.9k sqft150 Primrose Dr, Belle Chasse, LA 70037For SaleMLS ID #2560014, Lindy Schexnayder, NOLA Living Realty. GSREIN
- $490,0004 bd3 ba2.7k sqft1117 Lake Louise Dr, Gretna, LA 70056For SaleMLS ID #2559622, Phileshun Sylvan, TJones & Co, LLC. GSREIN
- $600,0004 bd3 ba2.9k sqft3809 Lake Winnipeg Dr, Harvey, LA 70058For SaleMLS ID #2557812, Brittney Bruskotter, Royal Krewe Realty. GSREIN
- $435,0004 bd2 ba2.7k sqft1800 Lake Salvador Dr, Harvey, LA 70058For SaleMLS ID #2568294, Cody LeBoeuf, 1% Lists Realty Professionals. GSREIN
- $625,0004 bd6 ba4k sqft212 Cedar Grove Ln, Belle Chasse, LA 70037For SaleMLS ID #2496901, Betsy Wilson, Compass Westbank. GSREIN
- $649,0004 bd5 ba4.7k sqft53 Hermitage Dr, Marrero, LA 70072For SaleMLS ID #2551793, Kelly Waltemath Wall, Keller Williams Realty Services. GSREIN
- $564,9004 bd4 ba3.2k sqft105 Natchez Trace Dr, Harvey, LA 70058For SaleMLS ID #2559439, Erica Julian, Engel & Volkers Slidell - Mandeville. GSREIN
- $435,0004 bd4 ba2.9k sqft520 Fairfield Ave, Gretna, LA 70056For SaleMLS ID #2564139, Catherine Poche LeBlanc, REVE, REALTORS. GSREIN
- $850,0003 bd4 ba4.7k sqft196 Forest Oaks Dr, New Orleans, LA 70131For SaleMLS ID #2568737, Amber Buras, Berkshire Hathaway HomeServices Preferred, REALTOR. GSREIN
- $749,0004 bd4 ba4.2k sqft15 Muirfield Pl, New Orleans, LA 70131For SaleMLS ID #2551985, Kelly Waltemath Wall, Keller Williams Realty Services. GSREIN
- $559,9004 bd4 ba4k sqft110 Noble Dr, Belle Chasse, LA 70037For SaleMLS ID #2543694, Stacey Perreira, NOLA's Essential Property, L.L.C.. GSREIN
- $599,0004 bd4 ba2.9k sqft102 Bailey Estates Dr, Belle Chasse, LA 70037For SaleMLS ID #2561652, Kara Lashley, Compass Garden District. GSREIN
- $469,9005 bd4 ba2.9k sqft3708 Lake Arrowhead Dr, Harvey, LA 70058For SaleMLS ID #2562943, Sandy Domico, Compass Westbank. GSREIN
- $575,0005 bd5 ba3.6k sqft146 Colony Rd, Belle Chasse, LA 70037For SaleMLS ID #2555855, Diana Alfortish, Generations Realty Group, LLC. GSREIN
