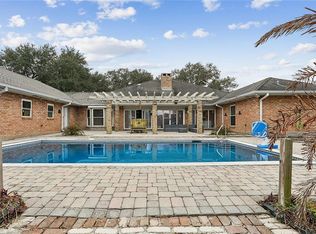
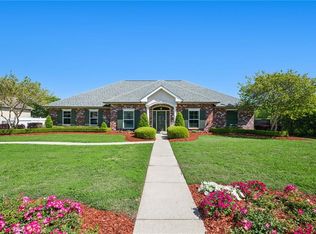
Welcome to this stunning home nestled in one of Belle Chasse's most desirable neighborhoods! This spacious 5-bedroom beauty offers nearly 5,000 sq ft of living space and blends elegance, comfort, and functionality throughout. Step inside to find fresh paint, new flooring downstairs, and plantation shutters that add warmth and charm. The open floor plan includes a formal dining area, built-in shelving, and a large laundry room for added convenience. The kitchen features all black appliances (included), a gas stove, and plenty of space for entertaining. Enjoy cozy evenings by the fireplace or relax in the primary suite's jet tub with trey ceilings overhead. This layout provides privacy and flexibility for family or guests. Outside you'll find a detached garage with two additional storage rooms, new exterior ceiling fans, and plenty of room to enjoy the outdoors. Built in 2000 and well maintained, this home is truly move-in ready and offers a timeless design in a prime location. Don't miss your chance to own this beautifully updated home in Belle Chasse. Schedule your private tour today!
Active
$675,000
150 Primrose Dr, Belle Chasse, LA 70037
5beds
4,952sqft
:
Get pre-qualified$4,117/mo
Single Family Residence
Built in 2000
0.32 Acres Lot
$653,500 Zestimate®
$136/sqft
$50/mo HOA
What's special
Open floor planBuilt-in shelvingPlantation shuttersNew exterior ceiling fansGas stoveFresh paintNew flooring downstairs
- 62 days |
- 112 |
- 11 |
Zillow last checked:
Listing updated:
Listed by:
Lindy Schexnayder 504-650-3646,
NOLA Living Realty 504-301-9757,
Chastity Bosch 504-234-1430,
NOLA Living Realty
Source: GSREIN,MLS#: 2560014
Facts & features
Interior
Bedrooms & bathrooms
- Bedrooms: 5
- Bathrooms: 5
- Full bathrooms: 4
- 1/2 bathrooms: 1
Primary bedroom
- Level: First
- Dimensions: 18X22
Bedroom
- Level: First
- Dimensions: 15X20
Bedroom
- Level: Second
- Dimensions: 13X14
Bedroom
- Level: Second
- Dimensions: 13X14
Bedroom
- Level: First
- Dimensions: 13x15
Dining room
- Level: First
- Dimensions: 14X16
Kitchen
- Level: First
- Dimensions: 16X20
Laundry
- Level: First
- Dimensions: 8X10
Living room
- Level: First
- Dimensions: 22X23
Heating
- Central
Cooling
- Central Air
Appliances
- Included: Double Oven, Dishwasher, Range, Refrigerator
- Laundry: Washer Hookup, Dryer Hookup
Features
- Attic, Tray Ceiling(s), Granite Counters, Pantry, Stainless Steel Appliances, Wired for Sound
- Has fireplace: Yes
- Fireplace features: Gas
Interior area
- Total structure area: 6,000
- Total interior livable area: 4,952 sqft
Property
Parking
- Total spaces: 3
- Parking features: Detached, Garage, Three or more Spaces, Garage Door Opener
- Has garage: Yes
Features
- Levels: Two
- Stories: 2
- Patio & porch: Brick, Covered
- Exterior features: Fence, Sound System
- Pool features: None
Lot
- Size: 0.32 Acres
- Dimensions: 100 x 140
- Features: City Lot, Rectangular Lot
Details
- Additional structures: Other
- Parcel number: 1610202
- Special conditions: None
Construction
Type & style
- Home type: SingleFamily
- Architectural style: French Provincial
- Property subtype: Single Family Residence
Materials
- Brick, Stucco
- Foundation: Slab
- Roof: Shingle
Condition
- Excellent
- Year built: 2000
Utilities & green energy
- Sewer: Public Sewer
- Water: Public
Community & HOA
Community
- Subdivision: Pleasant Ridge
HOA
- Has HOA: Yes
- HOA fee: $50 monthly
Location
- Region: Belle Chasse
Financial & listing details
- Price per square foot: $136/sqft
- Tax assessed value: $583,200
- Annual tax amount: $3,487
- Date on market: 5/26/2026
Estimated market value
$653,500
$621,000 - $686,000
$5,255/mo
Price history
| Date | Event | Price |
|---|---|---|
| 5/27/2026 | Listed for sale | $675,000-5.6%$136/sqft |
Source:  GSREIN #2560014 Report a problem GSREIN #2560014 Report a problem | ||
| 5/10/2026 | Listing removed | $715,000$144/sqft |
Source: GSREIN #2530111 Report a problem | ||
| 3/5/2026 | Price change | $715,000-1.4%$144/sqft |
Source: GSREIN #2530111 Report a problem | ||
| 11/9/2025 | Listed for sale | $725,000$146/sqft |
Source: GSREIN #2530111 Report a problem | ||
| 2/4/1998 | Sold | -- |
Source: Agent Provided Report a problem | ||
Public tax history
| Year | Property taxes | Tax assessment |
|---|---|---|
| 2025 | $3,487 -3.6% | $58,320 |
| 2024 | $3,618 +9.2% | $58,320 +7.3% |
| 2023 | $3,312 +0.3% | $54,358 |
| 2022 | $3,302 -0.7% | $54,358 |
| 2021 | $3,326 +1.2% | $54,358 |
| 2020 | $3,286 -13.3% | $54,358 -13.3% |
| 2019 | $3,791 +4.1% | $62,722 |
| 2018 | $3,642 -14% | $62,722 |
| 2017 | $4,233 +0.3% | $62,722 -2.6% |
| 2015 | $4,221 | $64,415 |
| 2014 | $4,221 +4.8% | $64,415 |
| 2013 | $4,028 | $64,415 |
| 2012 | $4,028 +12.5% | $64,415 +12.5% |
| 2011 | $3,579 +4.8% | $57,240 +4.8% |
| 2010 | $3,416 | $54,635 |
Find assessor info on the county website
Monthly payment
Est. payment
Payment breakdown
Explore the cost of this home by adjusting the details. Changes won't be saved.Climate risks
Neighborhood: 70037
Nearby schools
GreatSchools rating
- 10/10Belle Chasse Elementary SchoolGrades: 2-4Distance: 1.9 mi
- 7/10Belle Chasse Middle SchoolGrades: 5-8Distance: 9.9 mi
- 9/10Belle Chasse High SchoolGrades: 9-12Distance: 1.5 mi
- $727,3004 bd3 ba4.4k sqft146 Primrose Dr, Belle Chasse, LA 70037Off Market

- $873,1004 bd5 ba4.5k sqft154 Primrose Dr, Belle Chasse, LA 70037Off Market

- $698,800-- bd-- ba-- sqft212 Lilly Bank Dr, Belle Chasse, LA 70037Off Market
- $79,693-- bd-- ba-- sqft212 Lilly Bank Dr, Belle Chasse, LA 70037Off Market
- $7,000-- bd-- ba-- sqft115 Primrose Dr, Belle chasse, LA 70037Off Market
- $567,900-- bd-- ba-- sqft216 Lilly Bank Dr, Belle Chasse, LA 70037Off Market
- $--5 bd4 ba3.4k sqft208 Lilly Bank Dr, Belle Chasse, LA 70037Sold
- $626,500-- bd-- ba-- sqft151 Primrose Dr, Belle Chasse, LA 70037Off Market
A local agent can set up tours, give advice and negotiate with sellers.
Similar homes
- $559,9004 bd4 ba4k sqft110 Noble Dr, Belle Chasse, LA 70037For Sale
 MLS ID #2543694, Stacey Perreira, NOLA's Essential Property, L.L.C.. GSREIN
 - $599,0004 bd4 ba2.9k sqft102 Bailey Estates Dr, Belle Chasse, LA 70037For Sale
 MLS ID #2561652, Kara Lashley, Compass Garden District. GSREIN
 - $500,0004 bd4 ba2.5k sqft100 Primrose Dr, Belle Chasse, LA 70037For Sale
 MLS ID #2552981, Heather Shields, Crescent City Living, LLC. GSREIN
 - $575,0005 bd5 ba3.6k sqft146 Colony Rd, Belle Chasse, LA 70037For Sale
 MLS ID #2555855, Diana Alfortish, Generations Realty Group, LLC. GSREIN
 - $699,0004 bd5 ba4.4k sqft3728 Lake Michel Ct, Gretna, LA 70056For SaleMLS ID #2567806, Jane Hicks, Compass Westbank. GSREIN
- $575,0004 bd3 ba2.7k sqft108 Marigold Ct, Belle Chasse, LA 70037For SaleMLS ID #2546005, Ronald Martin, Epique Realty. GSREIN
- $625,0004 bd6 ba4k sqft212 Cedar Grove Ln, Belle Chasse, LA 70037For SaleMLS ID #2496901, Betsy Wilson, Compass Westbank. GSREIN
- $500,0004 bd4 ba2.6k sqft209 Poinsettia Dr, Belle Chasse, LA 70037For SaleMLS ID #2549446, Louis Williams, Keller Williams Realty Services. GSREIN
- $479,9004 bd3 ba2.5k sqft701 Church Pointe Dr, Belle Chasse, LA 70037For SaleMLS ID #2559528, Micah Loewenthal, Compass Historic (LATT09). GSREIN
- $469,6004 bd3 ba2.6k sqft106 Brentwood Dr, Belle Chasse, LA 70037For SaleMLS ID #2560231, Bonnie Buras, CBTEC BELLE CHASSE. GSREIN
- $630,0005 bd4 ba4.1k sqft45 Hermitage Dr, Marrero, LA 70072For SaleMLS ID #2567276, Michelle Thayer, Newfield Realty Group Inc.. GSREIN
- $579,9005 bd5 ba3.4k sqft3501 Lake Kristin Dr, Gretna, LA 70056For SaleMLS ID #2541697, Sandy Domico, Compass Westbank. GSREIN
- $699,0005 bd5 ba4.4k sqft1422 Jean Lafitte Blvd, Lafitte, LA 70067For SaleMLS ID #2560869, Neil Dugas, NOLA Living Realty. GSREIN
- $639,9004 bd5 ba4.1k sqft48 English Turn Dr, New Orleans, LA 70131For SaleMLS ID #2544587, Stephanie Burkett, Ricci Real Estate. GSREIN
- $695,0005 bd4 ba3.5k sqft5450 Barataria Blvd, Marrero, LA 70072For SaleMLS ID #2562955, Misty Judice, NOLA Living Realty. GSREIN
- $572,5005 bd5 ba3.6k sqft304 Hawthorne St, Gretna, LA 70056For SaleMLS ID #2559307, Nicolas Rivet, The Agency of M. Grass Group, LLC. GSREIN
- $564,9004 bd4 ba3.2k sqft105 Natchez Trace Dr, Harvey, LA 70058For SaleMLS ID #2559439, Erica Julian, Engel & Volkers Slidell - Mandeville. GSREIN
- $565,0005 bd5 ba3.7k sqft31 Oak Alley Blvd, Marrero, LA 70072For SaleMLS ID #2536399, Erin Lemon, eXp Realty, LLC. GSREIN
- $490,0004 bd3 ba2.7k sqft1117 Lake Louise Dr, Gretna, LA 70056For SaleMLS ID #2559622, Phileshun Sylvan, TJones & Co, LLC. GSREIN
- $499,0004 bd4 ba2.9k sqft1304 Lake Louise Dr, Gretna, LA 70056For SaleMLS ID #2543601, Brittany Auzenne, Compass Uptown. GSREIN
