Skip main navigation
Active
  • $565,000

    31 Oak Alley Blvd, Marrero, LA 70072

    5beds
    3,780sqft
    : 
    Loading
    Get pre-qualified
    Single Family Residence
    Built in 1995
    10,018 Square Feet Lot
    $546,900 Zestimate®
    $149/sqft
    $5/mo HOA

    What's special

    Dedicated workshop spaceGourmet kitchenCustom cabinetryGenerous walk-in pantrySeparate walk-in showerGarden jetted tubStainless steel appliances
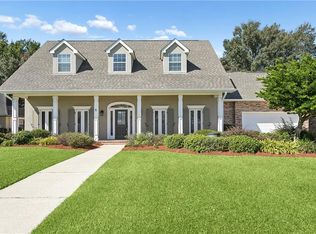
    Welcome to this beautifully updated 5-bedroom, 4.5-bathroom home that blends timeless elegance with modern convenience. From the moment you step into the grand foyer—with soaring ceilings and views up to the second floor—you'll be captivated by the refined details and spacious layout. The heart of the home is the gourmet kitchen, complete with granite countertops, stainless steel appliances, custom cabinetry, and a generous walk-in pantry. Nice for entertaining, the kitchen opens into a large den with one of two cozy wood-burning fireplaces, making it an ideal space for gathering. The main floor also features a spacious formal dining room and a luxurious primary suite. The master bedroom retreat boasts an updated ensuite bathroom with a double vanity, garden jetted tub, separate walk-in shower, and a large walk-in closet for ultimate comfort and convenience. Additional highlights include: -A dedicated workshop space, good for hobbies or extra storage -Two wood-burning fireplaces -Crown moulding throughout for a touch of classic charm -Fresh paint and new flooring -Updated light fixtures that enhance the modern aesthetic -Beautiful hardwood floors across the first floor - Additional second floor ensuite -Privacy wood fence enclosing backyard and sprinkler system With its combination of spacious living areas, thoughtful upgrades, and architectural elegance, this move-in-ready home offers both comfort and sophistication in every detail.
    196 days
    |
    283
    |
    12
    |

    Zillow last checked:

    Listing updated:

    Listed by:

    Erin Lemon 504-919-2655,

    eXp Realty, LLC 337-522-7554

    Source: GSREIN,MLS#: 2536399MLS Logo

    Loading...

      Facts & features

      Interior

      Bedrooms & bathrooms
      • Bedrooms: 5
      • Bathrooms: 5
      • Full bathrooms: 4
      • 1/2 bathrooms: 1
      Primary bedroom
      • Description: Flooring: Wood
      • Level: First
      • Dimensions: 16'6"x23'
      Bedroom
      • Description: Flooring: Wood
      • Level: First
      • Dimensions: 14'4.5"x14'
      Bedroom
      • Description: Flooring: Carpet
      • Level: Second
      • Dimensions: 14'x14'
      Bedroom
      • Description: Flooring: Carpet
      • Level: Second
      • Dimensions: 13'x13'
      Bedroom
      • Description: Flooring: Carpet
      • Level: Second
      • Dimensions: 12'x14'
      Den
      • Description: Flooring: Wood
      • Level: First
      • Dimensions: 24'4"x22'
      Dining room
      • Description: Flooring: Wood
      • Level: First
      • Dimensions: 13'x15'
      Kitchen
      • Description: Flooring: Wood
      • Level: First
      • Dimensions: 13'x17'
      Heating
      • Central, Multiple Heating Units
      Cooling
      • Central Air, 3+ Units
      Appliances
      • Laundry: Washer Hookup, Dryer Hookup
      Features
      • Attic, Ceiling Fan(s), Granite Counters, Pantry, Stainless Steel Appliances
      • Has fireplace: Yes
      • Fireplace features: Gas
      Interior area
      • Total structure area: 4,849
      • Total interior livable area: 3,780 sqft

      Property

      Parking
      • Total spaces: 2
      • Parking features: Garage, Two Spaces
      • Has garage: Yes
      Features
      • Levels: Two
      • Stories: 2
      • Patio & porch: Brick, Covered, Porch
      • Exterior features: Fence, Sprinkler/Irrigation, Porch
      • Pool features: None
      Lot
      • Size: 10,018 Square Feet
      • Dimensions: 80 x 120 x 90 x 120
      • Features: Outside City Limits, Rectangular Lot
      Details
      • Additional structures: Workshop
      • Parcel number: 410003277
      • Special conditions: None

      Construction

      Type & style
      • Home type: SingleFamily
      • Architectural style: Traditional
      • Property subtype: Single Family Residence
      Materials
      • Brick, Stucco
      • Foundation: Slab
      • Roof: Shingle
      Condition
      • Excellent
      • Year built: 1995

      Utilities & green energy

      • Sewer: Public Sewer
      • Water: Public

      Community & HOA

      Community
      • Security: Fire Sprinkler System, Smoke Detector(s)
      • Subdivision: Plantation Estates
      HOA
      • Has HOA: Yes
      • HOA fee: $60 annually
      Location
      • Region: Marrero

      Financial & listing details

      • Price per square foot: $149/sqft
      • Tax assessed value: $339,000
      • Annual tax amount: $3,965
      • Date on market: 1/5/2026

        Estimated market value

        $546,900

        $520,000 - $574,000

        $4,521/mo

        Price history

        DateEventPrice
        1/5/2026Listed for sale$565,000-2.6%$149/sqft
        Source: GSREIN #2536399 Report a problem
        1/5/2026Listing removed$580,000$153/sqft
        Source: GSREIN #2516216 Report a problem
        8/15/2025Listed for sale$580,000-7.2%$153/sqft
        Source: GSREIN #2516216 Report a problem
        8/9/2025Listing removed$625,000$165/sqft
        Source: GSREIN #2509249 Report a problem
        6/27/2025Listed for sale$625,000$165/sqft
        Source: GSREIN #2509249 Report a problem

        Public tax history

        YearProperty taxesTax assessment
        2024$3,965 +3.9%$33,900 +7%
        2023$3,816 +2.1%$31,680
        2022$3,736 +5%$31,680
        2021$3,559 +1.9%$31,680
        2020$3,493 +6.5%$31,680 +9.6%
        2019$3,281 +5.6%$28,900
        2018$3,108 $28,900
        2017$3,108 +23.9%$28,900
        2016$2,508 +1.4%$28,900
        2015$2,474 $28,900
        2014$2,474 $28,900
        2013-- $28,900
        2012-- $28,900 -0.7%
        2011-- $29,100
        2010-- $29,100
        2009-- $29,100
        2008-- $29,100
        2007-- $29,100
        2006-- --
        2005-- --
        2004-- --
        2003-- --
        2002-- --
        2001-- --
        2000-- --
        Find assessor info on the county website

        Monthly payment

        Est. payment

        Payment breakdown

        Explore the cost of this home by adjusting the details. Changes won't be saved.
        All calculations are estimates and provided by Zillow, Inc. for informational purposes only. Actual amounts may vary.
        HOA fees may include property taxes on listings classified as Co-Ops. Contact the listing agent and/or owner for fee details.
        Mortgage interest rates are dependent on a number of factors, including credit score, down payment, and repayment length. Interest rate data provided by Zillow Group Marketplace, Inc. as of 1/1/1970 from various mortgage lenders with which we have lead or other similar arrangements; the Estimated Payment is an average of those rates.
        See how much you could borrow to make a competitive offer.

        Climate risks

        Neighborhood: 70072

        Getting around

        63 / 100
        Somewhat Walkable
        44 / 100
        Somewhat Bikeable

        Nearby schools

        GreatSchools rating

        A local agent can set up tours, give advice and negotiate with sellers.

        Browse local experts

        Similar homes