Step inside this beautiful 6 bedroom home with a comfortable and inviting atmosphere and see all that it has to offer. The home features large living spaces and gorgeous views of the golf course. The primary bedroom is located on the first floor and has its on wing with a large primary bath and wrap around walk in closet. Also located on the first floor is an office and a game room. This home is priced below appraised value and waiting for you to add your own touch. Very motivated seller!
Closed
Price Unknown
3736 Lake Michel Ct, Gretna, LA 70056
6beds
5,831sqft
Single Family Residence
Built in 1996
-- sqft lot
$628,000 Zestimate®
$--/sqft
$4,776 Estimated rent
Home value
$628,000
$584,000 - $678,000
$4,776/mo
Zestimate® history
Owner options
List your home for rent
$4,776/mo
Rent Zestimate®
Find your next renter with Zillow Rental Manager. Plus, with online applications, you can quickly screen prospective tenants – for free.
$4,776/mo
Rent Zestimate®
Refinance and save
$60/mo
Est. payment
Refinancing to a lower rate could help reduce your monthly payments and save thousands over the life of the loan.
$60/mo
Est. payment
Explore your selling options
Work with a Zillow partner agent
Leverage their expertise and Zillow's premium Showcase listings to get your home seen by more buyers.
Get startedList with your own agent
Get your home in front of millions of buyers by listing it on Zillow.
Learn how to do itSell it yourself
Take full control of how buyers see your home on Zillow by listing For Sale by Owner (FSBO).
List your homeWhat's special
Zillow last checked:
Listing updated:
Listed by:
Michelle Thayer 504-352-0515,
Newfield Realty Group Inc.
Bought with:
Michelle Thayer
Newfield Realty Group Inc.
Source: GSREIN,MLS#: 2454849
Facts & features
Interior
Bedrooms & bathrooms
- Bedrooms: 6
- Bathrooms: 5
- Full bathrooms: 3
- 1/2 bathrooms: 2
Primary bedroom
- Description: Flooring: Tile
- Level: Lower
- Dimensions: 24.0000 x 15.0000
Bedroom
- Description: Flooring: Wood
- Level: Upper
- Dimensions: 15.0000 x 17.0000
Bedroom
- Description: Flooring: Wood
- Level: Upper
- Dimensions: 16.0000 x 11.0000
Bedroom
- Description: Flooring: Wood
- Level: Upper
- Dimensions: 16.0000 x 11.0000
Bedroom
- Description: Flooring: Wood
- Level: Upper
- Dimensions: 13.0000 x 16.0000
Bedroom
- Description: Flooring: Wood
- Level: Upper
- Dimensions: 16.0000 x 15.0000
Bedroom
- Description: Flooring: Wood
- Level: Upper
- Dimensions: 12.0000 x 18.0000
Primary bathroom
- Description: Flooring: Tile
- Level: Lower
- Dimensions: 13.0000 x 20.0000
Den
- Description: Flooring: Tile
- Level: Lower
- Dimensions: 19.0000 x 18.0000
Dining room
- Description: Flooring: Tile
- Level: Lower
- Dimensions: 16.0000 x 19.0000
Kitchen
- Description: Flooring: Tile
- Level: Lower
- Dimensions: 14.0000 x 13.0000
Living room
- Description: Flooring: Wood
- Level: Lower
- Dimensions: 21.0000 x 21.0000
Media room
- Description: Flooring: Carpet
- Level: Upper
- Dimensions: 21.0000 x 10.0000
Office
- Description: Flooring: Tile
- Level: Lower
- Dimensions: 16.0000 x 13.0000
Heating
- Multiple Heating Units
Cooling
- 3+ Units
Appliances
- Included: Cooktop, Double Oven, Dishwasher, Microwave, Refrigerator
- Laundry: Washer Hookup, Dryer Hookup
Features
- Attic, Tray Ceiling(s), Granite Counters, Pantry, Stainless Steel Appliances
- Has fireplace: Yes
- Fireplace features: Gas
Interior area
- Total structure area: 7,437
- Total interior livable area: 5,831 sqft
Property
Parking
- Parking features: Two Spaces, Boat, RV Access/Parking
Features
- Levels: Two
- Stories: 2
- Patio & porch: Covered
- Pool features: None
Lot
- Dimensions: 56 x 200 x 128 x 28 x 31 x 171
- Features: City Lot
Details
- Parcel number: Lot 28 Sq 1,
- Special conditions: None
Construction
Type & style
- Home type: SingleFamily
- Architectural style: Traditional
- Property subtype: Single Family Residence
Materials
- Brick, Stucco
- Foundation: Slab
- Roof: Shingle
Condition
- Average Condition
- Year built: 1996
Utilities & green energy
- Sewer: Public Sewer
- Water: Public
Community & HOA
Community
- Subdivision: Stonebridge
HOA
- Has HOA: Yes
- Amenities included: Clubhouse
- HOA fee: $60 annually
Location
- Region: Gretna
Financial & listing details
- Tax assessed value: $380,800
- Annual tax amount: $5,900
- Date on market: 6/22/2024
Price history
| Date | Event | Price |
|---|---|---|
| 9/13/2024 | Sold | -- |
Source:  GSREIN #2454849 Report a problem GSREIN #2454849 Report a problem | ||
| 8/27/2024 | Contingent | $599,000$103/sqft |
Source: GSREIN #2454849 Report a problem | ||
| 8/2/2024 | Price change | $599,000-4.2%$103/sqft |
Source: GSREIN #2454849 Report a problem | ||
| 7/22/2024 | Price change | $625,000-6%$107/sqft |
Source: GSREIN #2454849 Report a problem | ||
| 6/22/2024 | Listed for sale | $665,000+58.7%$114/sqft |
Source: GSREIN #2454849 Report a problem | ||
| 4/28/2014 | Sold | -- |
Source: GSREIN #940102 Report a problem | ||
| 10/15/2013 | Listing removed | $419,000$72/sqft |
Source: Harvey Office #940102 Report a problem | ||
| 9/4/2013 | Pending sale | $419,000$72/sqft |
Source: Harvey Office #940102 Report a problem | ||
| 8/10/2013 | Listed for sale | $419,000-4.6%$72/sqft |
Source: Homepath #940102 Report a problem | ||
| 6/19/2013 | Listing removed | $439,000$75/sqft |
Source: Harvey Office #940102 Report a problem | ||
| 5/30/2013 | Price change | $439,000-6.4%$75/sqft |
Source: Harvey Office #940102 Report a problem | ||
| 5/24/2013 | Listed for sale | $469,000$80/sqft |
Source: Harvey Office #940102 Report a problem | ||
| 3/23/2013 | Pending sale | $469,000$80/sqft |
Source: Harvey Office #940102 Report a problem | ||
| 3/5/2013 | Price change | $469,000-4.1%$80/sqft |
Source: Harvey Office #940102 Report a problem | ||
| 1/30/2013 | Listed for sale | $489,000-12.8%$84/sqft |
Source: Homepath #940102 Report a problem | ||
| 10/17/2012 | Listing removed | $561,000$96/sqft |
Source: Harvey Office #925917 Report a problem | ||
| 8/25/2012 | Price change | $561,000$96/sqft |
Source: Harvey Office #925917 Report a problem | ||
| 7/28/2012 | Listed for sale | -- |
Source: Homepath Report a problem | ||
| 4/11/2012 | Sold | -- |
Source: Public Record Report a problem | ||
| 10/24/2007 | Sold | -- |
Source: Public Record Report a problem | ||
Public tax history
| Year | Property taxes | Tax assessment |
|---|---|---|
| 2024 | $5,900 +4.9% | $38,080 +3.5% |
| 2023 | $5,624 +2% | $36,800 |
| 2022 | $5,515 +4.3% | $36,800 |
| 2021 | $5,289 +1.2% | $36,800 |
| 2020 | $5,225 +3.2% | $36,800 +4.5% |
| 2019 | $5,065 +4.8% | $35,200 |
| 2018 | $4,831 | $35,200 |
| 2017 | $4,831 +59.3% | $35,200 |
| 2016 | $3,033 -63.8% | $35,200 |
| 2015 | $8,371 | $35,200 |
| 2014 | $8,371 | $35,200 -55.9% |
| 2013 | -- | $79,780 |
| 2012 | -- | $79,780 -0.9% |
| 2011 | -- | $80,500 |
| 2010 | -- | $80,500 |
| 2009 | -- | $80,500 |
| 2008 | -- | $80,500 +77.5% |
| 2007 | -- | $45,360 |
| 2006 | -- | -- |
| 2005 | -- | -- |
| 2004 | -- | -- |
| 2003 | -- | -- |
| 2002 | -- | -- |
| 2001 | -- | -- |
| 2000 | -- | -- |
Find assessor info on the county website
Neighborhood: 70056
Nearby homes
- $738,700-- bd-- ba-- sqft3740 Lake Michel Ct, Gretna, LA 70056Off Market
- $923,6006 bd5 ba6.4k sqft3732 Lake Michel Ct, Gretna, LA 70056Off Market

- $738,300-- bd-- ba-- sqft3737 Lake Michel Ct, Gretna, LA 70056Off Market
- $699,0004 bd5 ba4.4k sqft3728 Lake Michel Ct, Gretna, LA 70056For Sale
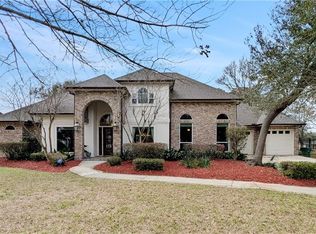
- $614,700-- bd-- ba-- sqft3733 Lake Michel Ct, Gretna, LA 70056Off Market
- $--4 bd4 ba3.5k sqft3724 Lake Lynn Dr, Gretna, LA 70056Sold
- $1,014,6005 bd6 ba8.1k sqft3725 Lake Michel Ct, Gretna, LA 70056Off Market
- $738,1004 bd4 ba8.1k sqft3725 Lake Michael Ct, Gretna, LA 70056Off Market
Nearby schools
GreatSchools rating
- 5/10Paul J. Solis Elementary SchoolGrades: PK-5Distance: 1.6 mi
- NAGretna Middle SchoolGrades: 6-8Distance: 3.2 mi
- 1/10Helen Cox High SchoolGrades: 9-12Distance: 2 mi
Get a cash offer in 3 minutes
Find out how much your home could sell for in as little as 3 minutes with a no-obligation cash offer.
Estimated market value
$628,000
Get a cash offer in 3 minutes
Find out how much your home could sell for in as little as 3 minutes with a no-obligation cash offer.
Estimated market value
$628,000
- Louisiana
- Jefferson Parish
- Gretna
- 70056
- 3736 Lake Michel Ct
Nearby cities
Nearby zip codes
Other Gretna Topics
