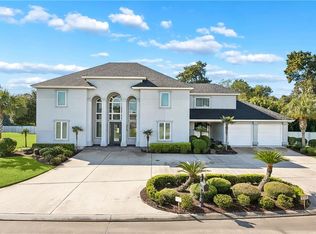
**MOTHER IN-LAW SUITE RARE FIND** Please call agent for buyer incentive! Welcome to this beautiful home in Hickory Ridge Estates, ideally situated on a quiet cul-de-sac. This property features an inviting open floor plan, a beautiful kitchen, and a spacious backyard complete with an in-ground pool. Great for relaxing or entertaining.
Recent updates include a fully renovated pool (2021), an air conditioning system less than two years old, new insulation, and storm windows. The garage has also been converted into a versatile guest suite or game room, adding valuable flexible living space (1,032 sqft). Additionally, the home has custom trim lighting around the entire exterior, offering the ability to display personalized colors for any holiday or occasion.
With its thoughtful upgrades and desirable location, this home is a must see. Seller is motivated! Schedule your private showing today.
Furnished photos are AI generated
Active under contract
$714,900
604 Ferriday Ct, Harahan, LA 70123
4beds
2,522sqft
Single Family Residence
Built in 2007
-- sqft lot
$696,700 Zestimate®
$283/sqft
$35/mo HOA
What's special
In-ground poolInviting open floor planNew insulationSpacious backyardBeautiful kitchenStorm windows
- 22 days
- 362
- 28
Zillow last checked:
Listing updated:
Listed by:
Molly Murray 504-201-1133,
Riverside Realty, Inc. 504-737-8454
Source: GSREIN,MLS#: 2579044
Facts & features
Interior
Bedrooms & bathrooms
- Bedrooms: 4
- Bathrooms: 3
- Full bathrooms: 3
Primary bedroom
- Description: Flooring: Wood
- Level: Second
- Dimensions: 14.9 X 16.3
Bedroom
- Description: Flooring: Laminate,Simulated Wood
- Level: First
- Dimensions: 11.9 X 11.4
Bedroom
- Description: Flooring: Wood
- Level: Second
- Dimensions: 12.4 X 12
Bedroom
- Description: Flooring: Wood
- Level: Second
- Dimensions: 12.8 X 11.9
Primary bathroom
- Description: Flooring: Stone
- Level: Second
- Dimensions: 11.8 X 12.6
Bathroom
- Description: Flooring: Stone
- Level: First
- Dimensions: 4.9 X 7.6
Bathroom
- Description: Flooring: Stone
- Level: Second
- Dimensions: 5.3 X 17.2
Breakfast room nook
- Description: Flooring: Stone
- Level: First
- Dimensions: 9.5 X 8.1
Dining room
- Description: Flooring: Wood
- Level: First
- Dimensions: 13.6 X 12.3
Foyer
- Description: Flooring: Stone
- Level: First
- Dimensions: 16.2 X 4.9
Kitchen
- Description: Flooring: Stone
- Level: First
- Dimensions: 12.4 X 16.7
Laundry
- Description: Flooring: Stone
- Level: Second
- Dimensions: 6.6 X 7.4
Living room
- Description: Flooring: Tile
- Level: First
- Dimensions: 22.9 X 12.7
Heating
- Central, Multiple Heating Units
Cooling
- Central Air, 2 Units
Appliances
- Included: Dryer, Dishwasher, Ice Maker, Microwave, Oven, Refrigerator, Wine Cooler, Washer
- Laundry: Washer Hookup, Dryer Hookup
Features
- Attic, Ceiling Fan(s), Guest Accommodations, Granite Counters, Pantry, Pull Down Attic Stairs
- Windows: Storm Window(s)
- Attic: Pull Down Stairs
- Has fireplace: Yes
- Fireplace features: Gas
Interior area
- Total structure area: 4,632
- Total interior livable area: 2,522 sqft
Property
Parking
- Total spaces: 3
- Parking features: Three or more Spaces
Features
- Levels: Two
- Stories: 2
- Patio & porch: Concrete, Porch, Screened
- Exterior features: Enclosed Porch, Fence, Porch
- Pool features: In Ground
Lot
- Features: Cul-De-Sac, City Lot
Details
- Additional structures: Guest House
- Parcel number: 0700006872
- Special conditions: None
Construction
Type & style
- Home type: SingleFamily
- Architectural style: Traditional
- Property subtype: Single Family Residence
Materials
- Brick
- Foundation: Slab
- Roof: Asphalt,Shingle
Condition
- Very Good Condition
- Year built: 2007
Utilities & green energy
- Sewer: Public Sewer
- Water: Public
Green energy
- Energy efficient items: Water Heater
Community & HOA
Community
- Security: Smoke Detector(s)
HOA
- Has HOA: Yes
- HOA fee: $105 quarterly
- HOA name: Hickory Ridge Estate
Location
- Region: Harahan
Financial & listing details
- Price per square foot: $283/sqft
- Tax assessed value: $445,500
- Annual tax amount: $4,676
- Date on market: 9/28/2026
Estimated market value
$696,700
$662,000 - $732,000
$2,875/mo
Price history
| Date | Event | Price |
|---|---|---|
| 10/15/2026 | Contingent | $714,900$283/sqft |
Source:  GSREIN #2579044 Report a problem GSREIN #2579044 Report a problem | ||
| 9/30/2026 | Listed for sale | $714,900-1.4%$283/sqft |
Source: GSREIN #2579044 Report a problem | ||
| 9/28/2026 | Listing removed | $725,000$287/sqft |
Source: GSREIN #2568819 Report a problem | ||
| 7/27/2026 | Listed for sale | $725,000-3.3%$287/sqft |
Source: GSREIN #2568819 Report a problem | ||
| 7/27/2026 | Listing removed | $750,000$297/sqft |
Source: GSREIN #2554966 Report a problem | ||
| 6/29/2026 | Price change | $750,000-2.5%$297/sqft |
Source: GSREIN #2554966 Report a problem | ||
| 5/27/2026 | Price change | $769,000-2.5%$305/sqft |
Source: GSREIN #2554966 Report a problem | ||
| 5/6/2026 | Listed for sale | $789,000+43.7%$313/sqft |
Source: GSREIN #2554966 Report a problem | ||
| 7/22/2021 | Sold | -- |
Source: GSREIN #2305242 Report a problem | ||
| 6/19/2021 | Listed for sale | $549,000+5.6%$218/sqft |
Source: GSREIN #2305242 Report a problem | ||
| 7/9/2018 | Sold | -- |
Source: GSREIN #2146663 Report a problem | ||
| 6/7/2018 | Pending sale | $519,900$206/sqft |
Source: GARDNER, REALTORS #2146663 Report a problem | ||
| 3/20/2018 | Listed for sale | $519,900-3.7%$206/sqft |
Source: GARDNER, REALTORS #2146663 Report a problem | ||
| 5/4/2017 | Listing removed | $540,000$214/sqft |
Source: Mandeville #2080800 Report a problem | ||
| 2/1/2017 | Price change | $540,000-6.1%$214/sqft |
Source: Keller Williams - Mandeville #2080800 Report a problem | ||
| 9/7/2016 | Listed for sale | $575,000$228/sqft |
Source: Owner Report a problem | ||
Public tax history
| Year | Property taxes | Tax assessment |
|---|---|---|
| 2025 | $4,676 +0.2% | $44,550 |
| 2024 | $4,669 -4.2% | $44,550 |
| 2023 | $4,874 +2.7% | $44,550 |
| 2022 | $4,746 +7.7% | $44,550 |
| 2021 | $4,409 +0.7% | $44,550 |
| 2020 | $4,377 -19.1% | $44,550 |
| 2019 | $5,411 +28.8% | $44,550 |
| 2018 | $4,201 | $44,550 |
| 2017 | $4,201 | $44,550 |
| 2016 | $4,201 +5.7% | $44,550 +4% |
| 2015 | $3,975 | $42,840 |
| 2014 | $3,975 | $42,840 |
| 2013 | -- | $42,840 |
| 2012 | -- | $42,840 |
| 2011 | -- | $42,840 |
| 2010 | -- | $42,840 |
| 2009 | -- | $42,840 |
| 2008 | -- | $42,840 +2% |
| 2007 | -- | $42,000 |
Find assessor info on the county website
Monthly payment
Est. payment
Payment breakdown
Explore the cost of this home by adjusting the details. Changes won't be saved.Climate risks
Neighborhood: 70123
Similar homes
- $735,0005 bd4 ba2.7k sqft8118 Landry Ave, Harahan, LA 70123For Sale
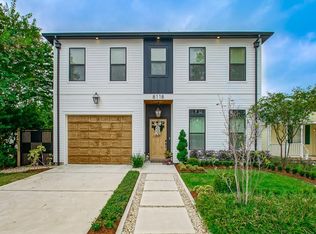
 MLS ID #2580509, Luke Jones, REMAX N.O. Properties. GSREIN
 - $650,0005 bd4 ba3.4k sqft9724 Robin Ln, River Ridge, LA 70123For Sale
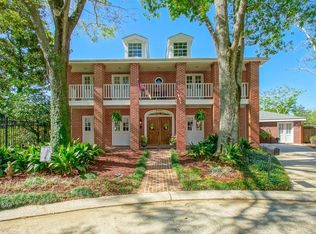 MLS ID #2550986, Jill Wren, REMAX N.O. Properties. GSREIN
 - $699,5005 bd4 ba3.1k sqft132 Pine Valley Dr, New Orleans, LA 70131For Sale
 MLS ID #2581956, Kelly Waltemath Wall, Keller Williams Realty Services. GSREIN
 - $625,0004 bd3 ba3k sqft4742 Folse Dr, Metairie, LA 70006For Sale
 MLS ID #2582352, April Brown, Hospitality Realty. GSREIN
 - $549,0004 bd3 ba2.7k sqft1 Veeda Ct, New Orleans, LA 70123For SaleMLS ID #2566823, Lindsi Nihart Godfrey, Coastal Realty and Appraisals of River Ridge LLC. GSREIN
- $425,0004 bd3 ba2.6k sqft10147 Chenevert Rd, Waggaman, LA 70094For SaleMLS ID #2582198, Kaleb Avery, TCK Realty LLC. GSREIN
- $525,0005 bd3 ba2.6k sqft9900 Martha Ln, River Ridge, LA 70123For SaleMLS ID #2554172, Jill Wren, REMAX N.O. Properties. GSREIN
- $649,0003 bd4 ba2.7k sqft31 W Daryl Ct, Westwego, LA 70094For SaleMLS ID #2559259, Eleanor Hohnstein, McEnery Residential, LLC. GSREIN
- $429,0003 bd2 ba1.7k sqft8724 Melrose Ln, River Ridge, LA 70123For SaleMLS ID #2568872, Kim Brandt, Riverside Realty, Inc.. GSREIN
- $665,0004 bd4 ba2.8k sqft4400 Cleary Ave, Metairie, LA 70002For SaleMLS ID #2576974, Karen Calamia, Homesmart Realty South. GSREIN
- $646,5004 bd3 ba2.2k sqft433 Kenilworth St, New Orleans, LA 70124For SaleMLS ID #2579056, Stacie Carubba, Crescent Sotheby's International Realty. GSREIN
- $679,0004 bd3 ba3.5k sqft5539 Bellaire Dr, New Orleans, LA 70124For SaleMLS ID #2564220, Brooke Andry, Homesmart Realty South. GSREIN
- $424,0003 bd2 ba2.2k sqft8 Oakland Ave, New Orleans, LA 70123For SaleMLS ID #2574642, Brett Guidry, Crescent Sotheby's International Realty. GSREIN
- $699,9004 bd5 ba3.2k sqft3252 Saint Thomas St, New Orleans, LA 70115For SaleMLS ID #2574362, Delisha Boyd, Boyd Realtors, LLC. GSREIN
- $675,0004 bd4 ba3k sqft6131 W End Blvd, New Orleans, LA 70124For SaleMLS ID #2576382, Patrick Christovich, McEnery Residential, LLC. GSREIN
- $799,0004 bd2 ba2.5k sqft2 Shadow Ln, Metairie, LA 70005For SaleMLS ID #2556387, April Brown, Hospitality Realty. GSREIN
- $619,9994 bd4 ba2.6k sqft623 Bonnabel Blvd, Metairie, LA 70005For SaleMLS ID #2576040, Dawnne Keeney, Crescent Sotheby's International Realty. GSREIN
- $739,0004 bd3 ba3.2k sqft1145 Allen Toussaint Blvd, New Orleans, LA 70124For SaleMLS ID #2579716, Mary Danna, KELLER WILLIAMS REALTY 455-0100. GSREIN
- $749,0005 bd4 ba3.7k sqft5651 Cherlyn Dr, New Orleans, LA 70124For SaleMLS ID #2519653, John Schaff, Compass Historic (LATT09). GSREIN
- $820,0004 bd3 ba2.6k sqft1211 Governor Nicholls St, New Orleans, LA 70116For SaleMLS ID #2578415, Tira Jones, Maison Nola Realty. GSREIN
