This home qualifies for an $8,000 GRANT, 100% financing and no mortgage insurance for qualifying buyers!! Welcome home to this beautifully updated, move in ready home featuring thoughtful updates throughout. Freshly painted and meticulously maintained, this home boasts soaring cathedral ceilings that create an open and airy feel from the moment you walk in. The stunning open-concept kitchen flows seamlessly into the living area, making it ideal for entertaining and everyday living. Enjoy ample storage with large walk-in attics, California closets, spacious rooms, and a functional floor plan. Step outside to a generously sized backyard with plenty of room for gatherings, play, or future outdoor enhancements. Every detail has been carefully considered, making this truly a turnkey opportunity you won't want to miss.
For sale
$425,000
3008 Indiana Ave, Kenner, LA 70065
3beds
2,120sqft
Single Family Residence
Built in 1987
6,534 Square Feet Lot
$409,800 Zestimate®
$200/sqft
$-- HOA
What's special
- 5 days
- 280
- 32
Likely to sell faster than
Zillow last checked:
Listing updated:
Listed by:
Demi Bufkin,
Engel & Völkers New Orleans 504-234-5000
Source: ROAM MLS,MLS#: 200USG
Facts & features
Interior
Bedrooms & bathrooms
- Bedrooms: 3
- Bathrooms: 3
- Full bathrooms: 2
- 1/2 bathrooms: 1
Primary bedroom
- Level: First
- Area: 182 Square Feet
- Dimensions: 14 x 13
Bedroom
- Level: Second
- Area: 192 Square Feet
- Dimensions: 16 x 12
Bedroom
- Level: Second
- Area: 228 Square Feet
- Dimensions: 19 x 12
Kitchen
- Level: First
- Area: 270 Square Feet
- Dimensions: 27 x 10
Living room
- Level: First
- Area: 294 Square Feet
- Dimensions: 21 x 14
Heating
- Central
Cooling
- Central Air
Appliances
- Included: Disposal, Gas Cooktop, Refrigerator, Water Purifier, Stainless Steel Appliance(s), Oven
- Laundry: Electric Dryer Hookup, Lower Level
Features
- Entrance Foyer, Kitchen Island, Open Floorplan, Pantry, Primary Downstairs, Storage, Walk-In Closet(s), Varied Ceiling Heights, Cathedral Ceiling(s), Shower/Tub Combo
- Flooring: Laminate, Tile, Vinyl
- Windows: Bay Window(s), Double Pane Windows
- Number of fireplaces: 1
- Fireplace features: Electric
Interior area
- Total structure area: 2,520
- Total interior livable area: 2,120 sqft
Video & virtual tour
Property
Parking
- Total spaces: 2
- Parking features: Driveway
- Has uncovered spaces: Yes
Features
- Levels: Two
- Stories: 2
- Exterior features: Private Yard, Storage
- Fencing: Wood
Lot
- Size: 6,534 Square Feet
- Dimensions: 60 x 100
- Features: Rear Yard Vehicle Access
Details
- Parcel number: 0920021361
Construction
Type & style
- Home type: SingleFamily
- Architectural style: Acadian
- Property subtype: Single Family Residence
Materials
- Brick, Vinyl Siding
- Foundation: Slab
- Roof: Shingle
Condition
- Year built: 1987
Utilities & green energy
- Electric: Net Meter
- Sewer: Public Sewer
- Water: Public
- Utilities for property: Electricity Available, Natural Gas Available, Sewer Connected, Water Connected, Fiber Available
Community & HOA
Community
- Security: Carbon Monoxide Detector(s), Smoke Detector(s)
- Subdivision: Highway Park
HOA
- Has HOA: No
Location
- Region: Kenner
Financial & listing details
- Price per square foot: $200/sqft
- Tax assessed value: $197,500
- Annual tax amount: $957
- Date on market: 11/13/2026
- Road surface type: Concrete
Estimated market value
$409,800
$389,000 - $430,000
$2,126/mo
Price history
| Date | Event | Price |
|---|---|---|
| 11/14/2026 | Listed for sale | $425,000-7.6%$200/sqft |
Source:  ROAM MLS #200USG Report a problem | ||
| 7/20/2026 | Listing removed | $459,900$217/sqft |
Source:  GSREIN #2560912 Report a problem | ||
| 6/19/2026 | Price change | $459,900-2.1%$217/sqft |
Source: GSREIN #2560912 Report a problem | ||
| 6/3/2026 | Listed for sale | $470,000$222/sqft |
Source: GSREIN #2560912 Report a problem | ||
| 5/29/2013 | Sold | -- |
Source: ROAM MLS #949686 Report a problem | ||
Public tax history
| Year | Property taxes | Tax assessment |
|---|---|---|
| 2025 | $957 -0.5% | $19,750 |
| 2024 | $962 +2.8% | $19,750 +4.1% |
| 2023 | $935 +2.3% | $18,970 |
| 2022 | $915 -11.3% | $18,970 |
| 2021 | $1,031 +1% | $18,970 |
| 2020 | $1,021 +7% | $18,970 +5.4% |
| 2019 | $954 +38.4% | $18,000 |
| 2018 | $689 | $18,000 |
| 2017 | $689 | $18,000 |
| 2016 | $689 -42.3% | $18,000 |
| 2015 | $1,193 | $18,000 |
| 2014 | $1,193 | $18,000 |
| 2013 | -- | $18,000 +11.5% |
| 2012 | -- | $16,140 +1.3% |
| 2011 | -- | $15,930 |
| 2010 | -- | $15,930 |
| 2009 | -- | $15,930 |
| 2008 | -- | $15,930 +49% |
| 2007 | -- | $10,690 |
| 2006 | -- | -- |
| 2005 | -- | -- |
| 2004 | -- | -- |
| 2003 | -- | -- |
| 2002 | -- | -- |
| 2001 | -- | -- |
| 2000 | -- | -- |
Find assessor info on the county website
Monthly payment
Est. payment
Payment breakdown
Explore the cost of this home by adjusting the details. Changes won't be saved.Climate risks
Neighborhood: 70065

Similar homes
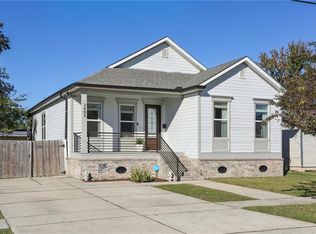
- $350,0003 bd2 ba1.9k sqft3405 Connecticut Ave, Kenner, LA 70065For Sale
 MLS ID #200VWV, Beth R Dunkenberger, Compass Historic. ROAM MLS
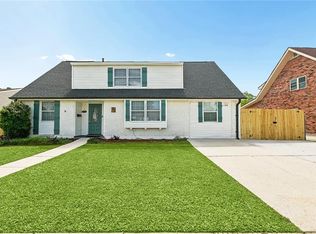
- $399,9004 bd3 ba2.4k sqft23 Osborne Ave, Kenner, LA 70065For Sale
 MLS ID #2574838, Luan T Vo, Century 21 J. Carter & Company. ROAM MLS
- $--4 bd2 ba2.5k sqft2508 Margie St, Metairie, LA 70003Auction
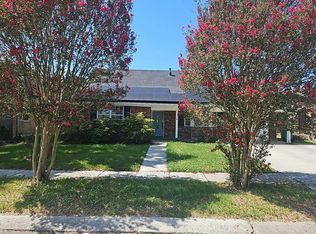 Auction.com 2
- $404,0004 bd3 ba2.4k sqft5517 Avron Blvd, Metairie, LA 70003For Sale
 MLS ID #200SPT, Sam Ward, Compass Metro. ROAM MLS
- $419,9995 bd4 ba2k sqft1608 Princeton St, Metairie, LA 70003For SaleMLS ID #2567236, Stephen A Bodden, United Real Estate Partners. ROAM MLS
- $345,0003 bd2 ba1.8k sqft3312 Lake Trail Dr, Metairie, LA 70003For SaleMLS ID #2570814, Blake R Quinlivan, NOLA Living Realty. ROAM MLS
- $469,0003 bd3 ba2k sqft2917 Danny Park, Metairie, LA 70002For SaleMLS ID #2570129, Roxana Batista-Gutierrez, Casa Realty Group LLC. ROAM MLS
- $399,9003 bd2 ba1.7k sqft9412 Francine Dr, River Ridge, LA 70123For SaleMLS ID #2582847, Dana K MacCord, Golden Rule Realty. ROAM MLS
- $375,0004 bd4 ba2.2k sqft2505 Judith St, Metairie, LA 70003For SaleMLS ID #2579866, Jacob R Watts, REVE, REALTORS. ROAM MLS
- $424,0004 bd2 ba1.8k sqft407 36th St, New Orleans, LA 70124For SaleMLS ID #2521693, Margie P Hardesty, Engel & Völkers New Orleans. ROAM MLS
- $429,9003 bd3 ba1.3k sqft268 Halsey Dr, Harahan, LA 70123For SaleMLS ID #2578879, Patti Gracianette, Compass Metro. ROAM MLS
- $479,9994 bd3 ba2.5k sqft5001 Purdue Dr, Metairie, LA 70003For SaleMLS ID #2564674, Aimee G Curole, 23 Realty, LLC. ROAM MLS
- $419,0004 bd3 ba2.8k sqft805 Smith Dr, Metairie, LA 70005For SaleMLS ID #2567299, Amanda K Clark, REVE, REALTORS. ROAM MLS
- $460,0004 bd2 ba2.2k sqft1404 Focis St, Metairie, LA 70005For SaleMLS ID #2574863, Richard W Hebert, Crescent Sotheby's International. ROAM MLS
- $340,0004 bd2 ba2k sqft1420 N Starrett Rd, Metairie, LA 70003For SaleMLS ID #2573517, Michael E Stawski, United Real Estate Partners. ROAM MLS
- $375,0002 bd3 ba1.6k sqft1412 Madison St, Metairie, LA 70001For SaleMLS ID #2582719, Nycholl M Miller, NOLA Living Realty. ROAM MLS
- $390,0004 bd2 ba2.4k sqft3763 Roman St, Metairie, LA 70001For SaleMLS ID #2579721, Kelly M Snyder, Century 21 J. Carter & Company. ROAM MLS
- $369,0004 bd2 ba1.7k sqft160 W Henfer Ave, River Ridge, LA 70123For SaleMLS ID #2574843, Paul Slater, NOLA Property Advisors. ROAM MLS
- $360,0003 bd2 ba1.9k sqft10105 Joel Ave, River Ridge, LA 70123For SaleMLS ID #2574016, Joel A Barker, Barker & CO Real Estate. ROAM MLS
- $280,0003 bd2 ba1.6k sqft2324 Mississippi Ave, Metairie, LA 70003For SaleMLS ID #2548039, Stephanie R Kaston, REVE, REALTORS. ROAM MLS
