Tucked behind private gated alleys just steps from Royal Street, this meticulously restored single-story Creole Cottage pairs antique heart-pine floors, ornate plaster ceiling medallions, and twelve-foot ceilings with a designed chef's kitchen and gracious entertaining rooms. Two sets of French doors open to a lush, brick-paved courtyard with heated salt-water pool, while a separate architect-designed two-story guest house--completed in 2016--overlooks the tropical garden from its own balcony. One Parking spot in a lot a block and a half away on Barracks Street with a transferable lease is available for $400 a month.
Active
$1,795,000
724 Barracks St, New Orleans, LA 70116
3beds
2,100sqft
Single Family Residence
Built in 1890
4,318 Square Feet Lot
$1,680,500 Zestimate®
$855/sqft
$-- HOA
What's special
Heated salt-water poolGracious entertaining roomsPrivate gated alleysLush brick-paved courtyardTropical gardenTwelve-foot ceilingsAntique heart-pine floors
- 38 days
- 2,074
- 145
Zillow last checked:
Listing updated:
Listed by:
Judith Oudt 713-898-3775,
Compass Uptown 504-866-2785
Source: GSREIN,MLS#: 2574936
Facts & features
Interior
Bedrooms & bathrooms
- Bedrooms: 3
- Bathrooms: 4
- Full bathrooms: 4
Bedroom
- Description: Flooring: Wood
- Level: Lower
- Dimensions: 27'7'x16'10'
Bedroom
- Description: Flooring: Wood
- Level: Lower
- Dimensions: 12'2"x12'9"
Bedroom
- Description: Flooring: Wood
- Level: Lower
- Dimensions: 17'1"x9'3"
Dining room
- Description: Flooring: Wood
- Level: Lower
- Dimensions: 13'6"x12'9"
Great room
- Description: Flooring: Wood
- Level: Lower
- Dimensions: 21"6"x18'2"
Kitchen
- Description: Flooring: Stone
- Level: Lower
- Dimensions: 18'7"x8'7"
Living room
- Description: Flooring: Brick
- Level: Lower
- Dimensions: 25'5"x9'3"
Other
- Level: Lower
Pantry
- Description: Flooring: Marble
- Level: Lower
- Dimensions: 10'5"x4'7"
Heating
- Central, Multiple Heating Units
Cooling
- Central Air, 3+ Units
Appliances
- Included: Cooktop, Double Oven, Dryer, Dishwasher, Microwave, Refrigerator, Wine Cooler, Washer
Features
- Attic, Cathedral Ceiling(s), High Ceilings, Pantry, Pull Down Attic Stairs, Stone Counters, Vaulted Ceiling(s)
- Attic: Pull Down Stairs
- Has fireplace: Yes
- Fireplace features: Gas
Interior area
- Total structure area: 2,923
- Total interior livable area: 2,100 sqft
Property
Parking
- Total spaces: 1
- Parking features: Parking Lot, One Space
Features
- Levels: One
- Stories: 1
- Patio & porch: Brick, Oversized, Balcony
- Exterior features: Balcony, Sprinkler/Irrigation, Sound System
- Pool features: Heated, In Ground
Lot
- Size: 4,318 Square Feet
- Dimensions: 34 x 127
- Features: City Lot, Rectangular Lot
Details
- Additional structures: Guest House
- Parcel number: 70116724BARRACKSST
- Special conditions: None
Construction
Type & style
- Home type: SingleFamily
- Architectural style: Cottage,Creole
- Property subtype: Single Family Residence
Materials
- Brick, Stucco
- Foundation: Raised
- Roof: Other
Condition
- Excellent
- Year built: 1890
Utilities & green energy
- Sewer: Public Sewer
- Water: Public
Community & HOA
Community
- Security: Security System, Closed Circuit Camera(s), Smoke Detector(s)
HOA
- Has HOA: No
Location
- Region: New Orleans
Financial & listing details
- Price per square foot: $855/sqft
- Tax assessed value: $798,000
- Annual tax amount: $9,629
- Date on market: 9/1/2026
Estimated market value
$1,680,500
$1.60M - $1.76M
$4,590/mo
Price history
| Date | Event | Price |
|---|---|---|
| 9/1/2026 | Listed for sale | $1,795,000+139.3%$855/sqft |
Source:  GSREIN #2574936 Report a problem GSREIN #2574936 Report a problem | ||
| 12/30/2010 | Sold | -- |
Source: Public Record Report a problem | ||
| 12/1/2010 | Listed for sale | $750,000$357/sqft |
Source: Dorian Bennett Sothebys International Realty #857152 Report a problem | ||
Public tax history
| Year | Property taxes | Tax assessment |
|---|---|---|
| 2026 | $9,629 -4.4% | $79,800 -4% |
| 2025 | $10,067 -1.5% | $83,120 |
| 2024 | $10,219 -15.1% | $83,120 -10% |
| 2023 | $12,036 +3.4% | $92,350 +11.6% |
| 2022 | $11,640 -12.4% | $82,720 -10.4% |
| 2021 | $13,294 -1% | $92,350 |
| 2020 | $13,426 -0.9% | $92,350 +3% |
| 2019 | $13,546 +8.3% | $89,660 |
| 2018 | $12,510 | $89,660 +25.4% |
| 2017 | $12,510 -1.9% | $71,500 |
| 2016 | $12,756 +30.3% | $71,500 |
| 2015 | $9,792 | $71,500 |
| 2014 | $9,792 +2.1% | $71,500 -13.1% |
| 2013 | $9,593 | $82,300 +15.1% |
| 2012 | -- | $71,500 +45.3% |
| 2011 | -- | $49,220 |
| 2010 | -- | $49,220 |
| 2009 | -- | $49,220 |
| 2007 | -- | $49,220 |
| 2006 | -- | $49,220 +15% |
| 2004 | -- | $42,790 +3.4% |
| 2002 | -- | $41,400 |
| 2001 | -- | $41,400 |
| 2000 | -- | $41,400 |
Find assessor info on the county website
Monthly payment
Est. payment
Payment breakdown
Explore the cost of this home by adjusting the details. Changes won't be saved.Climate risks
Neighborhood: French Quarter



Similar homes
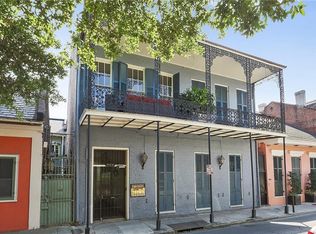
- $1,425,9003 bd5 ba1.5k sqft2119 Decatur St, New Orleans, LA 70116For Sale
 MLS ID #2566182, Bonnie Buras, CBTEC BELLE CHASSE. GSREIN
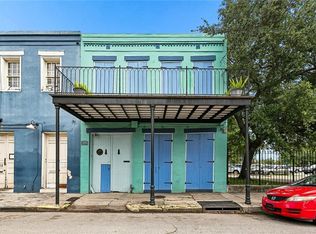
 - $950,0004 bd4 ba2.8k sqft1412 Royal St, New Orleans, LA 70116For Sale
 MLS ID #2571545, Dana Kampovsky, REVE, REALTORS. GSREIN
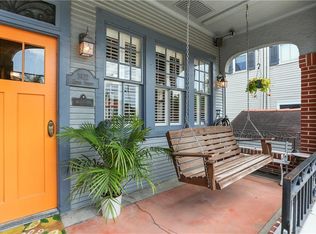
 - $1,200,0003 bd3 ba2.4k sqft848 N Carrollton Ave, New Orleans, LA 70119For Sale
 MLS ID #2571248, Normand Bergeron, REMAX N.O. Properties. GSREIN
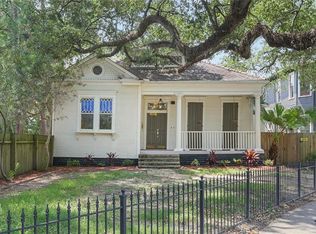
 - $995,8503 bd2 ba1.4k sqft818 Bourbon St #2A, New Orleans, LA 70116For Sale
 MLS ID #2572648, Whitney Harrel, Homesmart Realty South. GSREIN
 - $1,300,0005 bd5 ba2.1k sqft1031 Chartres St Unit 2, New Orleans, LA 70116For Sale
 MLS ID #2025012158, Jamie Badgley, Trusty Investment Properties, LLC. ROAM MLS
 - $1,150,0004 bd5 ba3k sqft1021 Orleans Ave, New Orleans, LA 70116For SaleMLS ID #2540247, Samara Poche', Compass Historic (LATT09). GSREIN
- $995,0002 bd2 ba1.9k sqft525 Governor Nicholls St #202-3, New Orleans, LA 70116For SaleMLS ID #2549840, George Jeansonne, FQR Realtors. GSREIN
- $1,575,0002 bd3 ba1.5k sqft2 Canal St #1906, New Orleans, LA 70130New ConstructionMLS ID #2580302, Victoria Singleton, Coldwell Banker TEC. GSREIN
- $1,850,0002 bd3 ba1.8k sqft2 Canal St #2706, New Orleans, LA 70130For SaleMLS ID #2579956, Jeanne Boughton, REMAX N.O. Properties. GSREIN
- $1,924,5002 bd2 ba1.8k sqft600 Port Of New Orleans Pl APT 5G, New Orleans, LA 70130For SaleMLS ID #2548096, Glennda Bach, Compass Uptown. GSREIN
- $1,250,0003 bd4 ba2.6k sqft3623 Chartres St, New Orleans, LA 70117For SaleMLS ID #2569574, Adele Hunt, Engel & Völkers New Orleans. GSREIN
- $1,295,0003 bd4 ba1.8k sqft911 Governor Nicholls St #I, New Orleans, LA 70116New ConstructionMLS ID #2504100, Debbie Lewis, Burk Brokerage, LLC. GSREIN
- $995,0002 bd2 ba1.3k sqft1002 Esplanade Ave #201, New Orleans, LA 70116For SaleMLS ID #2567603, Lisa Shedlock, FQR Realtors. GSREIN
- $1,500,0003 bd3 ba2.9k sqft2731 Chestnut St, New Orleans, LA 70130AuctionMLS ID #2574966, Nicholas Galiano, Galiano Realty. GSREIN
- $1,250,0004 bd4 ba2.8k sqft822 Cadiz St, New Orleans, LA 70115For SaleMLS ID #2576840, Jeffrey Doussan, Keller Williams Realty New Orleans. GSREIN
- $975,0002 bd2 ba1.3k sqft1002 Esplanade Ave #301, New Orleans, LA 70116For SaleMLS ID #2567607, Lisa Shedlock, FQR Realtors. GSREIN
- $1,350,0004 bd3 ba2.8k sqft4414 Baronne St, New Orleans, LA 70115For SaleMLS ID #2576876, Dawnne Keeney, Crescent Sotheby's International Realty. GSREIN
- $1,399,0003 bd3 ba1.9k sqft208 Bienville St #4, New Orleans, LA 70130For SaleMLS ID #2578545, Sydney Anderson, Corporate Realty Realty Leasing Company, Inc.. GSREIN
- $899,0002 bd3 ba1.8k sqft831 Saint Louis St APT I, New Orleans, LA 70112For SaleMLS ID #2574619, Cindy Flannery, REVE, REALTORS. GSREIN
- $1,199,0004 bd3 ba2.8k sqft3515 Annunciation St, New Orleans, LA 70115For SaleMLS ID #2564395, Erin Hubert, REVE, REALTORS. GSREIN
