Introducing the final release of the exclusive Four Seasons New Orleans Private Residences. Brand-new homes that have never been lived in, offering unparalleled luxury in the heart of the city. Choose from elegantly designed one-bedroom residences to stunning design-ready penthouses, each showcasing breathtaking panoramic views of the city and the water. Inside, you’ll find sophisticated designer finishes, including high-quality wood flooring throughout, integrated Thermador appliances, and striking natural stone accents in both the kitchens and baths. The floor-to-ceiling windows illuminate the high ceilings, creating bright and airy living spaces that exude elegance. Residents enjoy a wealth of full-service amenities, including a dedicated concierge, a state-of-the-art fitness center, a spa with treatment rooms and steam, a 75-foot climate-controlled pool, dedicated work-from-home spaces, valet parking, and an array of on-site restaurants, with even more amenities available to enhance your lifestyle. Unwind in the serene outdoor garden, perfect for relaxation, and elevate your living experience where luxury meets comfort and convenience. Schedule your private showing today to experience these exceptional residences firsthand!
For sale
$1,575,000
2 Canal St #1906, New Orleans, LA 70130
2beds
1,533sqft
Condominium
Built in 1967
-- sqft lot
$-- Zestimate®
$1,027/sqft
$2,749/mo HOA
What's special
High-quality wood flooring throughoutFloor-to-ceiling windowsIntegrated thermador appliancesSophisticated designer finishesHigh ceilings
- 29 days
- 164
- 15
Zillow last checked:
Listing updated:
Listed by:
Victoria Singleton,
Coldwell Banker TEC 985-845-2001
Source: ROAM MLS,MLS#: 2580302
Facts & features
Interior
Bedrooms & bathrooms
- Bedrooms: 2
- Bathrooms: 3
- Full bathrooms: 2
- 1/2 bathrooms: 1
Primary bedroom
- Description: Ceiling Ht: 10, Flooring: Engineered Wood
- Level: First
- Area: 196 Square Feet
- Dimensions: 16'0" X 12'3"
Bedroom
- Description: Ceiling Ht: 10, Flooring: Engineered Wood
- Level: First
- Area: 140.83 Square Feet
- Dimensions: 13'0" X 10'10"
Primary bathroom
- Description: Ceiling Ht: 10, Flooring: Marble
- Level: First
- Area: 129.83 Square Feet
- Dimensions: 13'8" X 9'6"
Living room
- Description: Ceiling Ht: 10, Flooring: Engineered Wood
- Level: First
- Area: 388.5 Square Feet
- Dimensions: 18'6" X 21'0"
Heating
- Central
Cooling
- Central Air
Appliances
- Included: Dryer, Disposal, Dishwasher, Ice Maker, Refrigerator, Washer, Wine Refrigerator, Stainless Steel Appliance(s), Cooktop, Oven
- Laundry: Electric Dryer Hookup, Washer Hookup
Features
- Elevator
- Flooring: Engineered Hardwood, Marble
- Has fireplace: No
Interior area
- Total structure area: 1,533
- Total interior livable area: 1,533 sqft
Video & virtual tour
Property
Parking
- Total spaces: 1
- Parking features: Covered
- Has garage: Yes
Features
- Levels: Three Or More
- Stories: 3
- Pool features: Above Ground
- Has view: Yes
- View description: Water
- Has water view: Yes
- Waterfront features: River Access
Lot
- Size: 1,533 Square Feet
- Dimensions: 1533
Details
- Parcel number: 104100317
Construction
Type & style
- Home type: Condo
- Architectural style: Contemporary
- Property subtype: Condominium
- Attached to another structure: Yes
Materials
- Concrete, Other
- Foundation: Slab
- Roof: Flat,Membrane
Condition
- Year built: 1967
- Major remodel year: 2021
Utilities & green energy
- Sewer: Public Sewer
- Water: Public
- Utilities for property: Cable Available, Natural Gas Available
Green energy
- Energy efficient items: Insulation, Lighting, Low Flow Plumbing, Third Party Certification, Windows
Community & HOA
Community
- Features: Clubhouse
- Security: Carbon Monoxide Detector(s), Closed Circuit Camera(s), Smoke Detector(s)
HOA
- Has HOA: No
- HOA fee: $2,749 monthly
Location
- Region: New Orleans
Financial & listing details
- Price per square foot: $1,027/sqft
- Date on market: 10/5/2026
Estimated market value
Not available
Estimated sales range
Not available
Not available
Price history
| Date | Event | Price |
|---|---|---|
| 10/5/2026 | Listed for sale | $1,575,000$1,027/sqft |
Source:  GSREIN #2580302 Report a problem | ||
Public tax history
Tax history is unavailable.
Monthly payment
Est. payment
Payment breakdown
Explore the cost of this home by adjusting the details. Changes won't be saved.Climate risks
Neighborhood: Central Business District



Similar homes
- $1,924,5002 bd2 ba1.8k sqft600 Port Of New Orleans Pl APT 5G, New Orleans, LA 70130For Sale
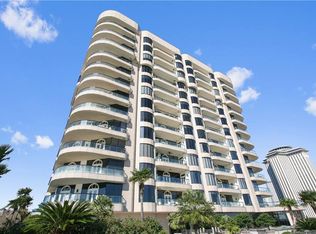
 MLS ID #2548096, Glennda Bach, Compass Uptown. ROAM MLS
- $1,850,0002 bd3 ba1.8k sqft2 Canal St #2706, New Orleans, LA 70130For Sale
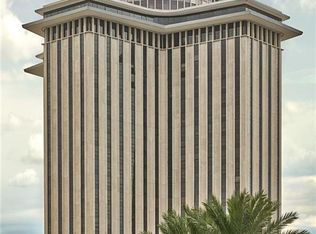 MLS ID #2579956, Jeanne H Boughton, REMAX N.O. Properties. ROAM MLS
- $1,400,0002 bd2 ba1.8k sqft404 Notre Dame St #Penthouse 2, New Orleans, LA 70130For Sale
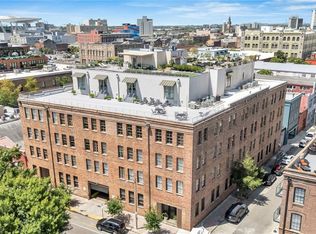 MLS ID #2573654, Francesca A. Brennan, Engel & Völkers New Orleans. ROAM MLS
- $1,149,0001 bd2 ba1.2k sqft2 Canal St #1901, New Orleans, LA 70130For Sale
 MLS ID #2551770, Glennda Bach, Compass Uptown. ROAM MLS
- $1,975,0002 bd3 ba1.8k sqft2 Canal St #2606, New Orleans, LA 70130For SaleMLS ID #2557510, Vincent J Liuzza, Berkshire Hathaway HS - Mandeville. ROAM MLS
- $1,399,0003 bd3 ba1.9k sqft208 Bienville St #4, New Orleans, LA 70130For SaleMLS ID #2578545, Sydney F Anderson, Corporate Realty Leasing Company*. ROAM MLS
- $899,8991 bd2 ba1.7k sqft600 Port Of New Orleans Pl APT 6H, New Orleans, LA 70130For SaleMLS ID #2559361, Glennda Bach, Compass Uptown. ROAM MLS
- $1,235,0002 bd3 ba1.8k sqft625 Saint Charles Ave APT 10A, New Orleans, LA 70130For SaleMLS ID #2568010, Shaun K Talbot, Talbot Realty Group. ROAM MLS
- $995,0002 bd2 ba1.3k sqft625 Saint Charles Ave APT 10C, New Orleans, LA 70130For SaleMLS ID #2553882, Caitlin K Brewster, REVE, REALTORS. ROAM MLS
- $1,397,5003 bd3 ba1.8k sqft1001 Julia St #11E, New Orleans, LA 70113For SaleMLS ID #200MJN, Shaun M McCarthy, McCarthy Group REALTORS. ROAM MLS
- $900,0002 bd2 ba1.4k sqft1001 Julia St Unit 9F, New Orleans, LA 70113For SaleMLS ID #200QKB, Darla I Fisackerly, Compass Garden District. ROAM MLS
- $995,0002 bd2 ba1.9k sqft525 Governor Nicholls St Unit 202-203, New Orleans, LA 70116For SaleMLS ID #000AVE, George W Jeansonne, FQR Realtors. ROAM MLS
- $1,195,0003 bd4 ba1.8k sqft1001 Julia St APT 4C, New Orleans, LA 70113For SaleMLS ID #2579392, Caitlin K Brewster, REVE, REALTORS. ROAM MLS
- $1,425,9003 bd5 ba1.5k sqft2119 Decatur St, New Orleans, LA 70116For SaleMLS ID #2566182, Bonnie Buras, Coldwell Banker TEC Belle Chasse. ROAM MLS
- $1,399,0003 bd4 ba1.7k sqft922 Saint Peter St, New Orleans, LA 70116For SaleMLS ID #2582110, Jennifer G Dillon, Engel & Volkers Slidell - Mand. ROAM MLS
- $1,090,9003 bd2 ba1.7k sqft888 Baronne St #Penthouse 1, New Orleans, LA 70113For SaleMLS ID #2543290, Shaun K Talbot, Talbot Realty Group. ROAM MLS
- $905,9002 bd2 ba1.4k sqft888 Baronne St #Penthouse 4, New Orleans, LA 70113For SaleMLS ID #200JPL, Shaun K Talbot, Talbot Realty Group. ROAM MLS
- $905,9003 bd2 ba1.4k sqft888 Baronne St #Penthouse 6, New Orleans, LA 70113For SaleMLS ID #200JPP, Shaun K Talbot, Talbot Realty Group. ROAM MLS
