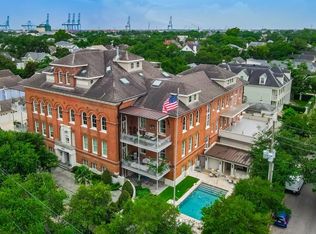
Enjoy the pinnacle of luxury, service and privacy at the Four Seasons New Orleans. Occupying its own east facing 25th floor wing with panoramic views of the Mississippi River this beautifully decorated 3,158 SF unit includes 3 bedrooms, 3 and a half baths and was custom designed and furnished to afford the utmost in luxurious Four Seasons residential living. A fortuitous collaboration between Michael Carbine and the owner, along with the owners carefully curated archive of antique furnishings and artworks, resulted in a beautifully sophisticated yet livable design that features a customized wet bar, stone kitchen floors, reimagined herringbone flooring, a mirrored hallway and a sound system concealed in the ceiling.
The unit opens into an entry foyer and grand hallway, replete with half bath, coat closet, storage area, AV closet and private package delivery door, leads to a grand wood floored living room overlooking the Mississippi River, a formal dining room and a casual dining area. The large and sleek Thermador kitchen with abundant storage and quartz counters features a gas cooktop, electric oven, microwave and warming drawer and an integrated refrigerator-freezer.
The herringbone wood floored primary suite with custom drapery and motorized room darkening shades features a mirrored hallway that leads to a walk in closet and spa bath with soaking tub, mosaic tiled shower and a private water closet finished with Graff fixtures and floating double sink vanity. The first ensuite bedroom has a large custom-built walk-in closet and a walk-in shower in the full bath. The second ensuite bedroom, currently used as an office, offers another full bath. A separate laundry room with a full-size washer and dryer is in the main hall. One full valet parking spot and a private storage unit are included.
Please see attachments for a full list of included and a la carte Owner's Services such as concierge staff, 24-hour valet and security and 29th floor Owners' amenities
Active
$6,200,000
2 Canal St #2505, New Orleans, LA 70130
3beds
3,158sqft
:
Get pre-qualified$46,554/mo
Condominium
Built in 1967
-- sqft lot
$-- Zestimate®
$1,963/sqft
$5,236/mo HOA
What's special
Mirrored hallwayThermador kitchenQuartz countersElectric ovenSoaking tubPrivate water closetAbundant storage
- 289 days |
- 431 |
- 11 |
Zillow last checked:
Listing updated:
Listed by:
Dawnne Keeney 504-650-3912,
Crescent Sotheby's International Realty 504-944-3605
Source: GSREIN,MLS#: 2525896
Facts & features
Interior
Bedrooms & bathrooms
- Bedrooms: 3
- Bathrooms: 4
- Full bathrooms: 3
- 1/2 bathrooms: 1
Primary bedroom
- Description: Flooring: Wood
- Level: Lower
- Dimensions: 18 x 14.7
Bedroom
- Description: Flooring: Wood
- Level: Lower
- Dimensions: 13.8 x 15.5
Bedroom
- Description: Flooring: Wood
- Level: Lower
- Dimensions: 11 x 10.2
Primary bathroom
- Description: Flooring: Stone
- Level: Lower
- Dimensions: 11 x 7.11
Bathroom
- Description: Flooring: Tile
- Level: Lower
- Dimensions: 9.8 x 5.11
Bathroom
- Description: Flooring: Tile
- Level: Lower
- Dimensions: 8.11 x 6.5
Other
- Description: Flooring: Wood
- Level: Lower
- Dimensions: 10.8 x 8.10
Breakfast room nook
- Description: Flooring: Stone
- Level: Lower
- Dimensions: 11 x 10
Dining room
- Description: Flooring: Wood
- Level: Lower
- Dimensions: 11.11 x 14.1
Foyer
- Description: Flooring: Stone
- Level: Lower
- Dimensions: 37.5 x 5.2
Half bath
- Description: Flooring: Wood
- Level: Lower
- Dimensions: 11 x 3.9
Kitchen
- Description: Flooring: Stone
- Level: Lower
- Dimensions: 15 x 11
Laundry
- Description: Flooring: Tile
- Level: Lower
- Dimensions: 5.9 x 5.1
Living room
- Description: Flooring: Wood
- Level: Lower
- Dimensions: 49.11 x 19
Pantry
- Description: Flooring: Stone
- Level: Lower
- Dimensions: 7.4 x 5.9
Heating
- Central, Multiple Heating Units
Cooling
- Central Air, 2 Units
Appliances
- Included: Cooktop, Dryer, Dishwasher, Microwave, Oven, Refrigerator, Wine Cooler, Washer, ENERGY STAR Qualified Appliances
- Laundry: In Unit
Features
- Wet Bar, Pantry, Stone Counters, Stainless Steel Appliances, Wired for Sound
- Has fireplace: No
- Fireplace features: None
Interior area
- Total structure area: 3,158
- Total interior livable area: 3,158 sqft
Video & virtual tour
Property
Parking
- Total spaces: 1
- Parking features: Parking Available, One Space, Driveway
- Has uncovered spaces: Yes
Features
- Levels: One
- Stories: 1
- Patio & porch: None, Patio
- Exterior features: Courtyard, Fence, Sprinkler/Irrigation, Permeable Paving, Patio
- Pool features: In Ground
- Has spa: Yes
- Waterfront features: River Access
Lot
- Features: City Lot
Details
- Additional structures: Cabana
- Parcel number: 104100365
- Special conditions: None
Construction
Type & style
- Home type: Condo
- Architectural style: Other
- Property subtype: Condominium
Materials
- Glass, Metal Siding
- Foundation: Slab
- Roof: Flat
Condition
- New Construction
- New construction: Yes
- Year built: 1967
Utilities & green energy
- Sewer: Public Sewer
- Water: Public
Green energy
- Energy efficient items: Appliances, Windows
Community & HOA
Community
- Features: Elevator, Common Grounds/Area
- Security: Building Security, Closed Circuit Camera(s), Fire Sprinkler System, Smoke Detector(s)
HOA
- Has HOA: No
- Amenities included: Clubhouse
- Services included: Common Areas, Electricity, Gas, Water
- HOA name: Four Seasons
- Second HOA fee: $5,236 monthly
Location
- Region: New Orleans
Financial & listing details
- Price per square foot: $1,963/sqft
- Date on market: 10/14/2025
Estimated market value
Not available
Estimated sales range
Not available
Not available
Price history
| Date | Event | Price |
|---|---|---|
| 2/25/2026 | Price change | $6,200,000-3.9%$1,963/sqft |
Source:  GSREIN #2525896 Report a problem GSREIN #2525896 Report a problem | ||
| 10/14/2025 | Listed for sale | $6,450,000$2,042/sqft |
Source: GSREIN #2525896 Report a problem | ||
Public tax history
Tax history is unavailable.
Monthly payment
Est. payment
Payment breakdown
Explore the cost of this home by adjusting the details. Changes won't be saved.Climate risks
Neighborhood: Central Business District
Nearby schools
GreatSchools rating
- 8/10Mary McLeod Bethune Elementary School of Literature & TechnologyGrades: PK-8Distance: 3 mi
- NAWarren Easton Senior High SchoolGrades: 9-12Distance: 2 mi
- 7/10Benjamin Franklin Elementary Math And ScienceGrades: PK-8Distance: 3.5 mi
- $1,975,0002 bd3 ba1.8k sqft2 Canal St #2606, New Orleans, LA 70130For Sale

- $1,475,0002 bd3 ba1.5k sqft2 Canal St #2306, New Orleans, LA 70130For Sale

- $1,400,0001 bd2 ba1.2k sqft2 Canal St #2001, New Orleans, LA 70130For Sale

- $2,980,0003 bd3 ba2k sqft2 Canal St #2402, New Orleans, LA 70130New Construction

- $7,100,000-- bd-- ba4.4k sqft2 Canal St #3101, New Orleans, LA 70130For Sale
- $23,000,000-- bd-- ba17k sqft2 Canal St #3100, New Orleans, LA 70130For Sale
- $6,900,000-- bd-- ba4.2k sqft2 Canal St #3103, New Orleans, LA 70130For Sale
- $7,100,000-- bd-- ba4.4k sqft2 Canal St #3102, New Orleans, LA 70130For Sale
A local agent can set up tours, give advice and negotiate with sellers.
A local lender can help you make sure your offer is ready when you are.