Experience unparalleled luxury in this exceptional three-bedroom residence at the prestigious LaSalle School Condominiums in Uptown. The building offers a private entrance foyer for this residence creating a grand and discrete arrival. Impeccably designed, the interiors reflect refined sophistication with a serene palette, custom window treatments, designer lighting, soaring ceilings on the entrance level, and elegant light wood flooring, all illuminated by abundant natural light. The gracious living spaces flow seamlessly onto an extraordinary private terrace spanning nearly 1,000 square feet— creating a rare and expansive elevated outdoor living and entertaining space. The chef’s kitchen is a statement of both beauty and function, appointed with marble countertops, custom cabinetry, top-tier appliances, and a generous walk-in pantry and laundry area which provides exceptional storage and everyday convenience. The serene primary suite is impressively scaled, offering custom built-in shelving and French doors that open directly onto the terrace. The suite is complete with a spacious custom designed walk-in closet and a spa-inspired bath with a soaking tub and separate shower. Two additional bedrooms each feature en suite baths, while a well-appointed powder room serves guests.
Unique to this residence is the private two-car garage with direct access into the home—an exceptionally rare amenity shared by only one other unit in the building, offering unmatched convenience, privacy, and security. All residents enjoy access to a resort-style pool with outdoor kitchen, fitness center, guest suite, and elegantly appointed common spaces, along with gated entry, a daytime doorman, on-site security, and a full-building generator. This remarkable property seamlessly blends privacy, scale, and sophistication - representing the pinnacle of Uptown living.
Active
$3,200,000
6048 Perrier St Unit 2F, New Orleans, LA 70118
3beds
2,822sqft
Condominium
Built in 2015
-- sqft lot
$2,968,500 Zestimate®
$1,134/sqft
$3,017/mo HOA
What's special
Private entrance foyerGated entryWell-appointed powder roomCustom built-in shelvingCustom cabinetryDesigner lightingAbundant natural light
- 27 days
- 1,045
- 32
Zillow last checked:
Listing updated:
Listed by:
Margaret Stewart 504-616-4154,
Compass Uptown 504-866-2785
Source: GSREIN,MLS#: 2576386
Facts & features
Interior
Bedrooms & bathrooms
- Bedrooms: 3
- Bathrooms: 4
- Full bathrooms: 3
- 1/2 bathrooms: 1
Primary bedroom
- Description: Flooring: Wood
- Level: Second
- Dimensions: 10'x15.5'
Bedroom
- Description: Flooring: Wood
- Level: First
- Dimensions: 12x10.5'
Bedroom
- Description: Flooring: Wood
- Level: First
- Dimensions: 13.5'x11.5'
Primary bathroom
- Description: Flooring: Marble
- Level: Second
- Dimensions: 13'x8'
Den
- Description: Flooring: Wood
- Level: First
Dining room
- Description: Flooring: Wood
- Level: Second
- Dimensions: 15'x15'
Foyer
- Description: Flooring: Wood
- Level: Second
Kitchen
- Description: Flooring: Wood
- Level: Second
- Dimensions: 20'x10.5'
Laundry
- Description: Flooring: Wood
- Level: Second
- Dimensions: 10'x9'
Living room
- Description: Flooring: Wood
- Level: Second
- Dimensions: 20'x15'
Heating
- Central
Cooling
- Central Air
Appliances
- Included: Dryer, Dishwasher, Disposal, Oven, Range, Refrigerator, Washer
- Laundry: In Unit
Features
- Ceiling Fan(s), Carbon Monoxide Detector, Pantry, Stone Counters, Stainless Steel Appliances, Cable TV
- Has fireplace: No
- Fireplace features: None
Interior area
- Total structure area: 4,408
- Total interior livable area: 2,822 sqft
Property
Parking
- Total spaces: 2
- Parking features: Assigned, Garage, Parking Available, Two Spaces
- Has garage: Yes
Features
- Levels: Two
- Stories: 2
- Patio & porch: Other, Oversized, Balcony
- Exterior features: Balcony, Courtyard
- Pool features: In Ground
Lot
- Features: City Lot
Details
- Parcel number: 615202617
- Special conditions: None
Construction
Type & style
- Home type: Condo
- Architectural style: Other
- Property subtype: Condominium
Materials
- Brick, Stucco
- Foundation: Slab
- Roof: Asphalt,Shingle
Condition
- Excellent
- Year built: 2015
Utilities & green energy
- Electric: Generator
- Sewer: Public Sewer
- Water: Public
Community & HOA
Community
- Features: Elevator
- Security: Security System, Building Security
HOA
- Has HOA: No
- Services included: Common Areas, Water
- HOA fee: $3,017 monthly
Location
- Region: New Orleans
Financial & listing details
- Price per square foot: $1,134/sqft
- Tax assessed value: $2,260,700
- Annual tax amount: $29,839
- Date on market: 9/14/2026
Estimated market value
$2,968,500
$2.82M - $3.12M
Not available
Price history
| Date | Event | Price |
|---|---|---|
| 9/14/2026 | Listed for sale | $3,200,000-11.1%$1,134/sqft |
Source:  GSREIN #2576386 Report a problem GSREIN #2576386 Report a problem | ||
| 9/10/2026 | Listing removed | $3,600,000$1,276/sqft |
Source: RAA #NO2566938 Report a problem | ||
| 7/13/2026 | Listed for sale | $3,600,000$1,276/sqft |
Source: GSREIN #2566938 Report a problem | ||
| 7/11/2014 | Sold | -- |
Source: GSREIN #1007833 Report a problem | ||
Public tax history
| Year | Property taxes | Tax assessment |
|---|---|---|
| 2026 | $29,839 | $226,070 |
| 2025 | $29,839 -1.5% | $226,070 |
| 2024 | $30,291 +8.3% | $226,070 +13.7% |
| 2023 | $27,982 +5% | $198,860 +5% |
| 2022 | $26,659 -6.9% | $189,460 -4.7% |
| 2021 | $28,626 -1% | $198,860 |
| 2020 | $28,910 +48.2% | $198,860 +54.1% |
| 2019 | $19,501 -2.4% | $129,080 |
| 2018 | $19,976 | $129,080 |
| 2017 | $19,976 -1.9% | $129,080 |
| 2016 | $20,364 +1.5% | $129,080 |
| 2015 | $20,067 | $129,080 |
Find assessor info on the county website
Monthly payment
Est. payment
Payment breakdown
Explore the cost of this home by adjusting the details. Changes won't be saved.Climate risks
Neighborhood: Audubon
- $1,977,3002 bd3 ba2.1k sqft6048 Perrier St UNIT 3H, New Orleans, LA 70118Off Market
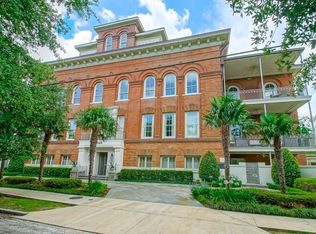
- $2,455,7003 bd4 ba2.8k sqft6048 Perrier St UNIT 2C, New Orleans, LA 70118Off Market

- $1,902,600-- bd2 ba2.2k sqft6048 Perrier St UNIT 2D, New Orleans, LA 70118Off Market
- $2,180,600-- bd2 ba2.6k sqft6048 Perrier St UNIT 4L, New Orleans, LA 70118Off Market
Similar homes
- $3,400,0003 bd4 ba2.6k sqft2 Canal St #2308, New Orleans, LA 70130For Sale

 MLS ID #2575162, Glennda Bach, Compass Uptown. GSREIN
 - $2,550,0002 bd3 ba2.4k sqft600 Port Of New Orleans Pl APT 12E, New Orleans, LA 70130For Sale
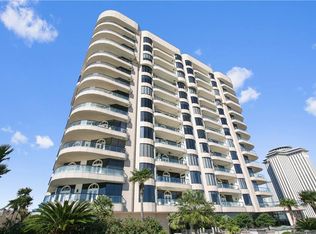 MLS ID #2565646, Glennda Bach, Compass Uptown. GSREIN
 - $2,800,0003 bd3 ba2.9k sqft909 Ursulines Ave, New Orleans, LA 70116For Sale
 MLS ID #2572872, Eleanor Farnsworth, Compass-The Rink-Eleanor Farnsworth. GSREIN
 - $3,750,0003 bd5 ba3.8k sqft416 Common St #Phb, New Orleans, LA 70130For Sale
 MLS ID #2578277, Elizabeth McNulty, Compass Uptown-Maple St. GSREIN
 - $2,700,0003 bd4 ba2.6k sqft2 Canal St #2507, New Orleans, LA 70130For SaleMLS ID #2574485, Victoria Singleton, Coldwell Banker TEC. GSREIN
- $1,750,0005 bd5 ba3.8k sqft5018 Saint Charles Ave, New Orleans, LA 70115For SaleMLS ID #2577528, Kimberly Davis, Berkshire Hathaway HomeServices Preferred, REALTOR. GSREIN
- $1,924,5002 bd2 ba1.8k sqft600 Port Of New Orleans Pl APT 5G, New Orleans, LA 70130For SaleMLS ID #2548096, Glennda Bach, Compass Uptown. GSREIN
- $1,850,0002 bd3 ba1.8k sqft2 Canal St #2706, New Orleans, LA 70130For SaleMLS ID #2579956, Jeanne Boughton, REMAX N.O. Properties. GSREIN
- $2,250,0002 bd3 ba2.6k sqft600 Port Of New Orleans Pl APT 6F, New Orleans, LA 70130For SaleMLS ID #2564140, Glennda Bach, Compass Uptown. GSREIN
- $1,795,0003 bd4 ba2.1k sqft724 Barracks St, New Orleans, LA 70116For SaleMLS ID #2574936, Judith Oudt, Compass Uptown. GSREIN
- $1,975,0002 bd3 ba1.8k sqft2 Canal St #2606, New Orleans, LA 70130For SaleMLS ID #2557510, Vince Liuzza III, Berkshire Hathaway HomeServices Preferred, REALTOR. GSREIN
- $2,795,0005 bd5 ba3.8k sqft115 Stella St, Metairie, LA 70005New ConstructionMLS ID #2555868, Debbie Lewis, Burk Brokerage, LLC. GSREIN
- $1,825,0004 bd4 ba4k sqft639 Esplanade Ave, New Orleans, LA 70116For SaleMLS ID #2572496, Elizabeth Reiss, Compass Garden District. GSREIN
- $1,875,0004 bd4 ba3.8k sqft1114 Burgundy St, New Orleans, LA 70116For SaleMLS ID #2550125, Shelley Lawrence, Ricci Real Estate. GSREIN
- $1,925,0004 bd5 ba4.1k sqft12 Swan St, New Orleans, LA 70124For SaleMLS ID #2452795, Pauline Eagan, KELLER WILLIAMS REALTY 455-0100. GSREIN
- $2,299,0005 bd6 ba4k sqft423 Betz Pl, Metairie, LA 70005New ConstructionMLS ID #2577352, Melissa Adamcewicz, KELLER WILLIAMS REALTY 455-0100. GSREIN
- $1,700,0005 bd6 ba3.3k sqft1310 Constance St, New Orleans, LA 70130New ConstructionMLS ID #2554415, Scott Weston, The McEnery Company. GSREIN
- $1,800,0005 bd6 ba4.1k sqft88 Dream Ct, Metairie, LA 70001New ConstructionMLS ID #2579840, Tracy Mason, McCarthy Group REALTORS. GSREIN
- $1,800,0005 bd6 ba3.9k sqft938 Thalia St, New Orleans, LA 70130New ConstructionMLS ID #2554409, Scott Weston, The McEnery Company. GSREIN
- $2,365,0004 bd5 ba3.8k sqft527 Glendale Dr, Metairie, LA 70001New ConstructionMLS ID #2507838, Sarah Rieger, Realty One Group Immobilia. GSREIN
